Software
Houzz Logo Print
marciebp

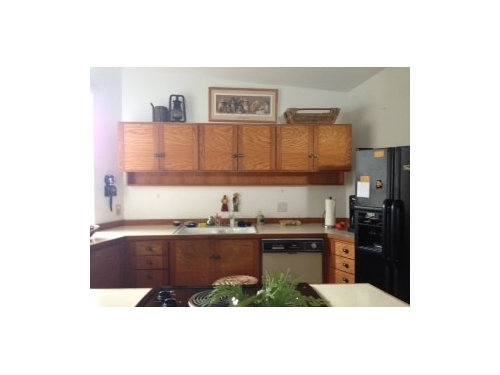
Stove on island without any ventilation

13 years ago
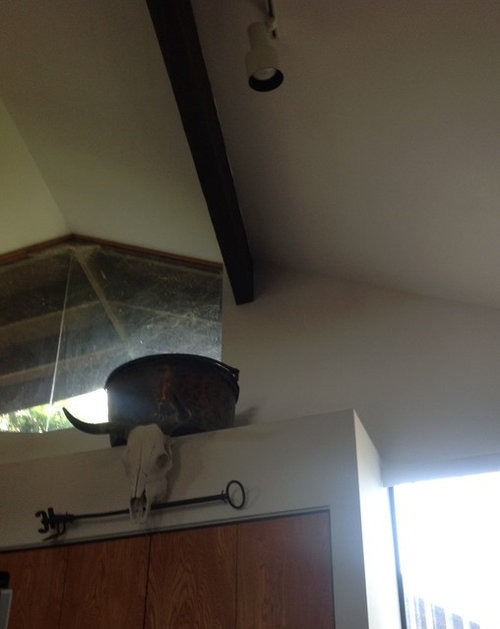
Ironwood Builder, this is a photo of the kitchen ceiling. It is a 12 ft drop. Suggestions?

Comments (19)

  • PRO
    13 years ago
    If you have access below, what about a pop-up down draft. Since the cooking surface is electric and not gas a down draft would work fine. Does your code require a vented hood?
  • PRO
    13 years ago

    shawnlageman...all codes require a vented hood! But not retrofit as a solo repair, only in remodel and new construction. Any event, sorry it took me so long to respond....gotta rest sometimes! marciebp, Is it 12' from floor to ceiling or from floor to cook top? If it is 12' floor to ceiling then the riser pipe is less than 6'. Most manufacturers have riser pipe extensions that will handle this. Math is like this, 3' floor to cook top, 3' cook top to hood bottom, 8 - 12" of hood = 5'4" max riser height. If the rise is higher than 6', you have a precedent in the room in your big red exposed spiral duct. A hood mounted to a custom cut length of spiral duct will be pretty easy to get done...you just need the right size ducts. I say ducts because the wiring for the hood motor needs to be hidden. So an interior duct for air and a decorative duct that hides the wiring.

    Where you get the electrical from is a good question. Any lighting circuit would be switched and probably too low an amperage to handle the hood. It needs to come from the ceiling...a licensed electrician will be able to help...but I can't from where I sit. You need local boots on the ground. The electrician and a heating, cooling and ventilation contractor will pair up to get the job done. You may need a carpenter as well...hanging the hood from the rafters may require blocking and drywall and perhaps a leveling box for the hood sleeve to hit at the rake angle of the cathedral ceiling. See the island hood in the picture?
  • 13 years ago
    Ironman, it is 12 ' from ceiling to island. The work sounds very expensive. Do you think that it is a deal breaker?
  • 13 years ago
    Oops, I gave you superpower status.:)
  • PRO
    13 years ago
    marciebp, Not knowing the deal, I don't know if it is a deal breaker. If you are buying, make an offer contingent on the cost of bringing the kitchen venting up to code. Your realtor will understand this tactic. The project is doable... it just takes creativity and flexibility on the part of the contractors involved. Cost quotes are something I wish my superpowers had the ability to do....geography is involved.... I have higher labor costs here in CA than elsewhere in the country....and need a design to base costs from anyway. Figure at least $2.5K for material and installation...if you are buying and can get that it should cover costs.
  • 13 years ago
    We have an " as is" deal. The decking is all rotted out and the lack of venting.... I just don't know.
  • PRO
    13 years ago
    If you are strapped to make the initial deal and go in needing to spend money you don't have...you need to walk away. Going in upside down is not what you need. If the cash to do the work just isn't there...get yourself in a better position on something else. OK?
  • 13 years ago
    You are right. We are short on cash to fix it up - dang
  • 13 years ago
    Ironwood builder, what do you think of this idea?
  • 13 years ago
    It could vent to the outside wall.
  • PRO
    13 years ago
    Sorry to disagree, but all codes do NOT require a vented hood. I would think that would have been comon sense. After all, if all codes required a vented hood there would be no over the range microwaves or recirculating vent hoods. Configurations such as this, an electric cooking surface in an island would not require an exterior vented hood, or a recirculating hood in most of the states I've worked in. Codes do vary from state to state and county to county. If you decide to use an overhead exterior venting hood, whether it be vented through the roof or out a side wall, check the manufacturers specs for maximum distance for vent pipe run, if an elbow has to be used for the installation the run length tends to be shorter, or the diameter of the pipe needs to be larger (some come with reducers) the size of the fan motor will make a difference on the effectiveness of "off gas and humidity removal" As I had commented earlier, if you have a basement or crawl space below, you do have the option of a down draft (either independent or combined in a cooktop) many down draft models have exterior blower motors, which makes them very quiet.
  • 13 years ago
    We put cooktops on an island all the time with no vented hoods. My own house has that set up. Down draft vent through the island and out to the side under the floor. House was built in 2010.
  • PRO
    13 years ago
    Shawnlageman, if you read my post, it says that venting to the exterior is required in remodel and new construction. The ICC or IRC have been adopted in all 50 states and the code is online for you to read. Repair and existing condition (grandfathered status) are exempt. That is why the manufacturers still make recirculating hoods. Simply because there is a microwave in the hood does not preclude a vent to the exterior. Models that do both are available. Downdraft vents are covered in the code as well. Local enforcement of code and interpretation by inspectors may give you leeway...but the idea of the adoption of the ICC and IRC is to provide a consistent national code. Sorry you have a hard time with this.
  • PRO
    13 years ago
    Marciepb, the exposed spiral duct is something I mentioned in a previous post. shawnlageman is correct in that the distance, including elbows, must be calculated for the vent to work. Going out a side wall might do the trick. Still some of the same issues...where does electrical come from, etc.? We did not explore the downdraft idea. It would possibly require a new counter top. I don't know what the tops are made of and if there is enough room in the cabinet below for the duct and blower. We started the discussion with an overhead hood...is there a clear path for downdraft? That is, basement or crawl space and unrestricted sidewall (no deck or obstructions above)?

    One more thing about the code...architecturerunnerguy says he builds without range ventilation all the time...and has no problem passing inspection. Not sure how, but he does. My retort is really, why would you? Building science (what they based the code on) says it is necessary to vent moisture and cooking gases from a kitchen just as it is necessary to vent moisture from a bathroom. I'm certain he doesn't do without that. Furthermore, there is no distinction in the residential code as to cooking fuel...electric elements, halogen and induction are not exempt. It's about humidity and mold, OK? So let's start designing to follow best practices as opposed to what we can get away with.

    Marcie...you ARE grandfathered in. The deck can come first and you can live with the ventless cook top for as long as it takes to save up and put the project together. I know this is an opportunity for you and you don't want to miss out.
  • 13 years ago
    Unfortunately, there isn't place to install a downdraft unit. The home inspector will be by on Saturday and the bank appraiser on Monday. Will know lots more by then.
  • 13 years ago
    Thank you, all.
  • PRO
    13 years ago
    Architecturerunnerguy, my apologies. I misread your post as two separate scenarios and went on my merry way. I read your posts regularly and was surprised as this was the first time I disagreed...but I was wrong and your use of downdraft is completely correct. Working on this from my phone makes re-reading posts and editing impossible, so I have to blame a faulty memory. Once again, sorry for misinterpreting your post.
  • 13 years ago
    No problem IB. We're just tryin' to help people out.