Software
Houzz Logo Print
danny_ashraf

Help needed with bathroom vanity for quirky floor

10 years ago
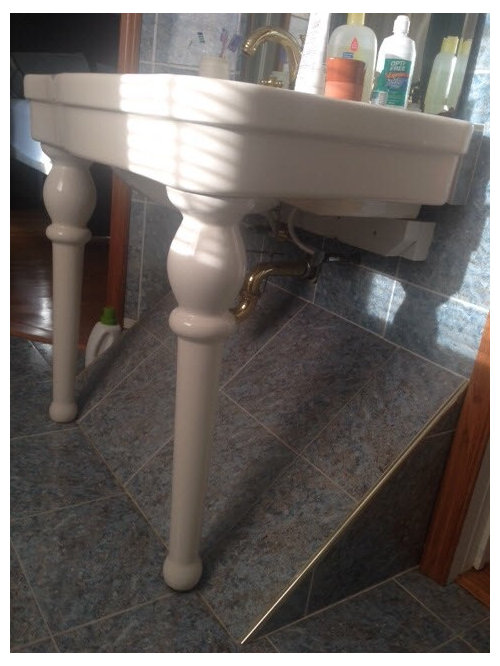
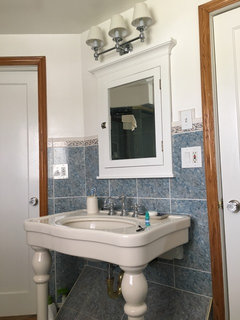
I'm starting to scope out a main bath renovation for my 1938 center hall colonial. The bathroom was renovated in the early 90's and is a mess of DIY projects gone wrong. I'm looking to restore some of the classic and simple charm of a traditional white bathroom from the 30s:

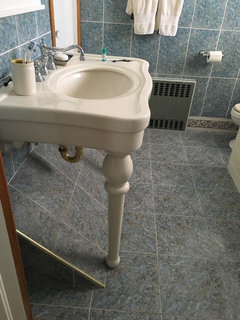
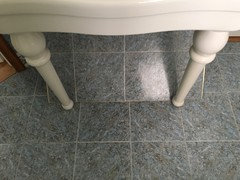
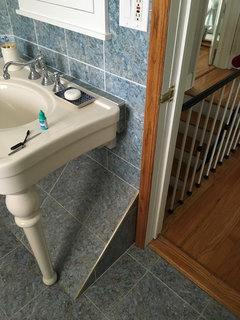
The first issue I'd like to tackle is the lack of storage due to having only a pedestal sink. As you can see from the picture, there is a reason why a pedestal sink was used for this application...there's a huge bump out for the center hall staircase right below the sink.

I would love to purchase a prefabricated vanity for convenience and cost, but it would have to be hacked up (internally) to accommodate the quirky flooring issue. This solution would hide the unsightly floor problem, but not provide any usable storage.

So this brings me to my question: is my only option a custom made vanity? Moving the sink is not an option. I have no idea what reasonable costs are to build a basic white painted 36" vanity with a single shelf, door and maybe a drawer. I've had two quotes for just the cabinet come in at "under $2,000" on the low end and $5,500 on the high end. That's obviously a huge difference so I'm not sure where to go from here.

I'm located in lower Westchester County, NY so I know labor is more expensive in my area. Can anyone provide recommended cabinet makers in Westchester/Fairfield County? Has anyone had to deal with a similar issue? If so, what was your solution?

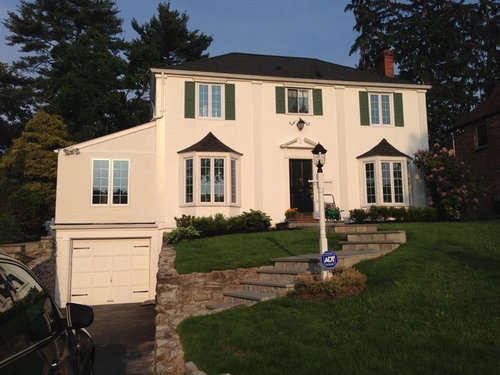
Every contractor I've spoken to has said they've never seen this issue before. I've attached a picture of the house, a traditional center hall colonial 3BR/2.5BA. The bathroom (on the 2nd floor) is a Jack and Jill style between the master bedroom and 2nd floor stair landing. It sits in the middle of the house on the front, it's the middle window on the 2nd floor. This is the only strange feature about the house.

Many thanks,
Danny

Comments (21)

  • 10 years ago
    last modified: 10 years ago

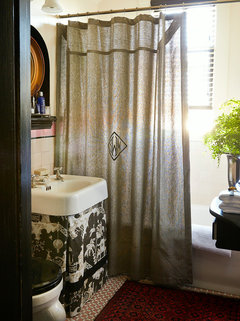
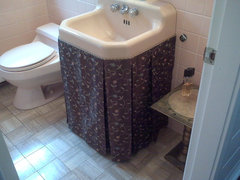
    What a charming house! I've not seen your bath situation before, and can't help with cabinet makers. The quotes do seem extraordinarily high to me, though. One option, as you decide what to do, is to use fitted skirting around the pedestal sink to hide the quirky flooring. (If you design a skirting that you like, you might even want to keep it, and can build a small shelf underneath for storage.) Some examples and one "how-to" link:

    Handsome San Francisco · More Info

    Sink Skirt with Box Pleats · More Info

    https://www.onekingslane.com/live-love-home/skirted-sink/

  • PRO
    10 years ago
    last modified: 10 years ago

    First, 5500 seems extremely high, and my guess is someone didn't want to be bothered. The lower, depending what you were asking for doesn't seem horrible. Some additional photos of the bath would be helpful and is the vanity itself the only spot for storage.? The "box" under your pedestal, clearly a roofline issue.... might have the possibility of a reduction with a flitch beam. Either way, it would seem all you are asking is a box, open at the back, with some drawers on the side and doors in the front. And a counter top of course, deep and wide enough to bypass the "offense" in the floor. Have you considered a wall mounted vanity with drawer as a ready made option? Perhaps with a medicine cabinet for additional storage? Could be lovely atop a classic hex or penny tile /white floor and just consider that a charming quirky feature, unique to your home : )

    http://www.modernbathroom.com/bathroom-vanities/fairmont-designs-shaker-americana-36-wall-mount-vanity-polar-white__1512-wv3621.aspx?adwords=11&gclid=CMiNsaK4gcwCFUxZhgodiwsGEw

    http://www.bathvanityexperts.com/wyndham-axa-wc-r4300-36-sgl-wht-resin-35-inch-glossy-white-modern-single-wall-mount-bathroom-vanity-set.html

    [https://www.houzz.com/products/kubebath-tona-wall-mount-bathroom-vanity-ash-gray-36-prvw-vr~41442771[(https://www.houzz.com/products/kubebath-tona-wall-mount-bathroom-vanity-ash-gray-36-prvw-vr~41442771)

  • 10 years ago
    Rather than just saying no, often trades people will quote a ridicules price. You could just skirt the sink until you find the right solution.
  • 10 years ago
    last modified: 10 years ago

    Obviously you can't steal a foot or two from another room or sacrifice another bedroom on the 2nd floor for a swanky big main bath?

    I would be looking at repurposing a piece of vintage furniture or having a self employed woodworker/carpenter make one for you instead of buying a high priced vanity that may have to be chopped anyway.

  • PRO
    10 years ago
    The lower end of your quote seems reasonable.

    As a purist - I'd investigate fixing the floor first, why is it like that? Stairs below? Duct work? Framing?
  • PRO
    10 years ago

    Agree with the purist, can't imagine why it is there unless a part of framing issue with the pediment over the front door, since you mention it's between a master and stair landing. Rather than consult with cabinet makers, an onsite visit from a structural engineer may first be in order. You may be able to eliminate the offender.

  • 10 years ago
    Thanks for the feedback everyone. We have to work around the floor issue because it is the ceiling of the main staircase below the bathroom. There is no way to enlarge the bathroom on either side either, it was already expanded by the previous owner.

    I guess what I'm saying is that I need advice on what to do or ask carpenters. I think that the $2,000 quote was reasonable, but wanted some feedback on if it actually was.

    I'm leaning towards white painted wainscoting on all of the bathroom walls (or board and baton trim), a simple white vanity with Carrara Marble top, claw foot tub, 3x6 white subway tile with grey grout in the shower, and 1" white hex on the floor.

    I've already replaced all of the brass Grohe fixtures with chrome Grohe stuff (sink/tub faucet, rain shower system, etc), which cost $4k even with deal hunting, and installed a Restoration Hardware recessed medicine cabinet and lighting unit.
  • 10 years ago
    The "bump" appears slightly wider than the sink, and it seems that there is a door immediately to the right side. More pictures, plus dimensions or even a floor plan drawing can help us Houzzers come up with possible solutions.
  • 10 years ago

    I'm seriously impressed with the plumbing for that. Quite the feat to get that to drain and be code compliant and hidden all in one.

  • 10 years ago
    @sophiewheeler I never thought of the plumbing that is behind the wall and in the floor. The sink was originally in that spot when the house was built in 1938, so it's definitely old!
  • PRO
    10 years ago

    Can you provide a floorplan? I'm trying to understand the angled wall to the left of the sink area. Also, what is the clearance between the sink and the tub (?) opposite?

    Very charming house

  • 10 years ago

    The placement of the sink in that location was actually quite an ingenius way of making the best use of that awkward bump out!

  • 10 years ago
    last modified: 10 years ago


    Is there any wall space where you could have a built in cupboard placed? It would be quite shallow of course....only four inches if you made it the depth of the wall or a little deeper if you had it protrude into the room a bit....but would still be enough to allow the storage of cleaning and bath products. Towel storage might be a large basket with towels rolled up, in it. Then you could just keep the pedestal sink, which I think is attractive and looks period for the house.

  • 10 years ago

    This happens to be a photo of a wall cupboard in a kitchen but the same idea applies for the bathroom. Shorter or skinnier for whatever your needs are...

  • 10 years ago
    last modified: 10 years ago

    You could get some storage by installing a cabinet base, especially if you made it 36" high rather than the current sink's 32". You could also make it look slightly less awkward if you made the door a couple of inches narrower (don't know how wide it is now). Also, keep in mind that you'll have to be creative with the toe kick to keep the cabinet from sticking out too far.

    Be sure to demo the tile and underlayment and wallboard/plaster/lath underneath. You could gain a very important 1 or 2 inches between the framing members and the door frame.

    I'd certainly do the cabinet.

  • 10 years ago

    HI -- What about re-moving the slanted DIY section and then just box it out and then a two drawer vanity can be put on top . This can be done with a wall hung vanity . Then the stair bulkhead will be the base of the vanity . Make it the same finish as the vanity and not like the flooring .Then if you add vintage style hardware you can make it fit the vintage style . The way it was done with the slant makes it look like it was a cheap solution . Or find a kitchen and bath designer to rework the room and get a quote first .

  • 10 years ago

    I don't think even with a custom box, you will be able to put a side on with the door moulding right up against the slanted thing. Its not going to look good and you'll get so little storage it won't be worth it.

  • 10 years ago
    last modified: 10 years ago

    HI - @ suzyq53 -- so what else then ? The slanted part might not need to be as big as it is now and there doesn't seem to be another solution other than moving the sink or moving the bathroom. Nothing is known at this point until the slanted thing is re-moved or uncovered to see what is going on there. As an added note ... that does not look like a proper transition strip on the door threshold either . Looks like a trip hazard .

  • 10 years ago
    Thanks for the feedback everyone. The slanted bump for the stairwell ceiling can not be changed. I repeat, it can not be changed or taken out.

    The only unknown in this scenario is if the drywall is doubled up underneath the tile. This would be a good thing, as it would expose a few precious inches between this problematic bump and the door trim.

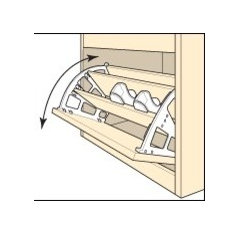
    I'm going to move forward with a custom made vanity that sits on this bump. The bottom will have a pivoting drawer (like the attached picture) that is shaped to accommodate the slant. This will house my wife's blow dryer, straightener, etc. the upper half of the cabinet will either be 2 doors or another drawer (with cutout for plumbing).
  • 7 years ago

    How did it all turn out? Any photos to share?