Software
Houzz Logo Print
supergrrlseven

Bathroom Layout Help

10 years ago
last modified: 10 years ago
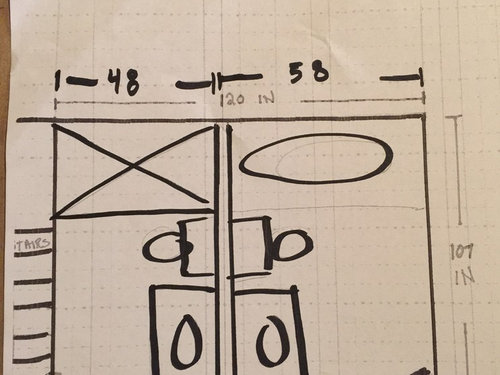
We have a modern split level house built in 1960. We don't have the original blueprints (yet), but we believe the last owners split a single bathroom into two small bathrooms. One is an en suite and the other enters from the landing/hallway and serves the other bedroom on that level. The en suite bathroom is an ok size, but the hall entry bath is uncomfortably narrow. We have a plumbing problem in the wall between the two bathrooms' showers which will require pulling down a wall to access it, so we are leaning toward doing a remodel instead of fixing an expensive problem in the current layout we do not like.

This is the original layout:

We were thinking of changing it to a Jack and Jill bathroom (I know this is controversial here, but our girls are fine with it and we like having access from the bedroom on the right). We would like to switch the entrance door on the right to a pocket door because it is always open in front of the stairs. There is a concrete block section directly in front of the entrance of the left door which can not be moved. There is a drywall continuation of that with a small shelf and some heating ducts that extends into the right side bath.

If we open them into a single room, I have tried to figure out if we are stuck with the most basic layout of toilet and bath on the back wall, sink on the block wall. Is there a better use of this space that I am not considering?

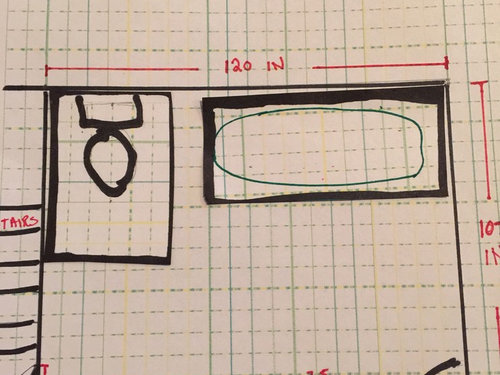
This is all I have come up with. The sink is not pictured but I was thinking it would be on the block wall, off centered a little to the right to give more walkway room because that block wall makes it a tight squeeze already. Is this layout still going to feel tight between the tub and sink? I would hate to go from two baths to one and still feel crowded.

We want a standard sized full bathtub (a little bigger than the current one which is less than 60 inches) because it is the only tub in the house.

Any suggestions would be much appreciated!

Comments (7)

  • 10 years ago

    Just in case it is helpful, here is a rough drawing of where the current plumbing is. It is all visible in a utility/furnace room on the lower level. The air return to the tall box is all overhead, flush with the supports for the bathroom floor. I am not sure how they would move it to accommodate the moved toilet or if there is a way to tie into the line to the other upstairs bathrooms.

  • 10 years ago
    last modified: 10 years ago
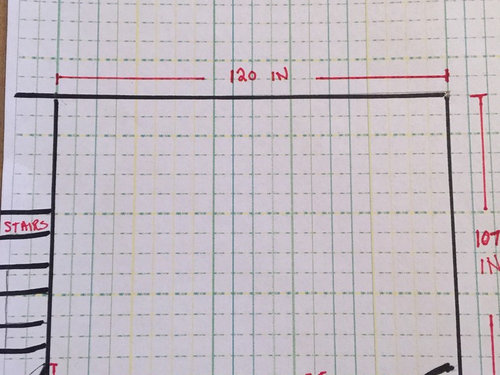
    This is kinda limited on options. Because of the block wall, you don't really have 107" but only 89". I'm guessing that the door on the left was an 'add-on' - awfully narrow for being part of the original plan. Yeah a pocket door is a most excellent idea.

    As to placement of fixtures

    * the tub shower has to stay parallel to the long 120" walls. No way to run it the other direction.

    * toilet. The allowance from side-to-side on a toilet (room between it and wall or other fixtures) is typically 30" for shoulder room. The actual toilet is about 18" wide max.

    There is that jog by the ducts that is 29". You are only missing by 1 inch. You could sneak the toilet in there.

    Toilets are 28" back to front. That would leave you 79 inches to the opposite wall.

    A 32" doorway with basic 2 1/4 wide trim takes up 36 1/2 -37 inches.

    So across from the toilet - after allowing for the doorway -you have 42 inches to the wall. SAVE THIS SPACE and we will come back to it.

    * tub Looking at your diagram, the tub could go in the left hand corner on that long straight wall. It takes up 60" long. and would be 30" wide.

    From the tub to the opposite wall (bottom of diagram and the left) it would be 59" - not counting that jog with the blocks.

    From the 59" take out 37" for a 32" door and trim. That leaves you with 22 inches.

    Put the vanity against the block wall. You can get 60" vanity in there - you have 63". On the other hand maybe a 48" would be better because of the door on the left. Have to try taping it out on the floor to see what would work.

    * Now back to the wall where the tub is on the left. That leaves 60" on that wall from the tub to the wall on the right and it ends into a wall where you have 42 from the back wall to a doorway.

    WOW! We have just found space for a really nice size shower.

    How about a 36 x36 shower? That leaves 6" on the wall to the right for light switches. http://www.homedepot.com/p/DreamLine-Flex-36-in-x-72-in-Framed-Pivot-Shower-Door-in-Chrome-with-36-in-x-36-in-Base-DL-6216C-01CL/205338719

    Now with a shower that is not totally glass, you will lose 4 1/2 inches for a wall between the shower and the tub.

    So from left to right on the uninterrupted 120" wall we have

    60 inch long tub

    19 1/2 of open space for a towel rack - maybe something like a floor quilt rack or maybe towel bars on the shower wall facing the tub (more room for towel bars between the door on the left and the tub - about 48"

    36" x36 shower

    ANd from left to right on the 120" wall broken up by blocks/ducts we have

    Vanity - 60" would be good if possible and you could even have double basins but again a 48 " shifted to the right to buy space to get around the corner is probably the better option.

    Toilet - recessed back into that 29" space.

    Light switches to the right of the door on the right - next to shower

    Light switches to the left of the door on the left - near the stairs

    You have 43 inches from the toilet to shower

    You have 32 inches from the vanity to the shower (32" is the door width for most interior room doors to give you an idea.) Vanities are 21" deep typically. Now you could go with a "Narrow vanity" at 18-19 inches but those get into 4 figures.

    You have 38 inches from the vanity to the tub

    Now in those 58 wide baths, you have 30" from the toilet to the wall and 37" from the sink to the wall. And if the one is only 48" wide - yikes - it is 20" to the wall from the toilet and 27" from the sink. Crowded - oh yeah - I'm 5'2 97 lbs and that would make me claustrophobic! I've been in boat heads (bathrooms to a landlubber) that have more space. (120 inch wall, baths add up to 106, interior walls are 4 1/2 inches....we are missing 9 1/2 inches when comparing the measurements)

  • 10 years ago
    last modified: 10 years ago
    Amber

    Having trouble following the plumbing sketch

    DO know that sewer lines from toilets CAN be changed about - add more pipe to get to the new location etc

    It is definitely 'call a plumber' time when you start having to change connections on sewer pipes - they are large, they are heavy and they are the very devil to loosen.

    Think what I suggested above should put the toilet within inches of the existing line so it is merely tying in. Maybe only 78 inches of pipe on the diagonal to reach the current stack. Shouldn't need move venting for such a short run.

  • 10 years ago

    You definitely need a plumber. There is a lot going on in the basement that may interfere with changes. I like your original layout best. I am not an expert on wall toilets and don't know if one would work backed up to your existing toilet, but that would help keep the hall bath more open (only 21 to 22 inches deep instead of 28 to 30 inches deep) I would do an 18 inch deep vanity in the hall bath.

    Is the concrete block covered in drywall with 2X4's? If so, perhaps you could take it down to the concrete block and cover it with a heavy duty wall paper made for covering concrete block. Again, it would open the space up.

    Also, is your 120 inch wall really 110 inches?

  • 10 years ago

    KarenA

    If you mean "leave it in two baths, you have to consider the depth on a toilet.

    Thoilet are 28" back to front. If the rooms are 58" - that leaves 30" to the wall. If the one is 48" - wow! that is only 20" to the wall.

    Getting into a shower when you only have 20" between the toilet and the wall is tough - nobody much beyond my size (97 lbs size 2) can do it. 30" is sort of enough - just.

    It also leaves the other bath with short tub - probably only thing that fits in that 5" space is a clawfoot-type.

    No such thing as a 21-22 inch toilet. The absolutely smallest depth you can get is 26"ish - and those are round bowls and not that popular.

    ____

    If you mean the 3rd photo, you are wasting a LOT of space in a small room.

    A toilet takes up 30" side to side. On that 110-120 wall that leaves 80-90 inches. Put standard tub (60 x 30-32) in there and you have wasted 20 -30 inches of useable space

    The plumbing is really no big deal Only hard thing is opening the big sewer line that takes a monster wrench and lots of muscle as it is probably cast iron - have to do that no matter what to get the toilets out of the center of the room.

    The water lines coming up for the current tub shower are easily removed and capped. Running new water lines anywhere in that room is piece of cake because you can work from below. Ditto adding grey water drain lines (sink, shower, tub) Just run the new lines and tap back into the grey water drain line.

    It seriously is no big deal at all. We have done stuff like that repeatedly.

    Guessing the water lines in this house would be copper given its age and the drain lines cast iron. Much better stuff than the el cheapo plastic now used. You just pay more to get those materials

    AMber

    Was looking at the diagrams again.

    It might be possible to put the bath hall entry on an angle wall

    The angle wall would run from the edge of the 28" door nearest the steps to the corner of the block sticking out into the room.

    Should give you 26 1/2 -27 inches. It would only give you a 24" door but at least you wouldn't come into the room and have that block wall right in you face 24" ahead and going 18" out to your left. Door would need to open in to the left.

    24" doors don't suit people who are heavy but they are the standard cabin doors in boats (as in even in 45 ft and up) They work just fine.

  • 10 years ago

    Thank you for all the suggestions! There are a number of things mentioned here I had not heard of or consider, so I am pondering them. I had a contractor come today to take a look. The previous bath plumbing was installed either by the previous home owner or someone who had no idea what the heck they were doing, so it will all need to be reconfigured. He was not particularly concerned by the ductwork which had me so worried.

    I am considering having a custom or semi custom vanity made to look more period appropriate for the style of the house. If I do that, I have more wiggle room on the width of the counter because I am thinking of a quartz or corian topped counter with an undermount sink. I am going to take a close look at the possibility of making the door diagonal too.

    Thanks again!


  • 10 years ago

    Amber -

    ANd one more thing to tempt you.

    You can get a whirlpool tub that would fit in there the way I outlines the layout. . They come 30x60, 32 x60 and 32 x66....

    Have them in both drop in so you can do nice tiling for the skirt or with the apron front.

    Kohler makes them, American standard, Jacuzzi