

Project plan for kitchen remodel?
10 years ago
Sort by:Oldest
Comments (5)
Related Stories

KITCHEN DESIGNHow to Map Out Your Kitchen Remodel’s Scope of Work
Help prevent budget overruns by determining the extent of your project, and find pros to help you get the job done
Full Story
REMODELING GUIDES6 Steps to Planning a Successful Building Project
Put in time on the front end to ensure that your home will match your vision in the end
Full Story
KITCHEN DESIGN10 Tips for Planning a Galley Kitchen
Follow these guidelines to make your galley kitchen layout work better for you
Full Story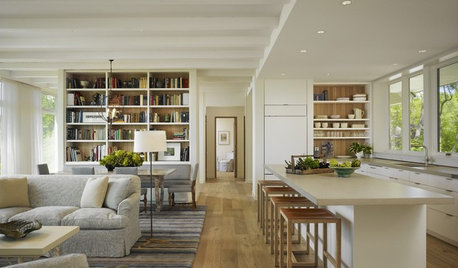
REMODELING GUIDESCreate a Master Plan for a Cohesive Home
Ensure that individual projects work together for a home that looks intentional and beautiful. Here's how
Full Story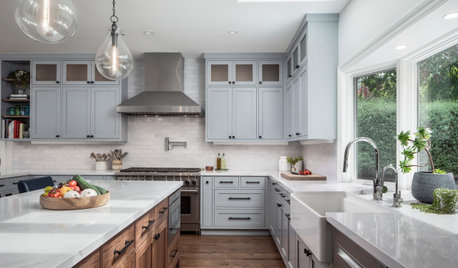
WORKING WITH PROSHow to Find Your Renovation Team
Take the first steps toward making your remodeling dreams a reality with this guide
Full Story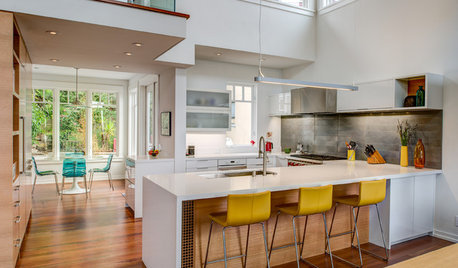
INSIDE HOUZZHouzz Survey: See the Latest Benchmarks on Remodeling Costs and More
The annual Houzz & Home survey reveals what you can expect to pay for a renovation project and how long it may take
Full Story
REMODELING GUIDESHow to Remodel Your Relationship While Remodeling Your Home
A new Houzz survey shows how couples cope with stress and make tough choices during building and decorating projects
Full Story
REMODELING GUIDESPlan Your Home Remodel: The Design and Drawing Phase
Renovation Diary, Part 2: A couple has found the right house, a ranch in Florida. Now it's time for the design and drawings
Full Story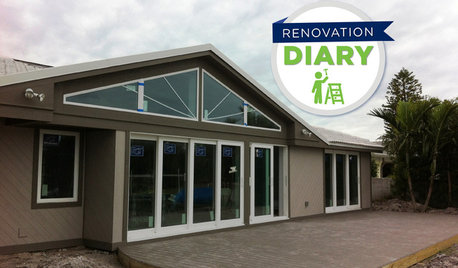
REMODELING GUIDESPlan Your Home Remodel: The Interior Renovation Phase
Renovation Diary, Part 4: Peek in as the team opens a '70s ranch home to a water view, experiments with paint and chooses tile
Full Story
KITCHEN DESIGNKitchen Remodel Costs: 3 Budgets, 3 Kitchens
What you can expect from a kitchen remodel with a budget from $20,000 to $100,000
Full Story



Joseph Corlett, LLC
evdrystOriginal Author
Related Professionals
Palm Bay Kitchen & Bathroom Designers · San Antonio Kitchen & Bathroom Designers · Mansfield Kitchen & Bathroom Designers · Janesville Kitchen & Bathroom Designers · Lancaster Kitchen & Bathroom Designers · Modesto Kitchen & Bathroom Designers · Bozeman Kitchen & Bathroom Designers · Medford Kitchen & Bathroom Designers · Longview Kitchen & Bathroom Designers · Memphis Kitchen Remodelers · Redding Kitchen Remodelers · Pocatello Kitchen Remodelers · Winston-Salem Custom Countertops · Murrieta Custom Countertops · Glenwood Springs Custom CountertopsDesign Loft Bracebridge
Kim Ladin
Joseph Corlett, LLC