Software
Houzz Logo Print
michelle_paul1241

need help with master bath config, PLEASE!

10 years ago
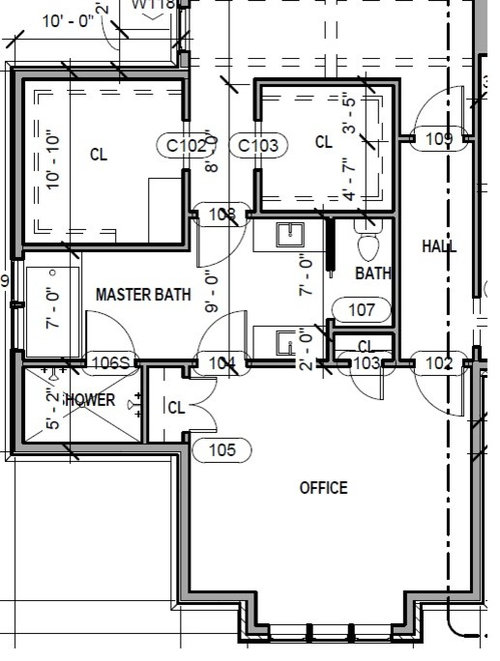

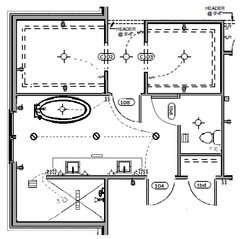
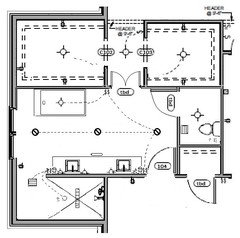
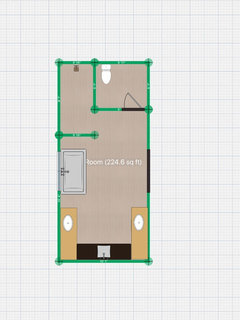
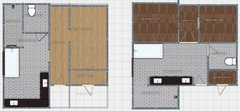
This is for a new build, so I can still move walls, etc. I have tried moving everything around in many different configurations, but am still not happy with it. The first photo is the architect drawing, the second is my best config out of several tries on my own. I eliminated a nothing closet in the adjoining office to extend shower, and made my master closet smaller (as it was a room within itself, and is not shared with my hubby). Vanities in mine are ~48" wide, not including my makeup counter. I want to do something with dead space next to makeup counter as well, so I put shelves in, maybe a doored cabinet, facing which way? I tried to make the shower (which I don't want a door on) and water closet ADA friendly, as we'll probably die there.;) I am unsure about lighting over vanities as well. Please help me.

Comments (65)

  • 10 years ago

    How many feet between your bathtub and vanity? I bet you could make that shower wider.

    Michelle P thanked Jennifer K
  • 10 years ago

    I meant long enough, not deep enough.

  • 10 years ago

    Yes, I like the double sink vanity as you walk in the bath. Agree with potential change with toilet and shower. Loose the closet in the current space in office to increase shower if your desire is to have a larger shower. Our small bedroom size closet (I do not know how to fill it up) is behind our bed, I do not hear hubby in the morning. I do hear the water running in the shower across the room. We have 3/4" supply lines. These noise issues could be solved with interior insulation for very little cost. At this time our shower has no glass. We recessed the plumbing and the floor is level. We added addition water proofing membrane out towards the open flooring. I like not cleaning glass...but it does get a bit chilly in the winter. The free standing tub is a great design feature and I love looking at it. Using it, is another issue! Jennifer K, based on posts, offers great advice with building experience.

    Michelle P thanked L W
  • 10 years ago

    ok, I listened to everyone about switching toilet and shower. Do you like it better?

    Also, Lori, I tried moving the bathroom to the left wall, it gave me less space somehow, and I cannot figure out where to put that "dang" tub!:)

  • 10 years ago

    Thanks, L W. I agree with the free standing tub being pretty, but see that long necked faucet not being very stable!? I guess that I could kick in my closet wall further to do a surround on one. What do you think?

  • 10 years ago

    Extend closet to the north. Turn to toilet seat to east. Toilet door opens in. If length of toilet room allows door could open from hall between closet and bath. Shorten office/shower wall. Maybe the increase space could give you space for tub and vanities. Personally, I would choose linear vanities versus opposite or corner kissing cousin vanities. I do like like the single closet. The bath design is limited with this option.

    Michelle P thanked L W
  • 10 years ago

    L W, for ADA toilet, you have to have amble room on side of toilet, that's why toilet is facing south. I like the top bathroom better with the singular vanity. It looks like less wasted space. Plus, if my husband walked into that one room-like closet, he'd freak on how big it is. lol I am going to try some of your suggestions though. Thank you

  • 10 years ago

    I tried.

    I still like the one below better, I think. Thank you for all of your advice so far!!!

  • 10 years ago
    You might want to consider removing the current door to the office, and instead providing a door from the hallway. You could scoot the toilet down into the office closet space and put the hallway door between the toilet room and the master closet. You can then add back the office closet and elongate your vanity. I also think the toilet room door could swing in to free up the space in the master bath. You still need a linen closet somewhere.
  • 10 years ago

    Hi Michelle Lori. Good luck with your project. I like the change you made to create 2 equally sized walk-in closets. It iniates the balance you expect to see in the remainder of the room. Like you, I like the Eoropean shower designs much better. To create balance btw the tub and the shower I would have the tub back up to the w-i closet (fixtures near the window)and run in the X axis. I'd place a low cushioned bench which stores towels under the windows. Or place a mini dressing table with chair between the tub and the shower. Your selection depends on your window height and whether you need space to park a walker or wheel chair. On the other side of the window I would place the glass walled shower, also aligned along the x-axis.

    The door to the office must open into the bath area to avoid conflict with the study's closet doors opening.

    For the water closet, you might be limited to the upper right corner due to door proximity to the study door. I would align the water closet in the x-axis adjacent to the dressing closet. This leaves your lower right corner for an L shaped vanity with plenty of mirrors. My calculations suggest the countertops will be 5' in Y and 5' in X.

    dont forget to add handicap bars for the tub, shower and toilet area. The problem I have with this proposal is that there is no room for the TV you wanted. Good Luck again with your project.

  • 10 years ago

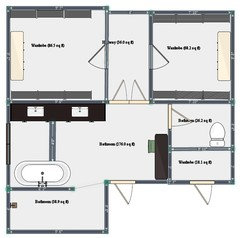
    So this is my quick drawing on 5D planner - I will explain a couple things. Vanity at the end that is brown would be a make-up station with two matching vanities on either side -- all done in custom cabinets so they would match and fit perfect. There also is room for the side vanities to even be a little bit longer. Freestanding tub, with fixtures built into the wall (eliminates your worry about standing fixtures for tub). Toilet room is still ADA compliant, as is shower if you make a no barrier entry with no door. And the shower is awesome -- huge! I put a large window over tub and a large entryway into bathroom. Good luck!

  • PRO
    10 years ago

    Make the space flow. Here's a bathroom remodel I designed for one of the worlds top architectural photographers. [Bath with sunken soaking tub[(https://www.houzz.com/photos/a-house-in-northern-new-mexico-eclectic-bathroom-albuquerque-phvw-vp~45972174)

  • 10 years ago

    Consider hoping2 suggestions. A water closet without a door is personal. There was a compromise in the space surrounding the toilet. ADA bars could be added later for assist. The shower wall is cut out for daylight exposure. And, the pretty tub. Style transitional tradition.

  • 10 years ago

    Hi, again Michelle-- you made an entry that says "18 hours ago" -- it is now 4/14/16 at 1:30 pm EST for me). You wrote: "Okay, what do you think of this rework?" I thought that rework was pretty much perfect! I do have questions about doors labeled 104 and 108. It's a shame not to turn those into pocket doors if possible (you know, instead of swing doors), just because it seems to me there are too many doors opening into inconvenient locations. My husband and I are having a new house designed, and one of the things we asked for during the evolution of the design was to make the two doors going into and out of the master bathroom be turned into pocket doors because most of the time, we would just leave those doors open. It would only be for one person's privacy should he or she want it. (Anecdote: In a different house, I happened to quietly barge into the master bathroom, and then quietly backed out when I realized I had walked in on my husband preparing himself for a colonoscopy.... if you get my drift. It is that sort of once-in-a-blue-moon occurrence where one might want to close all the doors into the master bathroom! I acknowledge that some of the locations I am mentioning have wiring or plumbing nearby. That may mean reworking the wiring or, if code allows, plunking the pocket door on top of an adjacent wall. It is now 1:45 pm at the end of this text. ----Adele N.

  • 10 years ago
    Lori, This is awesome! I love it. It will save me on tile too, and give the office a larger closet. Thanks so much!
  • 10 years ago
    Adele, I have a great dislike for pocket doors. I am incapable of not getting my big fingers slammed, and they are noisy to close, as they seem to have to slam. Thanks for the suggestion. :)
  • 10 years ago

    The new ones are not like those from decades ago; quiet, gentle glide, proper grips, etc.

  • 10 years ago
    btw, Lori, what's the brand of your 5d planner, pls?
  • 10 years ago
    last modified: 10 years ago

    I still urge you to consider pocket doors. They allow for much more economical use of space where necessary and, as I said, last text, state-of-the-art pocket doors are now just wonderful. We are in Naples, Florida where our architect had recommended us to a specialty company-- just has doors & windows. Also, I used to live in northwestern Connecticut where I had also ended up going to a window & door specialist for replacement windows for my then 25-year-old house. So wherever you live, ask your architect if he would send you to a door dealer so you can see for yourself if pocket doors are now much better than from years ago. The house we are about to tear down, built in 1969, has dreadful pocket doors-- and yes, pinched fingers; they stick, they have come off their overhead track, they squeak (waking up others in the house), etc.-- just the pits. We are now living in a rental, a fairly nice condo, where we have one very-heavy-weight pocket door into the kitchen pantry. No ladder here, or I would see what is the brand. Brand name or stamp is usually on the top edge of a door.

  • 10 years ago

    I just did 5D planner from the iPhone App Store. It is the home one. it's free, but to unlock everything forever it costs 19.99. But it's awesome. You can also walk through the rooms in 3D -- great perspective on what your room will look like. I will

    try to post exact specs on it later when I get a chance!


  • 10 years ago
    Thanks everyone! I hope to look at this again tomorrow night or Saturday. Busy day today and tomorrow with kid.:)
  • 10 years ago
    last modified: 10 years ago

    Here are my two favorite now. Thanks to Lori. I like the separate closets in the one on the right (when going in in 3d); but I have more counter space in the one on the left for a sit down vanity next to my sink, which I really want, and more closet space for the office/sewing/etc room. Thoughts? (please ignore all floor, tile and cabinet colors:)

  • 10 years ago
    If I switched the tub and vanities, I could get a sit down vanity as well, I think.
  • 10 years ago

    Hi Michelle. I like the layout on the right better with the caveat that I think it now looks a little cramped. As you mentioned earlier there are some design considerations you don't change with a high-end home. Will you try changing the office storage door to the right, east facing instead of south facing. When you do this also change the closet to be less deep and more wide respective to the new door opening. Then rotate your vanity 90 deg to run North south along the outside of your water closet and the backside of the office closet. The office door will have to move left 3' to account for the vanity depth. The office closet looks just a little deep so maybe you can reduce its depth by 6". You might also try reducing the X dimension of the open shower. It appears to be close to 7' whereas 5 or 6' will be plenty. Again, good luck.

    Michelle P thanked miwrighttx
  • 10 years ago
    I like the right one better. Do you have enough room to put an oval freestanding tub diagonally in the corner?
    Michelle P thanked qureshil
  • 10 years ago
    You mentioned trading the sinks with the tub. If you reduce the depth of the smaller closet to 6' or so, you could slide the hallway over enough to accommodate two 4' sink cabinets, with drawers on each side, plus a nice makeup vanity (30" - 36" depending on spacers you need). I agree the the shower is now too long - believe it or not, such a long shower is actually inconvenient. Even with a big bench in the shower, you don't want to step too far away from the hot running water!
    Michelle P thanked hoping2
  • 10 years ago

    miwrighttx, I am trying what you said, but don't know where the water closet goes??? I am trying to make it ADA.

    qureshil, I have to go look at tubs....on my list, once I get this thing configured!

    hoping2, I was going to put the handle to turn the shower on on the north entrance wall to the shower:) The shower seems huge, but that space has exterior wall on the south and west sides, and I don't know what else to stick in there. The water closet would be too far away.

  • 10 years ago
    You could give two feet from the shower to add back to the office/sewing room. Or make that two feet the office closet, slide the toilet room down into the current office closet, and next to the toilet room put a linen closet in the bath tucked between the toilet room and the smaller of the two master closets.
  • 10 years ago

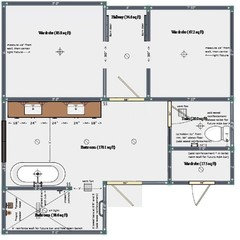
    I think this is it! Thank you so much to everyone!

    I thought I could make a combination linen cabinet/vanity.

  • 10 years ago

    Good Work! Place the shower head on the interior wall to prevent having to insulate and protect exterior wall plumbing. I think you said this is an exterior wall. Tub and shower can share drain pipe with each having separate vents. Just maybe make-up area could be a non permanent structure. This could leave you with flexibility with style and placement.

    Michelle P thanked L W
  • 10 years ago

    L W, I am in GA, so it's not a big deal. I did try it on the east wall, with the tub opposite, and it crowded access around it. I will have the handle to turn the water on to the shower on the same wall that the tub backs up to so you don't get hit with cold water turning the shower on.:) I plan to have the cabinet/vanity non-permanent. Thank you!

  • 10 years ago

    Michelle -- the final plan looks great!


  • 10 years ago
    Thank you. Lori, thanks for introducing me to the program! I'll be able to see the house so much easier!
  • 10 years ago

    I know! we love that program. Remodeled three bathrooms using it -- they all turned out just like we envisioned. The 3D aspect is so helpful.

  • 10 years ago
    Lovely final plan - so glad you'll have linen storage! Be sure to reinforce the walls where grab bars go. Moen makes some in various styles and finishes that coordinate with other fixture lines. You might consider a pretty shower curtain since you don't want a glass door. Best of luck making all your hard work pay off!
  • 10 years ago
    Thanks, hoping2. I plan to go through home in framing stage and put wood between framing where I know there'll be towel bars, etc. to screw into instead of just drywall. If my husband gets cold in shower, I planned to just put in a tension rod with curtain.:)
  • 10 years ago

    Michelle, rollinggirl may like to take a look. I lost her for a moment, out of Savannah, Georgia

  • 10 years ago
    I don't know what you mean by take a look."
  • 10 years ago

    I messaged her, she may assist through a post. Look at her profile.

  • 10 years ago

    Posting

  • 10 years ago

    You have a good basic plan going. What are the measurements on the shower in the drawing you did? Also the W.C. space. Keep in mind that to be ADA all doorways need to be 32 - 36 " . That shouldn't be a problem in a new build. You want 36" or more in the center but you have more than that.

    Your shower will need a seat. Mounting one on the wall that folds down now would safe having to destroy your shower down the line. There are many styles as long as they hold the proper weight the choice is yours. They're nice even when you aren't disabled. ie. When you are ill or just wiped out it's nice to just sit. You want it halfway up the shower not at the back. Some contractors will tell you otherwise, but as someone that has used them. You want it closer to the water for obvious reasons. You also want a shower head that slides on a bar up and down and can be hand held. The best have a stationary head at normal height and a second that slides and can be handheld.

    You'll need a zero entry drain at the doorway as well as a slightly sunken one in the center. The zero entry drain looks like a narrow , more attractive grate that spans the door so you don't have water going out into the bathroom. Again there are many styles that you can pick from to work with your bathroom.

    To safe having to change it in the future I would put an ADA toilet in now. Many people are using them anyway because they are a more comfortable height. Also called a chair height. The seat is at 17 ". Another way to go is a wall mounted toilet then you can put it at any height you choose, but some people don't like them. The W.C. needs enough room for two in case of emergency and for later when someone may need an assistant. It doesn't have to be massive just elbow room.

    Any specific questions let me know but your sizing looks right. Once you have that you can decorate it any way you please. ADA bathrooms don't have to be ugly and utilitarian now. They can be made to be very stylish and comfortable. You can research aging in place as well.

  • 10 years ago

    Thanks, rolling girl.

    Michelle P thanked L W
  • 10 years ago

    Sorry I forgot grab bars. They're are all manner of grab bars now. Some even look like towel bars or soap dishes. Make sure your contractor knows how to properly install them so they are stable. You should have at least in the W.C. usually on the side of your dominate arm. Two is better. In the shower it's really about personal need so I can't tell you where to put them. There should always be a horizontal one on the outer wall where the seat is however. By the tub depends on the tub. You want it at elbow height near the area where you are stepping in . You also want one on the inner wall a foot to eighteen inches about the edge of the tub. With a tub more is more.

    Michelle P thanked User
  • 10 years ago

    Welcome

  • 10 years ago
    (Since you intend this to be your last home, where is the elevator? There is no indication that this is a one-level home.
    I don't see stairs either, so it may be all one level.)
    The problem I see in the bathroom is the cabinet/shelves next to your makeup table. You don't want open shelves facing into a shower, and the space is too deep for a usable cabinet with the door facing your makeup table unless you make it shallower with a false back. The shower-facing side would have to be tiled. Be sure you have storage near your sink and his sink for personal items, plus additional storage cabinets for towels, toilet paper, tissue boxes, cleaning supplies, soap packages, etc. Use a comfort height toilet (Toto?). I could live (alone) in a cottage the size of your bathroom/closet wing.
    Michelle P thanked felizlady
  • 10 years ago

    Thank you, rollinggirl! (and L W:) I worked on comments, etc, last night in "Paint," as planner 5d doesn't allow for it. Toilet/Wardrobe beneath have been increased to 5'11" wide now as well. There are barn doors on master closet doors, and the north hallway wall is open to bedroom. I plan to have bathroom's 12x24 floor tiles go into shower east of the shower X, then 2x2 mosaic in X section. Is this okay? I had already added the elongated drain. Shower is very deep. I feel that even if we don't "die" here, these are good steps to take in building stage to add value, monetary or appeal, to the property. The tub is something, I haven't looked into yet. At this point, I was seeking dimensions.

    felizlady, it's a ranch over basement. no elevator. a few steps up to front entrance, but smooth transition through garage door and throughout main level. Master vanity is 9' long, ample room for storage, plus our closets are ridiculously huge for my husband and me. One could be an exercise room, hmmmmm, maybe I should add a fan and window in larger one! lol:) BTW, our current home is about the size of the master wing. This one's an investment for us.

  • 10 years ago

    thank you rollinggirl!

  • 10 years ago

    You're welcome, anytime.

  • 10 years ago
    A window in a closet is great - the natural light is an asset especially if you might need the room for something else in the future. I hope you will add back the makeup dressing table and linen closet. Put doors on the linen closet if you worry about the proximity to the shower (although with proper ventilation it shouldn't be an issue). Best of luck throughout the process!
    Michelle P thanked hoping2
Sponsored
Bella Casa LLC
Average rating: 5 out of 5 stars17 Reviews
The Leading Interior Design Studio in Franklin County