Software
Houzz Logo Print
cpartist

Which do you prefer?

10 years ago
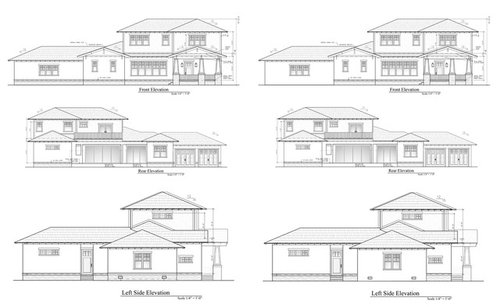
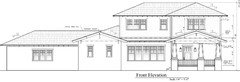
I was reading up on some of the old threads and came across this comment which makes a lot of sense. It was in regards to exterior elevations:

"a wall material should change only at a floor line"


Which got me thinking that while the masonry would be correct for the house, it wouldn't for the garage part of the house, since the garage will pretty much start at the ground. So I tried the garage part of the house with just the stucco to the ground. So which way do you prefer it? The left side is with the stone on the garage too, and the right side is without.

Comments (32)

  • 10 years ago
    last modified: 10 years ago

    "With". Makes it 'all of a piece'.

    cpartist thanked chisue
  • 10 years ago

    With

    cpartist thanked paraveina
  • 10 years ago

    i like right side. It makes the one with stand out more

    cpartist thanked razamatazzy
  • 10 years ago

    Interesting.

  • PRO
    10 years ago
    last modified: 10 years ago

    "a wall material should change only at a floor line" . . . I don't think so.

    There is a visual comfort to a continuos horizontal line or an element continuing at the same level. You see this a lot in Prairie style houses.

    cpartist thanked Mark Bischak, Architect
  • 10 years ago

    I hesitate to comment because I'm not an artist or architect, but... I like without. To my eye it relates to and balances the second story that does not have any stone either and keeps the detail/focus near the entrance.

    Also, I assume you will have some plantings there at the garage that would hide the stone anyway.

    Again. Not a designer here.

    cpartist thanked sheloveslayouts
  • 10 years ago

    How do you plan to detail the siding to grade transition if you don't carry the stone around?

    cpartist thanked Oaktown
  • 10 years ago

    I'm sort of impartial and neither one floats my boat. Have you looked at it without stone around the bottom at all? Not sure if that breaks some kind of rule but it may be worth a look-see.

    cpartist thanked C Masty
  • 10 years ago
    last modified: 10 years ago

    Like this C Masty?

  • 10 years ago

    Yeah, I see what you mean. It needs something to anchor, esp on the left side of the Front elevation.

    cpartist thanked C Masty
  • 10 years ago
    last modified: 10 years ago

    If you have a good sense of exactly how it's going to look it might help with your decision.

    This is out of my league; I did discuss this kind of detailing with the architect and builder, but . . . . in Florida, don't you need a weep screed? (Had to look that up, was just going to call it the thingamadoodle that lets the water out and so the stucco will not wick moisture from the ground.) I would lean towards carrying the foundation stone around because I don't think you want the stucco going all the way to the ground, and I think if you do need a weep screed and just have a scratch/parge coat on the foundation below then you might not like how it looks attached to the rest of the house. Maybe you won't care or it won't matter based on your landscaping plans.

    [Edited to add LINK]

    If I am just way off base someone let me know and I will delete or edit this post.

  • 10 years ago

    Oaktown the stucco would go to the ground

    Yes C Masty. The stonework does anchor it.

    Thank you to all who have commented so far. I keep going back and forth with the idea of the garage

  • 10 years ago
    last modified: 10 years ago

    Oak town I'll ask about it, but I'm thinking that it's different using concrete block construction with stucco vs frame construction with stucco? I know that it looks like the stucco goes to the ground, but I'm going to take a ride tomorrow to see it in person. :)


  • 10 years ago
    last modified: 10 years ago

    cpartist I have no idea, I think masonry builds are rare here (earthquakes). You're using concrete block for your house?

    From quick Google search but you might want to discuss with your builder: LINK

  • 10 years ago

    I prefer it without!

    cpartist thanked Amber
  • 10 years ago
    last modified: 10 years ago

    My reasoning, if it means anything, is that having the apron on house + garage your house looks longer and squattier, like a rambling ranch. With the apron stopping at the garage, your house looks taller. Something about that long line looks less 'right' to my eye.

    cpartist thanked Amber
  • PRO
    10 years ago

    I've never seen cement plaster properly designed to touch earth. It's just a pathway for water into and behind the cement plaster. If I remember correctly, there's a building code provision requiring 8-inches clear of grade in order to be able to detect ant and termite tubes. That's accomplished by the slab or stem wall to project above grade sufficiently that the finish material will be no closer than the code permitted distance.

    cpartist thanked Virgil Carter Fine Art
  • 10 years ago
    last modified: 10 years ago

    That's accomplished by the slab or stem wall to project above grade sufficiently that the finish material will be no closer than the code permitted distance.

    Thank you Virgil. Goes to show how little I really know about actual building.

    However, this part (the stem wall projecting above ground sufficiently) I know is being done as you stated as I've been watching the new houses going up. I just haven't looked closely as to how close to the ground the parge coat of stucco is, so please forgive my ignorance.

    You're using concrete block for your house?

    Yes every house here uses concrete block, from the tract builders on up to the waterfront 10 million dollar homes. And I did quickly read through your link. Thank you.

    My reasoning, if it means anything, is that having the apron on house + garage your house looks longer and squattier, like a rambling ranch.

    Thanks Amber. That makes me want to keep the stonework even more. Why? Because a craftsman house should look squattier. :) However it is deceiving in that it's an elevation and not a 3d drawing. I may attempt a 3d drawing to give a better visualization of what it will look like.

  • 10 years ago

    I prefer with.

    cpartist thanked rsc2a
  • 10 years ago

    I like without. I currently have stone on the garage the way you have it and the piece that divides the doors has some stone and it simply looks odd. The rest of the house has the stone that looks "correct" and stops at the floor level. That makes sense and at least feels like truth in advertising (form following function) as it relates to a stone foundation (even though no one does that anymore...)

    The garage is simply a different, yet integrated structure with a different floor level. I think it's okay to now try to enforce a look that says there's a "foundation" up to a certain level is fine.

    And while I agree that horizontal elements provide visual comfort (heck - my house isa study is horizontal lines) I don't think that you'll miss this on the garage - especially if you are doing any plantings / landscaping near the house / garage - you are going to break up that horizontal anyway. Can you pop a few shrubs in there and see if that makes a different? Hopefully it will and it'll save you the stone veneer costs on the garage too.

    cpartist thanked just_janni
  • 10 years ago

    4 withs and 5 without so far. Honestly each time I look, I change my mind.

  • 10 years ago

    My husband and I say... "When in doubt, don't." Especially if it saves money :-)

    cpartist thanked sheloveslayouts
  • 10 years ago

    Good thoughts to live by benjesbride.

  • 10 years ago

    Can you do the stone on the front and side and leave it off or do something different on the rear? Like jannicone said, that little strip of stone between the doors always looks odd to me.

  • 10 years ago

    CP - This is totally OT but what kind of windows are you going with in your build?

  • 10 years ago

    Can you do the stone on the front and side and leave it off or do something different on the rear? Like jannicone said, that little strip of stone between the doors always looks odd to me.

    Thanks Annette. My feeling is I do it all around the whole garage or not at all. Otherwise it looks like those houses that have the fancy brick on the front of the house and when you go around the side, it's vinyl siding. That always bugged me.

    CP - This is totally OT but what kind of windows are you going with in your build?

    Single hung and fixed for the square windows. We're in hurricane country so must use wind impact windows. The brand we're using will be Custom Window Systems. The grids will be the simulated divided lights.

  • 10 years ago

    For looks, I like it without. For construction, I am not qualified to vote!

    cpartist thanked LE
  • 10 years ago

    Thanks LE. For construction, it really makes no difference.

  • 10 years ago

    With

    cpartist thanked ILoveRed
  • 10 years ago

    This one!


    It makes the house look less 'ranch' like...and more like a craftsman home with a garage, IMHO.

    cpartist thanked Lavender Lass
  • 10 years ago

    I can see that LL.

Sponsored
Hope Restoration & General Contracting
Average rating: 4.7 out of 5 stars35 Reviews
Columbus Design-Build, Kitchen & Bath Remodeling, Historic Renovations