Software
Houzz Logo Print
twenzel

Range hood insert height issue

10 years ago

I only have 30 inches total in height to play with in a soffit. You would think it's enough but I can't find an insert small enough or a work around with the ductwork. Hood insert is 12-14 inches duct coming out the top, I've been informed, should be minimum of 12 inches and the 90 degree elbow is around 10 inches. With 96 inch ceilings it only leaves me with around 24 above our 36 inch bluestar.

Comments (32)

  • 10 years ago

    What is the size of your hood insert's entrance aperture (where the cooking plumes are initially captured)?

    What nominal flow rate blower do you intend to use?

    kas

  • PRO
    10 years ago

    I'd like to have at least 700 CFM. The insert is for a 36 inch range so I think 34 inch. Units seem to be between 12-14 inches tall.

  • PRO
    10 years ago

    If your saying that the bottom of the wooden structure would only be 24" from the range top, that is totally against code and a very serious fire hazard. What you can do is to use a side venting insert which is only 15" high with a 600 cfm blower.

  • PRO
    10 years ago
    Can you give me a reference for a unit.
  • PRO
    10 years ago

    We make them to spec and of course sell, them if can give us a call we can go over the details.

  • PRO
    10 years ago
    Can't you give me your link
  • PRO
    10 years ago

    "Trevor Lawson (Eurostoves Inc)

    If your saying that the bottom of the wooden structure would only be 24" from the range top, that is totally against code and a very serious fire hazard. What you can do is to use a side venting insert which is only 15" high with a 600 cfm blower."


    Hi Trevor,

    Id like a price on a unit like you mentioned with side venting. 600 CFM works for me. Your 34 3/8 X 19 1/4. Soffit hasn't been built yet so we will build around it. The only space constraint is my ceiling height of 96 inch so the soffit will not be able to exceed 30 inches in height. Can I call you directly?

  • PRO
    10 years ago

    sure give me a call 978 232 0007

  • 10 years ago

    Ideally, your capture aperture should overlap, not underlap the cooktop unless mandatory cabinetry is in the way.

    In any case, the point of my question was to determine what duct size is suitable because your original wording was somewhat ambiguous with respect to duct size. An eight-inch duct should be more than adequate for a 600 CFM blower that likely will not be able to flow more than 400 CFM given the pressure losses that will be present moving air from outside the house to the hood, through the hood, and back outside.

    Unlike available flow rate (CFM) and hood aperture (sq. ft.) where larger is nominally better (with decreasing advantage with size), duct size should be selected to keep the flow velocity in the 1000 to 2000 ft/min range. This will reduce grease particle collection in the duct, not that you will have much duct length, but smaller ducting will take up less space if bends are needed. Cold ducts should tend toward the 1000 ft/min value.

    I don't see front to back depth specified, but as I'm sure Trevor will make a suggestion for you as this also needs to overlap the hot pan bases for good capture.

    In any case, once the aperture area is known, the actual flow velocity needed for good containment (of those parts of the plumes that are captured if the hood is too small) is around 90 ft/min over the aperture, which is equivalent to 90 CFM per square foot of aperture. Multiply by 1.5 to conservatively get to the rated zero static pressure flow rate performance that would be listed for the blower. Use the actual value for calculating duct velocity.

    kas

  • PRO
    10 years ago

    This is why I'm looking for advice. I have a 36 inch bluestar w/15000 out of each burner. I'm assuming that a unit that takes out 600-1200 CFM was adequate. It seems my biggest dilemma is regardless which unit I go for they are all 14 inches tall all requiring 8 inch ducts. It's more a physical fit issue then the power I need. I can find units all day but need and want 30 inches between my cook top and the vent. My ceilings are 96 inches. Really just want to know of any side venting units or if you can have a shorter vent stack our the top to accommodate the space.


    thanks


    tara

  • PRO
    10 years ago
    Thank you for those specs. Do you think I can go right out of the top with an elbow. I was told in needed a run of 12 inches out of the top and then the elbow.
  • 10 years ago
    last modified: 10 years ago

    While one might want a straight run to an elbow to aid straightening the flow, an immediate elbow is unlikely to be any more restrictive (transition turbulence forming) than a side vent would be. Where are you intending to put the blower?

    What do the installation instructions of the formerly intended insert say?

    Call Trevor.

    kas

  • PRO
    10 years ago
    I was planing on using a built in blower. I called the tech department over at proline and they recommend 15-18 inches but that in a pinch I could go down to 12 inches out of the top. I'm going to call Trevor Monday and see what he can come up with. I really appreciate all the insight on this topic.

    Tara
  • 10 years ago

    What will the duct length after the elbow be, roughly?

  • PRO
    10 years ago
    7-8 feet to out side wall.
  • 10 years ago

    Sounds like a situation similar to mine.

    I have a Zephyr Napoli 36" island hood over a Bluestar 30" RCS range. The ceiling over the hood consists of exposed second floor joists that are 4x6's, 24" on center. This leaves a space between the joists of approx. 20" wide by 5.5" deep. The bottom of the joists are 8' above the floor. The bottom of the hood is 33" above the cooking surface

    I ended up designing a duct layout that would just fit in that joist space to get to the side wall and then go up through a second floor closet and then out the side wall above the roof of a first floor bump out.

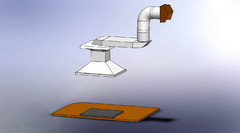
    Here is a CAD drawing of the hood and ducts:

    The hood itself has an internal blower (max. 715 CFM) with a vertical 8" output duct. There is an 8" to 10" transition in the 3" thick wood hood mount that is screwed to the bottom of the joists. This makes a hard right turn using an off the shelf Broan 424 rear hood transition which then connects to another one via a custom made 18.5" x 4.5" rectangular duct section. That dimension is equivalent in area to a 10" duct. From there, two off the shelf adjustable 10" elbows plus a short 10" straight duct section go up and out to the 10" wall cap.

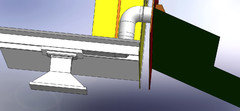
    Here is another CAD view with surrounding joists, wall, and roof:

    The hard right angles are definitely a compromise in terms of performance but the options were limited.

  • 10 years ago

    It will certainly be easier to put the blower on an outside wall or roof when you need some special interface with the hood. Otherwise, the blower has to be designed to push air in the correct direction to the interface. An outside blower will also be a tad quieter.

  • 10 years ago

    Maybe I'm not following correctly. How many inches do you have from the top of the countertop to the bottom of the soffit (or ceiling if you don't have a soffit but I think you said there is one)?

    If you have 60" (5 feet) from counter to the top of bottom of soffit you should have many choices. If you are saying its 48" (4 feet) then there will be fewer choices.

    I'd look at Zephyr Europa and Power collections either way.

  • PRO
    10 years ago
    Soffit isn't built yet. I have 60 inches from stove top to ceiling. I'm building a soffit because I have no way, up or out to run the vents. We have an enclosed porch behind this wall and my sons bedroom above.
  • PRO
    10 years ago
    So I guess what I really need to know can I just use an elbow. Hood insert to elbow to 8 ft of 8 in duct? Does that make sense?
  • 10 years ago

    I would qualify "just" to mean most of the height gain above the hood. There may need to be a transition piece that the elbow connects to that screws down onto the hood.

  • PRO
    10 years ago
    I'm sure there is but if I could do with out an additional 12 inch length then I'm good.
  • 10 years ago
    last modified: 10 years ago

    What I am envisioning is a hat (fedora) shaped piece with the flat part (brim) attached to the top of the hood and the cylindrical part (crown without a top) rising a couple of inches and fitting entirely within the female end of the duct elbow. While a damper is nice to have close to the hood, it can be in the horizontal portion of the duct.

  • PRO
    10 years ago
    I'm figuring there will be some sort of flange type sleeve at the neck before the elbow.
  • PRO
    10 years ago
    Thanks Kaseki. That's what I imaged in my head.
  • 10 years ago

    Nice catch, John Williams, more Dr. Seuss like than fedora like.

    Whether or not adhesive is used, they should also be screwed onto the hood.

  • 10 years ago

    How long can duct work be from hood range to exit on roof?

  • 10 years ago

    With no other limitation, the short answer is: longer than your house is likely to require in duct run between the two most distant points from interior to roof, unless you live in a skyscraper or the Pentagon.

    The reverse (and more operative) question is how much excess zero-static-pressure rated flow rate does the blower have to have to handle the pressure loss of a given length of a given diameter of duct (along with the other pressure losses). For example, on a fan curve I received from Wolf of a Broan-NuTone 801642 1200 CFM external blower, zero feet of duct is shown as providing about 850 CFM at 0.75 inches w.c. of pressure loss, while 50 feet of duct is shown as providing about 700 CFM at 0.95 inches w.c. of pressure loss. I assume (although it isn't listed on the plot) that the duct in use is 10-inch diameter. Duct pressure loss calculators may be found on-line.

    (One might ask: Why is the pressure drop so high with zero feet of duct? My guess is that this plot includes losses in the blower housing and external damper assembly, and perhaps loss allocated to a nominal hood and baffles that the blower might be used with.)

    In any case, we may see from this that 50 feet of duct only adds 0.2 inches w.c. of pressure loss.

    So, suppose that one wanted 800 CFM. Ignoring potential pressure losses from insufficient MUA, which should be taken into account in a real analysis, and assuming that all of the other pressure losses are consistent with the basis of this fan curve plot, the Broan blower would meet the 800-CFM requirement to just short of 20 ft of duct. However, if one wants 900 CFM with 10 ft of duct, then one would have to go to another blower with a fan curve that supports that flow at the estimated overall pressure loss, such as a 1500 CFM unit.

    Very long ducts will require blowers with significantly higher pressure loss capabilities than typical kitchen hood blowers. The options include commercial upblast blowers for roof mounting (for example see Greenheck.com), or in-line axial blowers (for example see Fantech.net). For best efficiency, the blower design should be tailored to the conditions; blade diameter, speed, pitch, and airfoil shape for typical residential kitchen uses can be expected to be different than for applications where pressure losses are higher.

    kas

  • PRO
    10 years ago
    Man you are full of insight Kaseki. Thanks for all your help. Love it!