Software
Houzz Logo Print
brian_blessinger

Large ranch floorplan advice

10 years ago

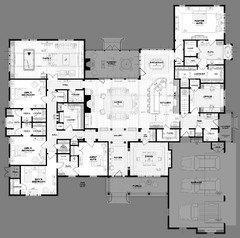
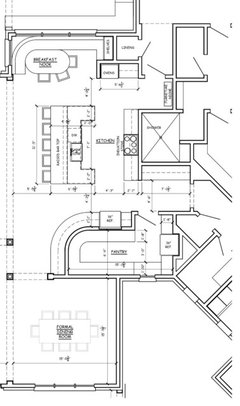
What do you think about the layout of the rooms? Most concerned about the kitchen and great room. Brian

Comments (32)

  • 10 years ago

    The kitchen will work well for one person. To make it easier for a second or third person to work in the space, I would consider having two sinks back to back on the middle island (they could share one faucet) or a small prep sink on the island with stools. I hope you have windows behind the kitchen table and one of them is a pass through to move food and tools from inside kitchen space to outside kitchen space.

    If structurally possible I would have a row of french doors between the outside and inside living spaces. This would give you flexibility how you enter and exit the rooms and increase light.

    Your great room looks fine. I prefer a couple of sofas instead of a sectional, which you should still have room for. I would like the room to be wider, so there would be space for a couple of chairs and a small table in front of the french doors to the out side living space. When you have a party you need a couple of seating areas where people can have talk away from the large group. Kinda part of the party yet, still have a semi private talk.

  • 10 years ago
    last modified: 10 years ago

    I don't love walking thru the master bath to get to the closet. That would not work for me but I know some are ok with it. Also not a fan of the jack and Jill bath. Hard to tell if that bath could be accessed via a hallway. Is there a bathtub anywhere?

  • 10 years ago

    For such a large space, the actual kitchen work area is small with very little counter space. I'm not sure many people will use the second island for sitting (those seated will be far from the cook and the middle island is in the way if parents or hosts are to serve them). I would try to relocate the master shower to create a different entry to the master bedroom and make an L shaped kitchen with one big island possible.

    What us the curved area? I would square that off and add a small sink for a beverage space/ butlers pantry and secondary prep area. You need 2 sinks in the kitchen of a house this size.

    I like the great room and guest bedroom area.

  • 10 years ago
    Over all I think it looks good. I don't love that you need to go through the kitchen to enter the master. There also seems to be a lot of wasted space in excess hallways. If there was a way to reduce the need for so many it would be a plus. I prefer bathrooms to be accessed from the hall but that is just a matter of taste. A sliding or folding glass wall in the living room would also be a bonus.
  • 10 years ago

    For such a big house I don't see your actual living space big enough. I'm assuming the attached space to your great room is a covered porch though. Lots of bedrooms and bathrooms but not a lot of space for everyone to be together. A lot of small spaces. Just seems that way to me, and sorry but I wouldn't want to look out my nook to another kitchen.


  • 10 years ago
    I'll try and answer some question and statements.

    The tv will go in the corner of the great room( the thin rectangle). We will have plenty of space in the basement to place a bar/TV area but plan to add a pool to the back first. All backyard amenities are planned to be 1st floor despite a walk out lot. There is a pretty view behind the house a 50' drop to a valley we would like to see but won't give up the back yard entertaining area.

    The kitchen is my biggest concern. It seems to be non functional despite the size. I really want the kitchen to work well and my wife and I enjoy the open floor plan.
    Brian
  • 10 years ago
    Walking through the bath is how we have our current house and love it. The flow is wake up, clean up, dress up and walk out the back to not wake up the spouse.
    Jack and Jill bathrooms were a way to cut down slightly on cleaning and SQ footage.

    Back hallway/great room/nook will all have extensive glass. Cathedral in great that carries through to the lanai.
    Brian
  • 10 years ago
    The nook seems a bit redundant. Is a formal dinning area important to you? I would move the funny angled pantry open the dinning area up to the kitchen loose the nook and have one massive island with a ton of stools.

    Also the door from the master closet to the garage seems to lack a purpose.
  • 10 years ago
    The curved counter is a bar area and cabinets will be around this in some form.

    The center island is 3x10 and the 2 level is around 4x10. We thought about adding another sink but can't figure out where to put it. The plan we took a lot from only had one island and we wanted a bigger area.
    We also changed to approach to the garage.
    Brian
  • PRO
    10 years ago
    What area are you building this in? My reason for asking is, some of the plumbing hits on exterior walls. Also, Does your designer have the ability to show you the plan in 3D? This really helps homeowners see and feel the space before building.
  • 10 years ago
    We are in the Midwest, Not too cold.

    They might be able to do this. Our problem seems to be more that we don't have any experience dealing with kitchen layout. 3D would only help us visualize more of what we don't understand.

    It seems from the responses the plan is good except for personal preferences. I will just post this in the kitchen area to see if we can get ideas about layout and if we should go back to the 1 island layout.
    Brian
    Brian
  • 10 years ago

    You need an actual architect. The whole home is poorly plaid out in respect to flow and human presence. It is designed as a disconnected floor plan, not a home.

  • 10 years ago
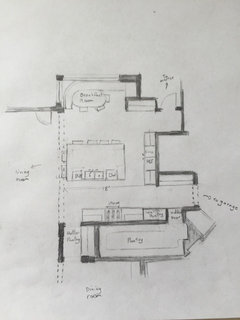
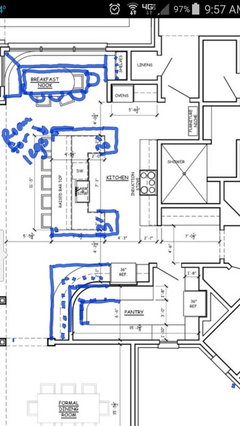
    Here is a quick drawing I did of a new kitchen design. The dining room is a little more closed off but is offers you much more space With a huge pantry and butlers pantry
  • 10 years ago
    Sophie,
    Not sure what is disconnected about it. We have a master side and a kid's side with a great in between. I really feel like the kitchen is lacking ability to function. We have an architect and this is what he has provided us to this point. We are not wanting to CAD it or advance until we get the basic floor plan down.

    Our architect says the kitchen is fine but I'm not sure it is functional and am leaning towards going back to one island.
    Brian
  • 10 years ago
    Justinalexx,

    The one large island become hard to reach across. I also liked the idea of the raised seating searing to break up the rooms and hide dishes and clutter.
  • 10 years ago
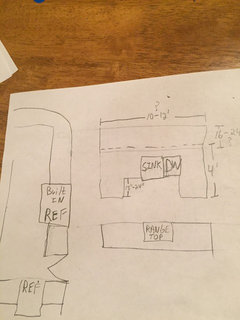
    Thinking of subtracting one island and using a cutout type so the reach to the bar remains doable. This would let me keep some open prep space. Seems like I could get 2 cooks in pretty easy. If the sink range distance is 6 feet.
    Brian
  • 10 years ago

    I like the idea of a U shaped island. it seems much more functional than two of them.

  • 10 years ago
    We r in the process of building as well, ranch over basement. Is your pool table room the kids playroom (seeing your kids in pic)? If not, I dedicated a bedroom to be an actual kids playroom.

    You'll want 2 sinks and 2 dishwashers. All your curved edges will be custom walls, corners, etc. You probably realize a ranch is more expensive than a 2 story. Ours is similar, but a little smaller. Yours will be about 1.5m to build, fyi. This may not be a problem for you, but we were surprised at difference in cost.

    I purchased Planner 5d on my laptop to draw and walk through spaces, and redo my master bath. I created ADA bath spaces. Yours has lots of angles to weave through.

    I don't see how you'll see tv in great room from so far away.
  • 10 years ago
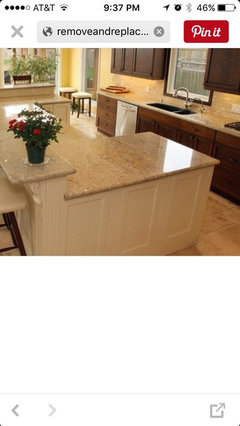
    fyi, granite doesn't come longer than 9'-10' for island. if you pick something "flowy," ask to bookmatch it.
  • 10 years ago
    Your range should be centered on your fireplace. This would allow for more cabinets north of your island which could look something like below. I had mine set up like yours originally, then moved table in front of island, and made your dining nook an outside deck. No uppers above north sink, but a taller narrow cabinet (like your island example, but narrower) with narrow serving counter behind/along sink cabinet, if that makes sense.

    There's also no place for coffee etc, if your a consumer.:)
  • 10 years ago
    I'd take the plan to a proper kitchen designer. Often architect designed kitchens don't work very well because it isn't an area they spend a lot of time working on or thinking about relative to all the other work they do on a house. And they often don't get feedback if a layout doesn't work well because there are intermediary craftspeople to blame instead, like the cabinet people.

    Also do think about accessibility and aging in place - if you go to all the trouble of building a great house you love, you don't want to be forced to leave it because of changes that are simple at this stage but expensive later on, when you get older or should something unfortunate happen to someone in your family. (We don't like to think about it, but it really doesn't take much to reduce mobility to require the use of mobility aids at least during recovery.)
  • 10 years ago
    Latest rendition.
    Brian
  • 10 years ago

    No. Just no. Get rid of those curves for one. That's only one symptom though. The island shape is bad. The breakfast space is shoved over into an impossible to access banquette wile you have 9 acres of dysfunction and poor flow in the kitchen.

    Get a real KD.

    And have a pretty darn healthy budget for this. Angles and curves eat bales of thousand dollar bills. With very little benefit to the interior occupants.

  • 10 years ago

    The U-shaped island will box in one cook. Just make it a rectangle.

    Are you sure you need a table in the kitchen? Don't you want to pass things through to the outdoor kitchen? You won't be able to with the banquette in the way. Consider making that a cleanup area with another sink and dishwashers. Then you can clean things from inside and out.

  • 10 years ago
    I agree to square everything off.
  • PRO
    10 years ago

    Brian, if you would like to see your kitchen in 3D with the island laid out so you can see everything as you standing inside your new kitchen and see the surrounding space. Please leave your email in my message box here and I will follow up with an email with the details.

    Project like this you would want to see how it will look inside your house and see how it will flow with your kitchen and the surrounding area and you can move things around and see what will work best being in a 3D environment, because it's very hard to envision this on the 2D drawing.

    Good luck

  • 10 years ago
    That kitchen just looks like so much walking around to do anything with the ovens off in one direction and the fridge in the other (and if you want a pass through to outside, shouldn't the fridge be closer to that? it seems like you are more likely to want to pass cold stuff out than something fresh from then oven?)

    Really, for the amount of money you seem to be willing to spend with large amounts of countertop and curved cabinet installations, get a kitchen designer involved now. It will be money well spent when you are actually living with a kitchen.

    Also suggest laying the floorplan out on the ground and marking all the main areas and appliances (sink, fridge, stove, etc) and see how far everything is in real life.
  • 10 years ago

    The ovens were placed on the edge of the kitchen to increase usable cabinets and space. You seem to put things in an oven and then get them when done, less checking and stirring then a stove. We also tend to use the oven more for large gatherings and parties. We use the microwave daily and will likely use a warming drawer frequently. The plumbed in coffee machine will go adjacent to the ovens on the small landing area immediately adjacent to the master.

    Thinking about cutting down the pantry to be one sided to gain that extra foot or so on the stove counter. Then also shortening the curved portion of pantry wall to get more full and cheaper cabinets. The non kitchen side of the pantry in meant to be a bar area with a drawer beverage fridge and wine cooler.

    Brian


  • 10 years ago
    But as it is now, there is a fridge right next to a fridge in the pantry? And both those and the wet bar are a long way from the breakfast table and the outside eating area?
  • 10 years ago
    I was going to say to switch the frig and oven as well.
  • 10 years ago
    The fridge location is a great point. We will look at switching those. We are waiting to hear back from a kitchen designer. I appreciate all the opinions posted.
    Brian