Software
Houzz Logo Print
jlvhawk3

Help with Remodel Ideas

10 years ago
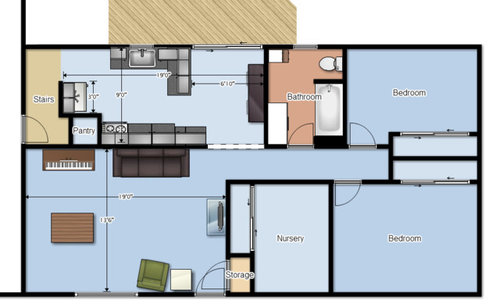
We are currently living in a small house (~1050 sq ft main floor) built in the early 70's. While the house is a bit small and somewhat cramped for us, we love the lot and neighborhood we have. We foresee someday moving to an acreage outside of town and building a home, but in the meantime, we toss around the thought of remodeling to make our current space work better for us now. We have had some ideas, but are by no means extremely creative thinkers. We are interested in what ideas some of you here may have for our space.

In general, there are a few options we have considered:

  1. Change the kitchen layout, leaving walls/window/sliding door where they're at
  2. Change kitchen layout, with the possibility of removing the wall between kitchen and living/dining area and adding an island, and/or moving/adding windows/sliding door in the kitchen area
  3. Adding on to the house for more space (kitchen/dining/master bedroom/bath/closet)

As you can perhaps tell from the list, the kitchen is the first area we'd like to improve, followed by living/dining areas. Option 3 is a fun one to think about, but we aren't sure we want to tackle that when we hope to move out of town some day.


First, here is a general layout of the main floor. The far left side of the drawing is a breezeway that sits mid level between the main floor and basement. The pantry area is a cramped reach in area that is raised off the floor since it sits above part of the stairs. The right side of the kitchen area was once used for the dining table, but we put a buffet table along the wall and find this better. The wall between the kitchen and living/dining area is load bearing, but perhaps we could do a beam of some sort to replace this if it was removed.

Some of our main areas of concern are the cramped space at the top of the stairs near the fridge where we enter the house on a normal basis, difficult to use pantry storage, general lack of storage/cabinet space, lack of natural light and openess.

So this is where we ask for any ideas from you all here. We would love to see what others think we could do with this space to make it more usable. Let me know if I can provide more details on anything. Appreciate any and all thoughts.


Comments (4)

  • 10 years ago

    Recoping money spent on floor space is eaiser than on better use of existing space. Stated another way,homes sells are based more on $ per square foot than how well appointed the home is.

    jlvhawk3 thanked klem1
  • 10 years ago

    I would agree that is true. The only catch is I would likely be able to do all of the work myself if I was just changing the layout of the kitchen (new cabinets, moving a window or door, etc.). If we were to do an addition, I would probably hire out at least a portion of the work.

    We also wouldn't be looking to do anything real high end in any of the cases. The current cabinet fronts are (I'm guessing homemade) a simple sheet of painted plywood with a routed "arch" design with some horrible "gothic" style hinges. So just about anything would be an improvement there.

  • 10 years ago

    I thought you were happy except for space. I agree that remodel will pay dividends if you improve both appearance and usability. There are more to be considered than simply if a wall is or is not load bearing. Every extra foot in leingth of beam nessitate's increased capacity of beam. Ask lumber yards if they have a local beam source (most do). Give yard all measurments and a few pics to help beam supplier desighn your beam. If you find yourself going it alone while planning new layout, here's my appraoch (I'm not a pro). After deciding on which if any space is to be occupied by additional appliances or cabinets,consider upright freezer to replace chest,dining table with leaf vs non-expandable and so on. Double duty things like flip up/slide out counter-top,cup hooks for cups not used daily on rear inside cabinet above shelf. Store nessary but seldom used items on shelves behind daily used. Look overhead for possability of high shelves and vacant walls for thin shelves or hangers. Lazy Susan in cramped pantry. Task lighting and dimmiable lighting improve's both preception and usability of a room. If cabinets are ok other than homemade doors, save money with" more homemade doors." Check out a tool called Kreg Jig. It's easy to use and turn out professional looking doors.

  • 10 years ago

    We live in a 940 sf "not forever" house. We're empty nesters, so it was almost big enough for us, but not quite, for the medium term. So we added on a 12x16 laundry room + office + powder room. Hired out the shell for ~$12K and finished the inside (should say "finishing" as we're not done yet).

    We live in the midwest, so it's not crazy expensive to add on space, and even if the money we spend isn't completely recouped when we sell, it will be well worth it for us to improve our enjoyment of our house during the time we're in it.

    So I'd encourage you to at least explore the add-on possibility.

    What's your roofline like? Would it be conducive to adding onto the full back of the house? Half of it (to grow your kitchen)?

    Also, check into the kitchens forum and see what they can come up with for an improved layout of your existing space. That would help you evaluate options 1 and 2.

    Where do you eat now?













