

Building a home soon
Hello all,
I am building a new home for my family in a few weeks and stumbled across this forum. I wish I would have seen it earlier in the design process but still see it to be a very useful tool throughout my build.
My family and I (wife and 3 small children) have been living in an older home for about 15 years. Well it started just me, then got married, had kids, etc. It is only about 1300 square feet so we have out grown it. We were fortunate enough to be able to pay this house off years ago and have been able to save a large chunk of money to contribute to our new home in the process.
I will be building this home with my father/uncle and whomever else I can round up to help out. My father/uncle used to do construction as a living many years ago so will be the brains of the operation. I am fortunate with my career choice to have a lot of time on my hands and can take direction well. We will potentially sub contract some things out if we get into time constraints or just find it more cost/time effective to have someone else do it. I have not given myself any kind of deadline so we will be able to take our time doing this. That should eliminate some of the stress that seems to accompany most builds.
The home will be built on about 8 acres of land that I purchased last year. I will need to put in septic/well. Natural gas and electric will be ran to the property. The house is designed at 2200 square feet on the main level. It will be a walk out ranch style home. The idea is to get the first floor done and finish the second floor as time allows after we get moved in. The plan will be to someday have all 3 children downstairs. I have designed it with a 3 car garage above that will be fully capped (precast). Downstairs garage will be storage/shop area.
I know that my father/uncle may not be up to date on the latest styles, trends etc. but that is ok with me. We don't need anything over the top, just a solid well designed home that will function well for our young family through the years. I was unable to find a floor plan that I liked a lot so I did most of the designing myself. Maybe I will put it on here at some point and get some critique. At this point I'm not interested in major changes but will have the option to do some changes (move interior walls a bit, etc.).
As my questions and concerns arise should I post them in more specific sub forums or should I just keep them in this thread? Ex. radiant heat questions posted in heating and cooling forum. I am looking forward to getting this project going and the advice I may receive on here.
Thanks all.
Comments (80)

Tom
Original Author10 years agoLots of feedback while I was gone here. I'll try to address everything I can think of.
First off I know someone mentioned the architect at the lumber yard. Got to thinking about that and I don't know that he is technically an architect. More of a draftsman, designer. I know there is a liability disclosure at the bottom of my prints. I know there was a lot of discussion of what was load bearing and not between this man and my father. Where footings needed to be, etc. Also worked through some of this with the owner of the company that is doing the foundation. How wide walls needed to be to carry the load, etc. Would there be a need to hire a separate architect to look at these plans? I'm pretty confident between my dads years of experience and this draftsman, concrete contractor etc. that it is being built accordingly. It is a pretty straight forward design and my county does not require any kind of building permit.
On to the well and septic. I haven't laid that out yet or done the perc test. I talked to a company last year who came out and provided a bid. They told me to call them after the foundation was in and most of the heavy equipment work was done and they would lay it out. Sounded like the required county inspection was a pretty simple matter from their perspective. I don't think trees will be an issue for me as I completely cleared out the area around the house. Should be plenty of room for the leach field.
I know the garage may be a little large. Wait until you see the one down below. I have a 2 car attached garage now and haven't been able to park a vehicle in it for years. Between kids bikes, toys, lawn tractors, go carts, snow blowers, tools, it leaves little room for other stuff. I also rent a couple storage units for the rest of my crap so the space will be used. The plan was originally to build the house and then add a shop/storage area later. After determining my home layout on the lot and the additional cost associated with a separate shop I've decided to go ahead and cap the garage. I found this to be more cost effective than a separate building and leaves me the option on whether to put up a shop or not down the road. Yeah, lets just say I like garages... my wife thinks it to be overkill as well!
I had given some thought to where to put guest coats but was unable to come up with a good spot for a closet off the foyer. I just ran out of room and couldn't afford to make the nursery/office any smaller. I've seen some at the top of staircases but that will cut down on my natural lighting. From what I've seen over the years it seems that guest coats always get thrown on the master bed at holiday events, etc. There is a small closet built across from the guest bathroom that could accommodate coats as well. I know its not an ideal set up in that perspective but something we'll just have to deal with. Good eye though!
All of the hallways will be wide. I believe they were all at least 42 if not closer to 48 inches. most doors are 36. I like wide hallways and doorways. I live in a 100 year old home with 30 inch doorways. It makes furniture moving a disaster. I've had to take stuff back to the furniture store in the past that I haven't been able to get in.
The little room next to the dinette is a pantry. I have considered a window in that left bedroom but doing so doesn't leave me a wall to put my kids bunk beds on. Maybe that is something that could be added down the road. Great suggestion on moving the office door down the hall and designing it with the option to change in time. I will have to talk to my wife about that.
Sorry for the long post but wanted to address everything. I can't believe all the feedback I'm getting.Tom
Original Author10 years agosunny days, just saw your last post. No way to flip the house to the south. Just doesnt work with the walkout. The garage could be flipped but would not greatly aid in natural lighting to the home. The south end of the lot is tall pine trees and what isn't trees now I plan to tree off in time. There are adjoining properties on the south end with homes on it the garage on this end provides an additional level of privacy to the home. I've already hashed this one out months ago (my original plan had the garage on the north end). If it was still there I bet I would have people telling me how my drive will never melt off and will always drift shut.
Related Professionals
Pine Bluff Architects & Building Designers · Ashland Architects & Building Designers · Alexandria Architects & Building Designers · Laredo Architects & Building Designers · Aurora Architects & Building Designers · Baton Rouge Design-Build Firms · Florence Design-Build Firms · Parkersburg Design-Build Firms · Chicago Design-Build Firms · Taunton Design-Build Firms · Willmar Design-Build Firms · Trenton Design-Build Firms · Pueblo Design-Build Firms · Dickinson Design-Build Firms · Jackson Home Builders- 10 years agolast modified: 10 years ago
I like it. Personally, I think the last place you should have a laundry is near the bedroom. Washing machines are loud. I like to do laundry at night while watching TV...you can't do that if anyone went to bed early if the washing machine is near the bedroom. The place you put it makes it easier to toss muddy cloths eight in the laundry without trachpking mud into the living room.
Biggest advice about asking for advice...garbage in, garbage out,. Be sure to include compass directions, slopes, prevaiing wind directions, and the direction of the street and best view in all plans you ask people for advise on. People can only advise base on the information they have. Lots of bad houses have been built by transplanting good plans to inappropriate spots.
- 10 years ago
HAHA @ Tom - sorry, I forgot you'd already mentioned this. But you're right, they would!! I was just kinda throwing out some wishful thinking anyways. It sounds like you've really thought this through and I'm excited to follow your build! Your lot sounds awesome too, but I'm a sucker for tall pines.
Tom
Original Author10 years agoYou'd be really disappointed in what I've done to about 100 of them then!
 10 years agolast modified: 10 years ago
Sometimes all the 'rules' have to be thrown out, if you want to take advantage of the land and what it has to offer.
Absolutely true as my first plan for my house had the backyard facing west and we're in FL!
Tom it sounds like you've hashed it out although from recent experience on here, I'd also suggest being open to even late minute ideas. Sometimes something that seems implausible will spark an idea that almost has nothing to do with what the poster is saying, but will help you in the long run. It's happened to me and my build several times.
Yes a north facing driveway is the last to melt so you have to weigh all the pros and cons.
 10 years ago
I love how these threads also teach some of us (ME!) about life in different parts of the country, and even world. It would never in a zillion years occur to me to think about snow melting, as a matter of fact a south facing driveway around here, especially on a farm as it will most likely be asphalt, becomes a burn hazard for animals and barefooted kids!
On my lot we are taking down as many pines as we can as they are almost at the level of "trash" trees when near the house. Those are the ones that end up in snapped and flying around in tornado type weather.
What cp said about being open is right. There are half a dozen things on my current plan that I wouldn't have wanted or thought desirable but when I tried them out they either worked or led me to a solution for something I wasn't even thinking about! Lots of happy accidents on my plan now which has made the overall plan so much better than I hoped.
 10 years ago
We are encouraged to cut down trees around the house, in the Inland Northwest (eastern Washington/northern Idaho) to create a green space. Many people lose their houses, to pine trees that are too close to their home, during forest fires.
We are fortunate to be on the edge of the Palouse (wheat fields) with more streams and grassland. Still, we must be sure to water our yard and gardens all summer, to create a fire break around the house.
- 10 years agolast modified: 10 years ago
I'm sorry to go off topic for a second, but what software are you using to generate those layouts Tom and Cpartist?
Tom
Original Author10 years agosketch up. Took a while for me to figure it out as I'm not really computer savy. Was a great tool once I got the hang of it. My wife has a really tough time visualizing so this really helped her. I don't have a lot of pines left and the ones that are there are top heavy with branches from being planted to close together from what I'm told. With a heavy snowfall I see them falling on the house so they're going to have to go. Will be replanting a few rows of trees along the property line in the future for privacy and wind block.
- 10 years ago
I'm sorry to go off topic for a second, but what software are you using to generate those layouts Tom and Cpartist
I just cut up Tom's in Adobe Photoshop.
Tom
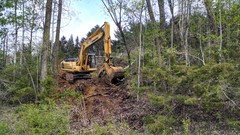
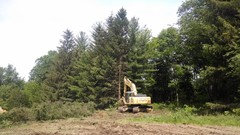
Original Author10 years agoadded some pics. Top one is punching the lane in down to the highway. 2nd one is clearing where eventual house/yard will go. Bottom two are right after the snow melt and first time I could really get in there spring of 2015. Kind of sad to see how it originally looked as now is just a bunch of dirt.
Tom
Original Author10 years agoI've got a few questions before I get started on my foundation pour in a couple weeks.
Should I use rebar or wire in the basement and garage floor pours. I got about 6 bids for the foundation work and some had it in, some did not. The guy I ended up going with said there is no need and he never puts it in the basement floor or the garage floor. The basement floor will be heated so underneath the concrete will be 2 inches of rigid foam and my pex lines. His thoughts were that it won't move down there because the frost won't effect it. Others have told me put it in it won't hurt. I know it won't hurt but I'm not interested in extra time or expense just for the fun of it. The upper garage will be poured 4-6 inches thick over precast slabs. I wouldn't think this could possibly move either. Any thoughts on this?
Next up is floor drains. I will have floor drains in this garage. I have lived 15 years without them and it is not an option for me. I need to decide where to put them and what style to use. I am leaning towards trough drains. I kind of like the idea of running them right in front of the doors and sloping everything back to the doors. Also have considered putting them under the vehicles. In this part of the country the cars are always full of slush and snow in the winter. Having them under the vehicle would probably be most effective for carrying away melt off but putting them along the door leaves me a nice smooth open floor in the middle for entertaining, etc. Interested in what others have done. I think it will cost the same either way for me as the job was bid with floor drains. I just need to determine where I want them and pick up the drains.
Thx all- 10 years ago
I've done construction for 15 years, commercial and residential and have always put steel in. Put the floor drain wherever you want it. It shouldn't effect price, just make sure slope is right. Since you are doing in floor heat for basement, why not garage too? I will also be starting a new home in a couple months in NE Iowa.
Tom
Original Author10 years agoThe main floor garage will have a garage underneath that will be heated. This will be my work area as well. I figured enough heat should rise off of that to keep the main floor garage above freezing. Have you done a lot of radiant heat floors? Would you recommend rebar or welder wire mesh. What works best with the pex lines. From my researching some have recommended wire mesh and just securing the pex to the mesh.
- 10 years ago
You've probably already thought of it, but if not, be sure to check your County's codes in regards to where the garage drains will evacuate to. Our County required it to be discharged "to daylight". Even then there were several requirements. We did trough drains at the doors.
 10 years agolast modified: 10 years ago
My dad has a drain under each car. It is fabulous, the garage is heated to a balmy 40 degrees in winter, so the slush drains right down off the cars and snow machines, leaving the cars cleaner and the floor drier. Now that they are elderly, this is an excellent safety feature. I'm not sure where it drains to, actually, they are on septic so probably there? But garage drains are not allowed in our area anymore.
Their garage faces north, but they have a 6' overhang over the garage doors, so the area in front of the doors stays dry.
In my last house, there was a trough drain in front of the doors of the west-facing garage, but the driveway sloped down to it so it was a necessity, and even then, a major rain-dump could overwhelm it and send water into the garage. It did not help for snow, which would just sit on top and freeze. The drain tied in to the downspouts that drained to the storm sewers under the street.
 10 years ago
If your main floor garage is going to be OVER the basement - I think it would be REALLY WISE to have your plans engineered. There's a lot of load on a garage and putting concrete "upstairs". I've rarely seen a garage that was not on grade.
Tom
Original Author10 years agoIts done all the time here. The upstairs garage will be over a lower garage using hollow core forms which are engineered.
- 10 years ago
Mesh would be just fine for your basement. And yes you will secure the pex to it. If you will be finishing your basement later, it's best to have your plans in place now, so you know where you can and can't run your pex. But I would use rebar on the garage floor that will be suspended.
Tom
Original Author10 years agoThx fire 12. I have the basement drawn out. Why would you use mesh in basement and rebar in garage over pre cast? I was thinking that even if the concrete cracked in the garage it couldn't go anywhere sitting on precast. Freeoscar, I'm not a fan of formal dining rooms. I find them to be waisted space for my needs. Everyone I know who has one never uses it. Thx for pointing it out though.
- 10 years agolast modified: 10 years ago
Stretched a few spaces....hopefully not too much. More room for a corner fireplace and a larger dining area, with access to possible back deck. And a front closet.
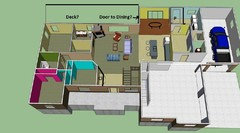
ETA: Are you going to have any outbuildings? Animals? Just curious...we have horses : )
Tom
Original Author10 years agoLooks good lavender. Unfortunately I have stretched numerous times already and need to stop. I started at 1800 sq ft and have increased to 2200 sq ft.
- 10 years ago
I must have missed the pre-cast part. I would still put wire in though. Wire mesh is less for stability and more for helping with cracking along with good expansion and control joints. I agree about formal dining rooms, BUT MY WIFE DOESN'T, so were putting in a formal dining room.
Tom
Original Author10 years agoFortunately my wife agrees. My concerns were more with stability and separation then cracking. Especially in the basement where separation could break a pex line. Talked to another local contractor today and he said they never put anything in the basement floor. Maybe that's just the way it is around here.
- 10 years ago
I was glad to see you talk about 'when the children are older', as that's something many young parents can't imagine. Still, it's not something I see adequately addressed here, with so little 'public space' on the first floor. It will be a while before your kids are old enough to play unattended; there will be five of you all together in the middle of this plan -- mostly the kitchen/dining area and LR.
Will the children (and friends) eventually use the lower level? I'd like to see the whole house drawn out, not just the part you are starting now.
For now, where will your kids come into the house from the outdoors? Will a deck make the lower level very dark? Can you do stairs with landings for fewer serious accidents?
My DH and I spent a lot of time finding a lot where the rear of our home could face south. (We're north of Chicago.) Having sun and warmth within is of far greater importance to me than how long it takes our NW driveway to thaw, and we don't drive big, powerful vehicles.
- 10 years agolast modified: 10 years ago
Stretched a few spaces....hopefully not
too much. More room for a corner fireplace and a larger dining area,
with access to possible back deck. And a front closet.ETA: Are you going to have any outbuildings? Animals? Just curious...we have horses : )
Note on the "Door to dining": With only one dining area, you need it to function right. People would have trouble reaching this spot once a table was in place. I'd consider going with a door in the living room.
Looks good lavender. Unfortunately I have stretched numerous times
already and need to stop. I started at 1800 sq ft and have increased to
2200 sq ft.If you're unhappy with SF-creep, I'd consider moving the pink bedroom down to the basement now. You need the baby nearby, but the other children would be fine going straight into their "big kid's rooms". Then eventually you have just the one room "up" that'll become a den or office.
And if you do that, I'd question whether you need the second full bath on the first level. The baby won't be using the bathroom for some time anyway, and he can easily be bathed in your bathroom.
I was glad to see you talk about 'when the children are older', as that's something many young parents can't imagine.
To expand upon this thought, I think a whole lot of people who CAN imagine their children as teens or college students STILL DON'T think about them becoming full-fledged adults and coming home to visit ... bringing a spouse. The question to ask yourself is, After my child is grown, can I transform his childhood bedroom into a nice guest room with at least a double (preferably a queen) bed? Will the room have adequate privacy?
Tom
Original Author10 years agoI didn't consider this to be so little public space. The living room is almost 20 feet deep and close to 20 wide. The kitchen is of reasonable size and the dinette area is I believe 13 long by 9 or 10 deep. Plenty of room for a good size table according to my measurements. There will eventually be a deck off the dinette area with a stair going to lower yard. The idea was to be able to grill, entertain on the deck and easily go in and out to the dinette, kitchen area. I'm not comfortable putting my 3 and 6 year old in the basement yet so that's not an option. I would like to keep the 3 bedrooms on the main level so that someday I will have a nice guest room and a reasonable office space. I want to have a full bath near guest bedroom as well. The other bath near garage is probably not needed but I had the space and would like to have it. The deck will obviously hinder some of the daylight going into the basement. If you want a deck, you have to deal with that in my opinion. Its a basement, I'm just glad to have a walkout with full windows on one side I wasn't going to spend 20 years looking for an acreage where I could position the house in the exact orientation that I wanted. If I was buying in a subdivision that would have been more of a consideration. If I had the option I'm not convinced I'd want my backyard facing south anyways. I'd rather have the natural lighting coming in the front of my house. To each there own.
- 10 years ago
I like the idea of the trough drain in front of the doors with the slow leading towards them. It will also let snow that blows in an open garage door drain away, and discourage water flowing in the garage. I recommend the garage be elevated above ground level but below the level of the main floor of the house. (So things don't flow from outside into the garage, and don't flow from the garage into the house).
- 10 years ago
The advantage of orienting the house so most of the windows are on the south facing side, is a LARGE decrease in your monthly heating bills in winter because you're getting the sun to help with the heating. Do yourself a favor and do some reading up on passive solar energy.
 10 years ago
How exciting Tom. Welcome to the board. You are ahead of me. Just razed our old cabin on the lake and won't be digging the basement until the boathouse and sea wall work is well under way.
speakingg of trees. We had to take down way more than I wanted to as well. Big, old trees. Last year one of our trees fell on our neighbors stairs going down to the water. If you have a sick tree and it damages property and you knew it was unhealthy...insurance has an excuse not to pay. So, you have to take down old sick trees.
we thought this big, old V-shaped tree was fine and our builder assured us she wasn't. Sure enough, after she came down there was a rotten spot inside.

Tom
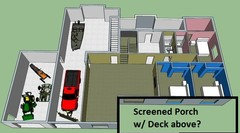
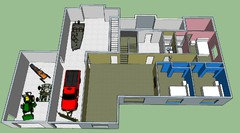
Original Author10 years agohere's the basement. There were some design challenges in trying to figure out how to access the front portion of the capped garage. Solved this by adding a framed in bay under rear entrance/laundry room/restroom. Will have 8 by 10 doors down here. Capped porch will be shelving units and storm shelter. Open area next to it is utility room. My daughter will have a private bath (wife insist). Blue rooms obviously the boys. Large rec area. May eventually put a bar in jog out. Will plumb it in for this during build. Large slider to back yard under deck. Far bay will be a little shop area for me. Smaller than I would like but will have to work. Hope to have a sink/fridge/work bench along the wall. The long bay is about 55 ft deep . Will work well for pulling a boat in and leaving it hooked up if need be. May frame up a wall along side the boat in the picture someday for more shelving units or a workout room. Time will tell. Yes, daughters closet is a little overkill in my opinion as well. Then again my wife may feel the garage to be a bit excessive.
- 10 years agolast modified: 10 years ago
Ah! Your living room is much larger than I thought from your plan. Plenty of space for possible stools at the island and even the corner fireplace, if you decide you want one.
The dining area (at 13' x 9' or 10') might be a little tight if you have your main door to the deck there. But it really depends on how you're setting up the table and how many people you wish to seat there. And there's always the option of a banquette against that back window.
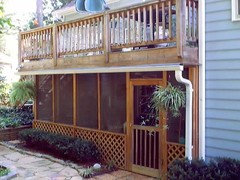
A large deck (for BBQ etc.) would be wonderful. Have you ever considered a screened porch below the deck? It might be a nice feature with the future bedrooms downstairs (possible slider or French doors?) and it gives you more privacy and security than a patio. Just an idea : )
Tom
Original Author10 years agothat is a good idea. I may have to consider this. I know we will have to be somewhat creative with table arrangement in the dinette area but I think we will have some options to fit the space and leave a reasonable size walkway to from the deck.
I'm a little concerned about my kitchen depth trying to accommodate the counter, island, and leaving a reasonable walk way between island and back of couch. Plan is to have a sink and dishwasher in the island. I need to find one that isn't very deep I think. I plan to have a few bar stools on back of island but they can be small and I don't need a large overhang, I see this being utilized mostly by the kids.
I'm at about 13 feet 3 inches from back wall of kitchen to the living room transition. I cant really think of any way to extend this area without adding another plug to the house. At this point I'm done doing that. I can push the rear kitchen wall back a few inches potentially but end up shrinking my rear corridor, etc. doing this. I already had most of that trimmed down as much as I wanted. It would have an effect on the lower garage width as well. I don't think its' worth making adjustments to the prints over a matter of a few inches. I think I'll just deal with what I have.- 10 years ago
Assume a 40"-42" island. That is 24" for cabinets and a 15" overhang for sitting plus an inch or two for overhang on front. In that size island you can put a full sized sink in with no problem. I have that now and it's not an issue.
You should have between 45"-47" behind your couch depending on your island depth and assuming a 48" aisle between island and perimeter counters if you start your couch at the back of the living room area. That's enough room to maneuver around.
My question is with an almost 20' living room depth, why would you? With new TV's you don't want to sit too far away from them.
BTW: What is the room right off the dining room?
Tom
Original Author10 years agoYour calculations are pretty close to mine. I was figuring 26 on counter depth. 42 walkway 42 island leaving about 49 to the carpet line. Looking at prints the living room is 19 deep but I'll loose 2 ft with fireplace and shelving against far wall. I still probably won't have the couch all the way back to the tile line. Still want it to look like a well defined traffic flow between these two spaces. Sometimes it's hard to tell playing around with the tape measure! Room next to dinette is walk in pantry. This could be pushed back into laundry room if need be as its non load bearing. Had it lined up with kitchen wall for aesthetics.
- 10 years ago
We have a north facing garage/driveway. We live in snowy southern Ontario, Canada. We would have to shovel the driveway even if it was on the south side. Are you hoping the sun will melt the snow off your driveway? Do you just get a dusting of snow now and then. Around here, I have never heard of someone avoiding having a driveway on the north due to snow concerns.
Carol
- 10 years ago
So if you have a 19' living room, and as you said, you lose 2' for the fireplace. That gives you 17'. Add a 3' walkway behind the couch and you're down to 14' which is still quite a far distance from the TV since best viewing is usually around 7-9'. You could add a sofa table behind the couch and still have plenty of room.
Tom
Original Author10 years agoThx. The snow thaw was not a consideration in me having the garage on the south. More the slope and privacy afforded by positioning it there. We would have to plow either way, but I have noticed after it was pointed out that the compacted snow and ice definitely sticks around longer on north facing drives.
- 10 years ago
I do wish there was a way for you to get the southern exposure into your house in your neck of the woods. Where I am in SW FL it isn't nearly as big an issue.
I'm wondering if it would be possible to have taller walls in the kitchen area on the south wall so you could add some high windows for light?
Tom
Original Author10 years agoI was going to trey living room up to 10 feet. I guess where it drops down will be 9, dinette will be 9. I will try to get the tallest windows I can in there. Where in sw FL are you? I get down to ft. meyers often.
- 10 years ago
About 1 1/2 hours north of Ft Meyers.
Definitely try and get windows letting light stream into the house from the south.
Tom
Original Author10 years agobringing this back from the dead. Poured the footings today so things are finally going to get moving. The original plan was to do a level entry from the garage to the home. There seems to be some confusion on the best way to do this between me and the concrete company. I may abandon this all together and just go with a step into the home. I've recently read some negative things about level entries that I've never heard before. They are becoming more and more common around here for handicap accessibility. I need to pull the trigger one way or the other very soon so looking for some feedback.
- 10 years ago
We're doing all one level - NO STAIRS anywhere. Looked at buying a house that had this and it all just make sense.
We will have a timed exhaust fan to vent fumes and the like out of the garage.
 10 years ago
Tom I think you'd be better off starting a new thread with that specific topic - issues with one level homes? or something like that to get a quicker response.











Lavender Lass