

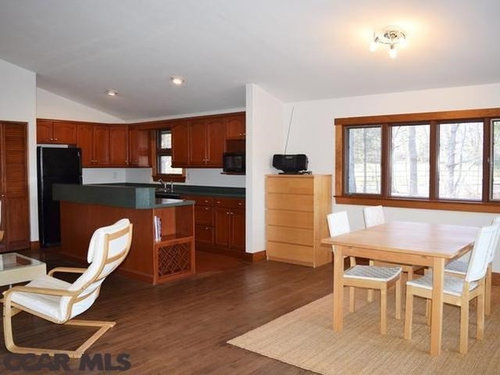
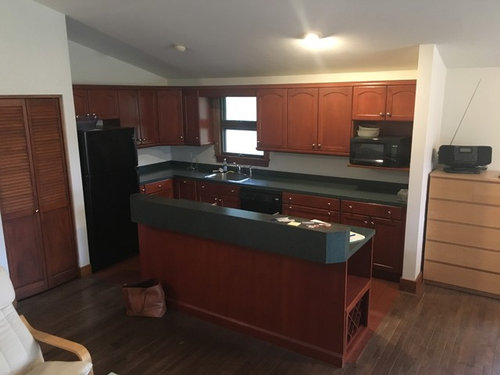
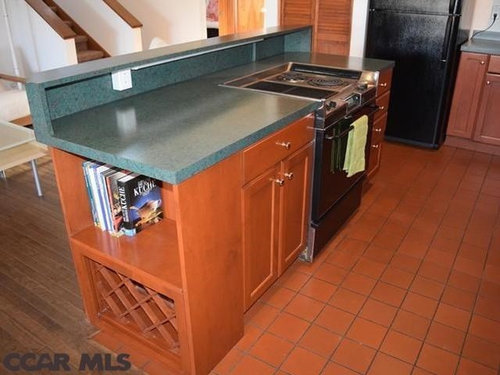
Hardwood floor design issue
10 years ago
Featured Answer
Sort by:Oldest
Comments (6)
 10 years ago
- 10 years ago
Related Professionals
Leominster Interior Designers & Decorators · Keene Interior Designers & Decorators · Saint George Interior Designers & Decorators · Florence Architects & Building Designers · Worcester Architects & Building Designers · Providence Architects & Building Designers · Brattleboro Architects & Building Designers · Kingman Architects & Building Designers · Magog Architects & Building Designers · Evansville Kitchen & Bathroom Designers · Orangeburg Kitchen & Bathroom Designers · Norfolk Kitchen & Bathroom Designers · Elgin Kitchen & Bathroom Designers · Brooklyn Kitchen & Bathroom Designers · Farmington Kitchen & Bathroom Designers 10 years ago
- PRO10 years ago
Related Stories
You Said It: Hot-Button Issues Fired Up the Comments This Week
Dust, window coverings, contemporary designs and more are inspiring lively conversations on Houzz
Full Story
REMODELING GUIDESTransition Time: How to Connect Tile and Hardwood Floors
Plan ahead to prevent unsightly or unsafe transitions between floor surfaces. Here's what you need to know
Full Story
FLOORSHow to Paint Your Hardwood Floors
Know how to apply nail polish? Then you can give your wooden floors a brand-new look
Full Story
MATERIALSWhat to Ask Before Choosing a Hardwood Floor
We give you the details on cost, installation, wood varieties and more to help you pick the right hardwood flooring
Full Story
HOUSEKEEPINGHow to Clean Hardwood Floors
Gleaming wood floors are a thing of beauty. Find out how to keep them that way
Full Story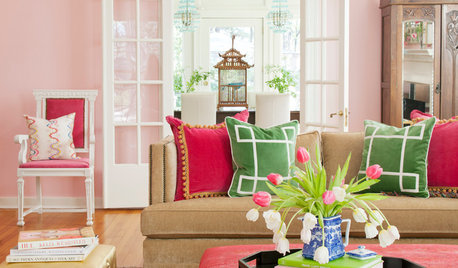
COLORColor Commitment Issues? Just Throw In a Pillow
You don't need to go big or permanent to go bold with color in your rooms; you only need to master the easy art of the toss
Full Story
REMODELING GUIDESContractor Tips: Smooth Moves for Hardwood Floors
Dreaming of gorgeous, natural wood floors? Consider these professional pointers before you lay the first plank
Full Story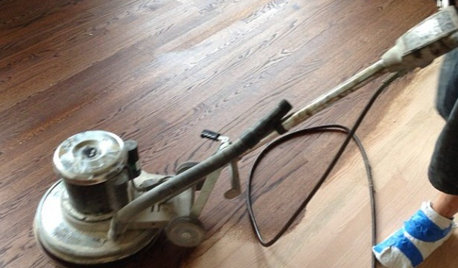
GREAT HOME PROJECTSWhat to Know Before Refinishing Your Floors
Learn costs and other important details about renewing a hardwood floor — and the one mistake you should avoid
Full Story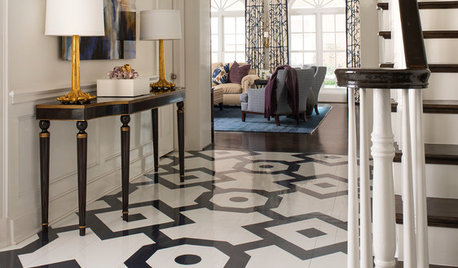
FLOORS6 Alternative Flooring Ideas to Kick Up Your Style
Rubber, cork, concrete and other materials are worthy options in lieu of hardwood or tile
Full Story
REMODELING GUIDESDesigner Confessions: Torn Between Wood Floors
19 Photos to Help You Choose a Wood Floor Finish
Full Story



Cancork Floor Inc.