Software
Houzz Logo Print
primdawg

Help with dual masters layouts.

I'm moving to my upstairs layout as I'm very happy with how the main floor has evolved.

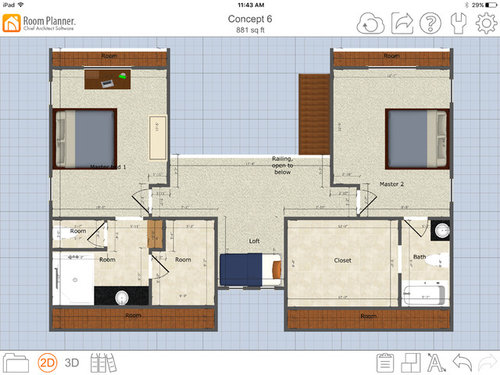
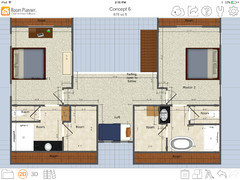
My master on left, DH on right. The master on the right is what the basic layout was to begin with except the closet was smaller. The original loft was much bigger as I think it was designed as a den, but we don't want or need a den so I shrunk it down to a dormer with a daybed window seat.

In my bath/ closet here is my list of hopefuls,

1. Toilet in separate room. I currently have a wc that the door swings out and am fine with that.

2. Large 2 head shower, would love a window in shower. No tub.

3. 1 sink, at least 4 ft of vanity space if possible.

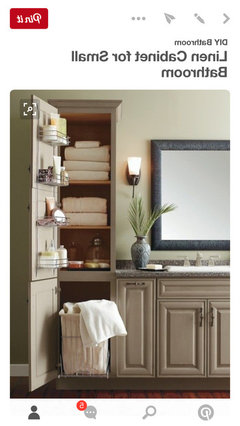
4. Linen closet ( can be a piece of furniture)

5. Access closet through bath.

6. I prefer the door into the bath area not be at the headboard wall, don't know why.


DH bath on right.

1. He wants a separate tub and shower, not a big fancy tub but decent for soaking sore muscles.

2. 1 sink with about 3ft of vanity.

3. Linen closet(store towels, meds, etc)

4. Toilet can either be in separate room or if not at least be not blatantly visible.

5. He is fine accessing closet from bedroom or bathroom, just wants a decent walk in.

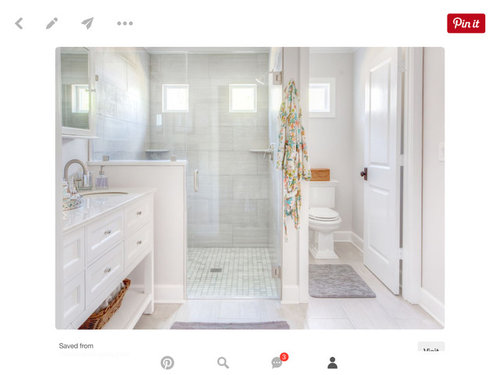
This was the inspiration pic for my side,


Comments (25)

  • 10 years ago
    last modified: 10 years ago

    Guess I should clarify, I haven't worked on DH bath yet as I was stymied on how to start. His closest is absolutely too large so I will be chopping away at it to fit in tub and shower somehow.

    Lol on toilet next to vanity. I've never done that but it's not for lack of trying.

    This is the original layout,

  • 10 years ago
    last modified: 10 years ago

    What about doing a mirror image of yours? Replacing that jog with his vanity across from the toilet, then a smaller shower with a soaking tub. You could get aJapanse style soaker that takes up less room.

  • 10 years ago

    I agree. Do a mirror image of yours. I like yours.

  • 10 years ago

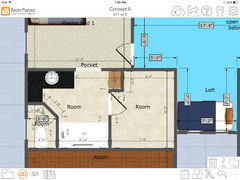
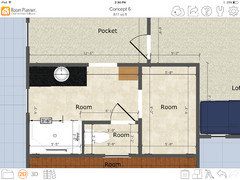
    Option one, puts linen cabinet by shower.

    Option two,

    move linen storage into closet

  • PRO
    10 years ago

    What are the areas in brown on the drawings labeled "Room"?

  • 10 years ago

    It is under the eaves. Angled roof.

    There will be a dormer in each bath but as this program is really for laying out furniture there is no way to do too angles at all. My laptop is slowly dying so I use this iPad app to do the bulk of working on the plan. Then when I get it fairly well done I put it in chief architect on the laptop.

  • 10 years ago

    I kind of like the first one.

  • PRO
    10 years ago

    What is the height of the wall adjacent the areas in brown labeled "Room"?

  • 10 years ago

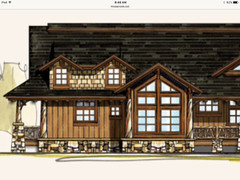
    I think at that point it is 8ft. Right now we have a few options as to how that will be addressed. Maybe similar to this,

    Or like this dormer on left,

  • PRO
    10 years ago

    I recommend you engage a local architect that can help you develop your home's space and form. What you are showing in plan (space) is not reflecting what you are desiring in elevation (form). They can also assist you in arranging the spaces for better flow.

  • 10 years ago

    I do have an architect, he gave me the basic floor space to play with. I prefer to study it over time and come up with a final 2 solutions for a given area and then send it back to him to work out. His words at the last meeting were to not worry about the elevation within the measurements we had. I have X wide and deep for those 2 spaces and he will do the heavy lifting once I show him how we want to use the space. I don't like to sit in his office and work out that aspect as much. I think better at home and will suddenly find a solution that never seems to happen sitting at the table at his place. We have walked the lot and he gave me his vision on the best way to use the land and organize the basic layout. I'm now playing with his basic start and will adjust from there.

  • 10 years ago

    Annette why isn't HE finding the solution when he's in his office working? Isn't that why you hire a licensed architect? Is it a LICENSED architect or a draftsman?

    What you're describing is how I had to work with my draftsman. With an architect, I'd expect him to do the designing and then let me tell him what I like and don't like about the plan and then HE would make the revisions.

  • 10 years ago
    last modified: 10 years ago

    He is a licensed architect. I'm doing this because I enjoy it. I don't want to spend a bunch of time getting him to do this part as I know I will change my mind a bunch on exactly what will be the final product. For example I thought I had the main floor done in my head but wasn't happy with how it translated to the garage below, it would work but was a few feet shorter than I would like. But I don't want a bigger main floor so grrrr. In the shower it occurred to me we really need a grilling area, so put a deck off kitchen and make that the additional garage length underneath that I needed. I don't want to use his time figuring out that kind of thing. I'm betting he would have, but I had fun doing it.

    I probably learned this way of going about this kind of backwards from my former life, but it works for me. I used to work for my former mother in law who wasn't academically trained as a designer but was an amazing talent. She would take the house, sketch it up by hand a few ways and then take it to her architect. My job was to measure and catalog spaces and figure out what was in the warehouse and report back. But I loved sitting at that table watching her work it out. To be honest when I get this plan close to how I want it I know I will take it to her for approval lol. I've been divorced from her son for 20 years and still she's the final word.

  • 10 years ago

    In the shower it occurred to me we really need a grilling area,

    Barbecuing and cleaning oneself at the same time? Sorry couldn't resist. :D

  • 10 years ago
    last modified: 10 years ago

    Lol, I caught that but didn't feel like doing an edit. Now it's too late :/.

    One of the items on my wish list that I'm not getting, however, is an outdoor shower. Maybe I should incorporate that into the grilling deck somehow. :0

  • 10 years ago

    I'm the safety police here. Please don't do that toilet room with the door opening inward. I don't see any need for a separate toilet room with its own door within a "Her's" bathroom, and this is just not smart. Maybe you've never been so sick that you fainted or needed help and couldn't get a door open?

    I would not want a big window inside a shower. I would want one in a toilet room.

  • 10 years ago

    Chisue, thanks for that heads up. I was going to switch it to an outswing anyway as I think it's silly to have to go all the way in to shut the door.

    I will probably leave the toilet in its own space as this is a mountain house and can be used as a vacation rental. Which is our plan prior to moving in full time. This way we can market it with 2 masters.

  • 10 years ago

    I don't really like either plan. Over at the kitchens forum we have a rule of thumb that is often used to plan work flow. You need to think about bathroom planning as work flow, too.

    What is used most often in a bath? What is used least often? The shower is used the least often and entry into the shower will occur when the door is shut. Tuck the shower behind the entry door.

    The sink is used the most often and should be the most easily accessible fixture. It should probably face the entry.

    Most people don't like to see a toilet facing them as they enter the room.

    Also, is there some reason why the closet couldn't be accessed directly from the bath? It would give you more wall space in the bedroom.

    Unless you are trying to stack plumbing, at this point I would explore moving things around a bit more.

    I like a closet or a built in cabinet in each bathroom for linens and supplies. I think you have the room for them.

    Sorry, more questions than answers.

  • 10 years ago

    Homechef59,

    Thanks for the reply!

    I guess I'm odd in that I use the sink maybe twice a day. Same as I'll use that toilet. The rest of the day I'll be in the living,kitchen or outside so will use the bathroom on the main floor. I never get up during the night. I actually shower twice a day during spring and summer as I'm outside gardening or working the dogs. So that is why I have a huge shower, I love 2 shower heads so want the space.

    The door into the bathroom is a pocket door. The linen cabinet is across from the door into the water closet and the door into the closet is next to the vanity.

    I'm still not set on the layout by any means but not sure how to fit it in the space. I've even considered flipping the bath, closet and sleeping space all around.

  • 10 years ago

    I know you are planning an elevator which is nice with your master bedrooms upstairs. I would also consider making one of your toilets handicapped accessible. The closet for DH is big. Post retirement and purge, your clothing storage (closets) may not be as great but you will appreciate the space around the toilet if needed.


  • 10 years ago

    I like Concept 6, MB 1 a lot. I like the idea of shrinking the hallway to a smaller passage with window seat, too. More useful, plenty of light.

    What I don't like in Concept 6, MB 2 is the sink by the doorway in MB 2. I realize only one person at a time is expected to use the bath. But, I don't the location of the sink in the doorway. It must be a personal thing.

    One other item to consider. While you are shifting walls, consider moving both doorways into the bedrooms from the hall so that wall is a straight wall. This would pull the door from the hall forward and allow this door to swing against the wall and not into the doorway of the bathroom. Currently, the door is swinging into the bathroom passage. It has the added advantage of being cheaper to frame. Not a lot of money, but $50 times 2 will save $100 on the cost. I hope I am clear in describing the change to this door and wall.

  • 10 years ago
    last modified: 10 years ago

    How about one of these?

    1,

    2, I like option 2 here as it gives me a wall to hang some artwork and a towel bar.

    I was thinking of something like this for the vanity area.


  • 10 years ago

    I like two better, as well. Consider turning the storage cabinet so that the back is to the closet. It will open up the feel of the doorway as you enter and create an illusion of more space. I'd pocket door the water closet, too.

  • 10 years ago

    Yep, good call. If I turn the storage cabinet I can make it feel more like a linen closet and keep bed sheets in there as I won't have much room anywhere else. I will also use that as medicine storage as I always keep that in my bathroom as everyone comes to me to ask what to take anyway. Then I can keep towels in the tower near the shower.

    Now to work on my husband's bath, he actually wants a tub and a separate (smaller than mine) shower so this should be a challenge :D.