Software
Houzz Logo Print
alex_sim

Need help in designing space and placement of furniture.

10 years ago
Dear Friends ,


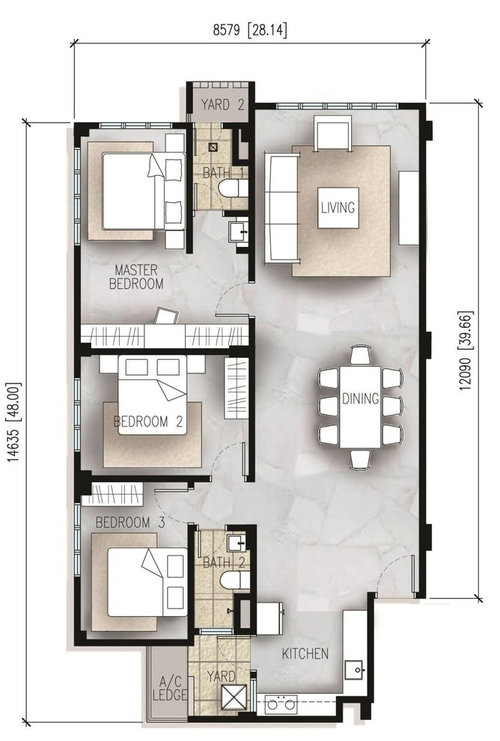
I am Alex from Malaysia and I am new here. This is a layout which I am moving soon in few months time. I would like to get some experienced opinions from the community here as you all always have great ideas to make a home a home. I've attached the layout as accordingly.

Its a 1271 sqft apartment , however uneven of space design of the living and dining space has left too much of a surplus. I was thinking of the 2nd Bedroom to hack away the wall towards the dining space and replace them with glass partition and glass sliding door to increase the perspective of the width of the house.

My wife and I have a few simple request that we hope we can be guided.

1. A workstation / Study space for two without comprising all three bedroom spaces , as parents would stay with us and we would like to keep a guest room as well. Preferably if it could be partition or combine living + study in a contemporary way.

2. A nice dining table for at least 6 pax as shown in the diagram

3. Possibly a glass partition for the living room

4. To utilize the dining and living area as its quite unbalance compare to the rooms


Please help us and we hope to hack lesser walls as our budget are constrained.

Thanks everyone and hope to hear any of opinions.

Regards,

Alex

Comments (13)

  • 10 years ago
    Are you wanting your office space to be a part of your main living area or do you want it in one of the spare bedrooms? Do you need 1 or 2 guest spaces and do they need to be dedicated beds or can they be convertible sofas?
  • PRO
    10 years ago

    Hi Alex, I love the floor plan of your apartment. I would not recommend putting glass partition for the living room. I think it looks great the way it's open. I understand your concern about the long space. I would move dining table closer to the kitchen. It can be placed agains the wall with chairs on both sides far enough from the door for easy passing. That will leave you with space between dining area and living room. Although, wall partition can be placed behind the dining room to separate it from the office space but still leave it open to living room. Similar to the photo below. I hope I was able to help. Let me know if you have more questions. Thanks, Magda

    Painted Maple Corner Office - Armonk, NY · More Info

  • 10 years ago
    last modified: 10 years ago

    Dear Edward ,

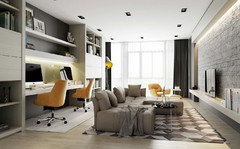
    I would prefer the office space to be a part of the living area ,

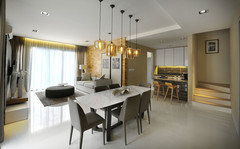
    something like this , but i only have a width of the living area of 4.28m which I couldnt justify if I am able to replicate something like this.

    Dear Magda,

    Thanks for the input , I am unable to imagine the wall partition / layout that you're trying to describe to me , however i appreciate the thought :). I prefer things to be clutter free and while keeping a modern contemporary look..

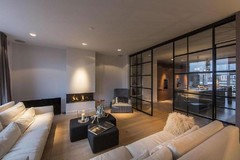
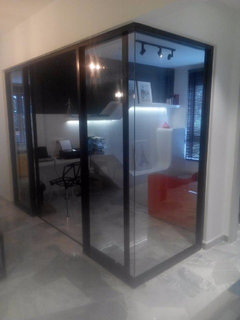
    The glass partition what i have in mind is something like this.

  • 10 years ago
    What about using some of the width in the dining room area to create your longer, narrow office space? What is the length of that wall? What is the length of the wall beside your fridge as that space could be better utilised perhaps?
  • 10 years ago
    Or you could get a custom cabinet built along your TV wall extending into your dining room - it could incorporate your TV at one end and office space at the other? (Basically like your picture but not behind the couch). There is loads of room to move your dining table towards your kitchen.
  • 10 years ago

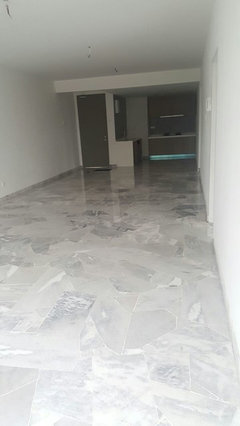
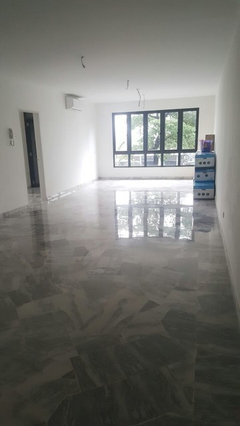
    These are the mockup pictures , as you see is quite alot of wasted space in the living + dining area. But given the nature of the long and rectangular layout , I do not know how to place the furniture in a way I can utilize the apartment space totally..

  • 10 years ago
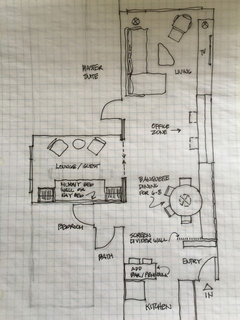
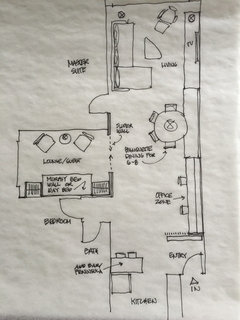
    This layout could work. It incorporates opening up the middle bedroom and an office for 2 in the main space. I think a long custom wall of banquette dining transitioning into office then transitioning into the tv living space is the way to go. Best of luck to you!
  • 10 years ago
    Like this....
    Alex Sim thanked thinkdesignlive
  • 10 years ago

    Thanks Edward for the layout , sorry for the late reply as my laptop was wiped , and I have trouble finding the post back while doing documentation & paper works for the house. After few weeks of discussion , my wife says that the bedroom 2 which the hall will be hacked will be transform into a study + guest .

    Is there any design ideas that I can refer to. As I would like some input as we are very confused and not know what to do with the living + dining area.

  • 10 years ago

    I am looking forward for a modern contemporary design. But I really have limited budgets. So I cant do much carpentry works as labour are expensive here.


    Anyone can help me if I can superimpose this theme to my layout ?

    Glass for 2nd bedroom

    Really appreciate the help given. Thanks everyone

    Regards,

    Alex

  • 10 years ago
    last modified: 10 years ago

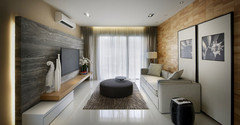
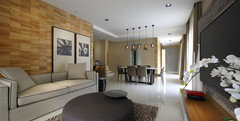
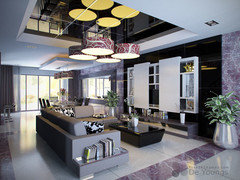
    Based on the long living room , is there anyway I could design the living ( TV Area ) at middle of the space , leaving the window area as dining area?

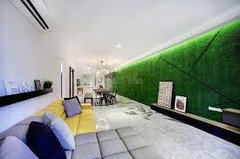
    Something like this , but not this theme

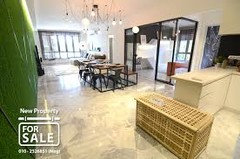
    My living room , I know is not much , but is what I have now.

  • 10 years ago
    Sorry for the late reply. If you are living in the space you can try furniture any way you like to see what works. What will happen though when you open up the middle bedroom is you will need walking space there which will limit the function of having the TV lounge in the middle. Your space is narrow and I don't see how you could do the living in the middle unless you are ok with seating only 2 people comfortably. If you are looking to seat more than 2 and have a viewing angle to converse/ watch TV then you will need a furniture arrangement that spans the whole width (like my plan-just imagine trying to walk behind the sofa if it was in the middle of the space - there wouldn't be any room). Anyway, good luck to you! Hope things so smoothly in your new space!
Sponsored
Mary Shipley Interiors
Average rating: 4.8 out of 5 stars34 Reviews
Columbus OH Premier Interior Designer 10x Best of Houzz