Software
Houzz Logo Print
adk749

Help With New Kitchen Layout - U vs L

10 years ago
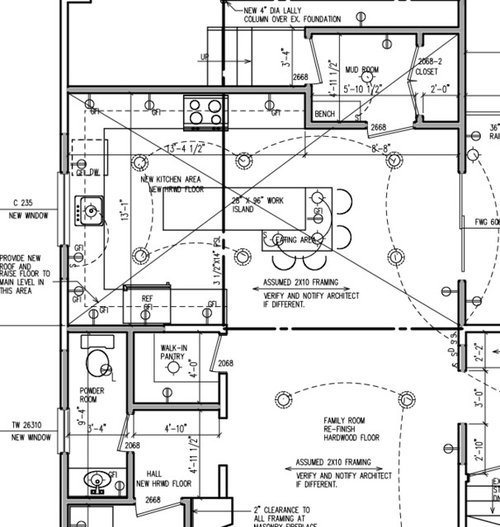


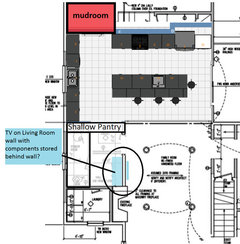

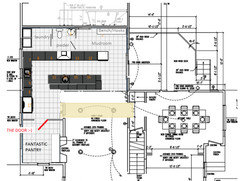
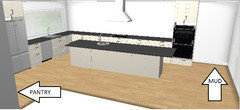
We are in the process of laying out our new kitchen and are down to two final design options. We have attached two images (one is from our architect and one is from our kitchen designer, hopefully they give you a sense of what is going on). Here are our options....

Option 1: Have the kitchen in a "U-shape" with a 3' x 8' island and 36" between the base cabinets and the island all around. If we chose this we would consider shortening the island and placing a kitchen table between the island and sliding door to have seating. The door to the pantry will be around the corner and not be in the actual kitchen.


Option 2: Have the kitchen in an "L-shaped" with a 4' x 8' island with 42" between the base cabinets and the island. We would lose some cabinets by re-positioning the refrigerator as well (as well as some counter space) but we would gain some counter space by having a bigger island and some additional 12" cabinets underneath the island for storage. The door to the pantry would be in the actual kitchen.

Appliances: We plan on doing a 48" double oven range, 36" apron sink, drawer microwave in the island, and standard size french door refrigerator. But are also open to other recommendations.

Ask any questions, we are happy to answer them. Any and all expert advice is greatly appreciated!

Comments (89)

  • 10 years ago

    Great point, L W.

  • 10 years ago
    last modified: 10 years ago
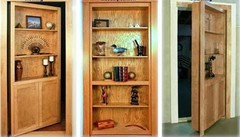

    Oh, yes, I love that kitchen! You can reconfigure the pantry to change the shelving, and even have a box with shelves on the back of the pantry door, to use some of the lost space (if the door opens into the kitchen), like a secret library door.

    Practigal posted a pic with the opposite set-up for the door shelves--the shelves were accessible from the kitchen side. I'll try to find that pic for you.

    I couldn't find her pic, but this is the same idea:


    Now I want a secret pantry. ;)

  • 10 years ago

    Thanks, anything you can share would be appreciated.

  • 10 years ago

    I like the original set-up better. The question is if my architect can make enough room for the pantry. It is going to be tight.

  • 10 years ago
    last modified: 10 years ago



    The pantry/chalkboard door could go in the family room. You could put shallow shelves on the kitchen side, beside the fridge, back to back with 12" deep shelves in the pantry:

    Your architect is going to be soooooo happy you found GW. ;)

  • 10 years ago

    Nah, I really like the look of the door in the actual kitchen. It would probably have to be a 24" door. With the 36" Fridge, I do not think we have room for a bigger door. We can throw some shelves on the back of the door for added storage like you said.

  • 10 years ago
    last modified: 10 years ago

    sorry to leave you hanging. It's been busy around here. I'll preface this idea by stating that I guessed on dimensions and there's a lot about your project I don't know.

    I thought one of the reasons you might be moving the kitchen altogether is because you want it to be more open to the family room. It seems tucking the kitchen back in the corner defeats this goal. If you don't want to see the living room from the kitchen, it might be better/less expensive to just expand your kitchen into the existing bathroom and dining room areas and put the dining room in the addition.

    I did this drawing quickly, but it's just to give you the gist of 1) moving the kitchen so it relates more to the back deck and the family room, 2) gives you a much larger mudroom where you can include kitchen storage for lesser used items, 3) creates a more private hallway to the powder and the laundry room to help with sound transfer. (If you haven't already, consider sound attenuation for the laundry room.)

  • 10 years ago

    benjesbride, thank you for creating the mock up. Yes, we are moving the kitchen to get an open concept design. Otherwise we would have kept it where it is (trust us, it is not cheap to move). Your idea was actually our architects first sketch. We don't like it for a few reasons. First, it substantially reduces the footprint of the kitchen. Second, the kitchen now has no window (the only natural light is from the slider). We also do not like the idea of having a mudroom and pantry in one - something about muddy shoes and boots with food don't mix well. We do appreciate you taking the time to think differently for us, keep the ideas coming!

  • 10 years ago
    last modified: 10 years ago

    Just so you're comparing apples to apples... a 48" wide 24" deep pantry cabinet with roll outs/drawers and door storage is probably going to hold approximately the same amount of stuff as a 4x4 walk in with shallow shelves.

    Clinton Place II · More Info

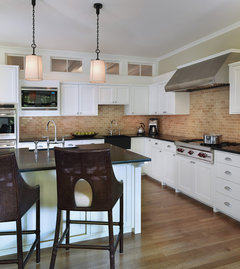
    If your heart is set on a walk in pantry... what about turning the mudroom area into a pantry and still creating a "mud hall" behind the kitchen with a bench and hooks and a closet? If light is a concern, you can put windows in the mudroom and transoms on the kitchen wall above cabinets kind of like this to allow light in.

    Kitchen · More Info

    Please believe me that your mudroom is way too small. Ours is around 5.5'x7' (no closet, just small bench and hooks on the long wall) and it can be pretty crowded with me, my husband, our 3 year old and our 6 year old putting shoes on/off, putting jackets/backbacks on/off hooks. Our house is 1200 sq ft and it's all I could carve out. You have a lot of space and this looks like a huge investment to settle for inefficiencies. I would LOVE to have a larger family entry.

  • 10 years ago

    I definitely hear what you are saying, but to us the mudroom is a "nice to have". Our house does not have one now and we do just fine. There is simply no way we are going to sacrifice our kitchen for a mudroom. Our kitchen on the existing plans is approximately 270 square feet. You are proposing that we reduce that by about 78 square feet (**almost 30%**). For what? So we get a larger mudroom (I see no other benefits)? With that being said, I agree that our mudroom is small, no question, but I am not willing to reduce the size of my kitchen by a third and eliminate a window - I would rather eliminate the mudroom all together and walk straight into the kitchen. You mention that your mudroom is small as well - I assume because you were not willing to make your kitchen or another room smaller to accommodate a larger mudroom - which I completely understand. :-) Having a small room for dirty shoes and a place to hang coats is all we are looking for. We really do appreciate your thoughts and feedback!!!

  • 10 years ago

    When I was reading BB's plan something hit me, and you might have already addressed it with your architect. You mentioned that you're planning a standard French door fridge--will it be 36" wide? If so, will you have room for the walk-in pantry door beside it? If there's not enough room for the WI pantry door, the reach-in pantry cabinet would need to be narrower, too--maybe 21"? Again, I'm just eye-balling it--the actual space available might be wider.

    .


    I also drew an option for the MW drawer and a 15" trash pull-out in the island.


  • 10 years ago

    id skip the "mudroom" altogether and put the fridge to the right of the range with a prep sink in the island then. It's just too small to be anything but a bottleneck and you're not taking full advantage of all the space available to you in the kitchen.

  • 10 years ago
    My guess is that we have about 6 feet. 36" fridge and a 28" inch door gets us to 64". That leaves us 8" for trim/space on either side of fridge. Definitely tight.
  • 10 years ago

    Can you take out mudroom bench and do a combined bench/locker type set up in closet area? Would fridge then fit on the range wall?

  • 10 years ago
    Our mudroom is small to begin with I would be afraid to take space away for the refrigerator.
  • 10 years ago


    I took another run at your kitchen tonight. I moved the mudroom to (what I think is) the back of the garage. I didn't put any upper cabinets in the 3d, this is just a quick general idea.

  • 10 years ago
    Wow, I like the idea. What are the dimensions of the mud room? It looks like the same size as the original one. The wall for the TV is not needed, it is above the fireplace. Thank you!
  • 10 years ago
    Actually looking at it, although I like the design we still need to fit the mud room, kitchen, pantry, PR, and laundry from front to back. How do we gain anything with regard to kitchen width?
  • 10 years ago

    Sorry, I don't think I understand the question.


    Buehl does a good test of floor plans creating a zone map. I've never done s zone map, but I think my most recent layout would map nicely for an efficient layout. Most of your prep and cooking would be at the island, your cleanup would be at the window.

    I'm in the passenger seat on my phone :-) but I might try a couple more ideas tonight.

  • 10 years ago
    last modified: 10 years ago

    Did you try to fit the laundry room upstairs? Since your clothes and most linens are removed/stored/put on up there, it would make a lot of sense to wash them up there.

  • 10 years ago
    last modified: 10 years ago

    Bejesbride's plan is better (IMHO) because there is no more awkward corner in the L-shape, the cook can easily see/talk to everyone at the island....and in the family room.

    No longer 'behind the corner' the cook is now included in the party.

    Benje- Nice zones! Not only are zones well thought out, but so is access from mudroom to entertaining area....and back to snack zones : )


  • 10 years ago

    Lavender, thanks! You're the best.

  • 10 years ago

    I like the layout that benjesbride has drawn, especially the elimination of the blind corners, but the disadvantage is that it routes the traffic from the back door through the work zones. If the back door won't be used often, the trade-off might be worth it.

    In our remodel, we moved the mudroom/exterior door out of the kitchen, and I like the traffic flow much better.

  • 10 years ago
    last modified: 10 years ago

    One thing I like about Benje's mudroom location is that traffic is directed to the clean up sink, rather than the prep sink. This allows someone to wash their hands (after gardening?) without disrupting the main prep area.

    In fact, the only area that may cause some congestion is going from mudroom to fridge...and a beverage fridge by the pantry might take care of that traffic : )

    Is that the dining room or patio through those doors, to the right of the kitchen? Either way, my mom would have "shooed" us around the island, when she was working in the prep area! LOL

  • 10 years ago

    Adk- do you have a backyard? What will be the door used to come in the house from outside? Just through the garage mudroom?

  • 10 years ago
    The door for the garage will be used *a lot*. We come and go from our house 98% of the time from the back of the house. There will be a ton of traffic in and out of that door.
  • 10 years ago

    This whole thread is so helpful! My husband and I have been drawing out kitchen layout off and on all day...for a house that we have not closed on yet. :) I am inspired to post a layout for opinions in a few weeks!

  • 10 years ago

    Okay, to keep everyone in the loop, I am meeting with my architect early this week to see what is possible and what is not (we are limited with our building coverage on our lot). My heart is set on trying to make this style pantry door work (it is absolutely stunning)....

    https://www.houzz.com/photos/farinelli-construction-inc-traditional-kitchen-phvw-vp~622304

    I am not sure we have the room, but keep your fingers crossed!

  • 10 years ago

    regarding the TV, putting it above the fireplace makes it too high to see comfortably when sitting in the LR. Large TVs should be at eye level while sitting. So I would not eliminate a wall or other place for the TV if you really want one in that room.

  • 10 years ago
    We have had a 65" TV above our fireplace for four years. It is perfectly placed and a joy to watch :-).
  • 10 years ago
    last modified: 10 years ago

    Crutchfield recommendations here along with an article here on [Houzz where to mount TV[(https://www.houzz.com/magazine/tech-in-design-where-to-put-your-flat-screen-tv-stsetivw-vs~733378) . I have one in my house higher than I would like. Our 65 is on a very low stand at eye level. Window glare matters too.

  • 10 years ago

    I thought that too, until we moved houses and I had a tv wall made to put the tv more at eye level! Much more enjoyable.

  • 10 years ago
    For those of you who have been so graciously helping me with my kitchen layout, I have another question. What is the minimum overhang for an island with seating. I have heard anywhere from 8-12". Curious to know everyone's thoughts. Thanks!
  • 10 years ago
    last modified: 10 years ago

    NKBA guidelines recommend minimums of 15" at a 36" high counter, and 12" at a 42" high counter. NKBA guidelines--#9

  • 10 years ago

    We did just fine with 10 inches.


  • 10 years ago
    Okay, I believe we might have two options for our kitchen island.

    Option 1 - 39" wide island with a 15" overhang and 24" base cabinet. 42" on either side of island.

    Option 2 - 46" wide island with a 10" overhang and 24" base cabinet + 12" base cabinet facing the stools. 40" on either side of island.

    In either case island will most likely be eight feet long. Thoughts?
  • 10 years ago

    Option 1. Greater distance, such as 42"-48" is important for opening of doors of appliances, seating and people walking through.

  • 10 years ago
    last modified: 10 years ago

    Your island will be deeper, depending on your overhang--1½"-2" standard on cabinet front, plus the thickness of the back panel you use, plus the seating overhang. If you have inset doors and drawers, you can get away with a 1"-1¼" overhang, which I like better than 2".

  • 10 years ago

    Mama, not sure I follow.

  • 10 years ago

    With these options you're keeping the same layout and just modifying the island, then? Do you have updated drawings?

  • 10 years ago
    last modified: 10 years ago

    Your 39" deep island (which is 24" deep base cabinet + 15" seating overhang=39") will need a counter overhang on the working side, to keep stuff from dripping into the drawers and down the cabinet face. In addition, you'll need a finish panel for the back of the cabinets, which will be visible under the seating overhang. Those will add at least a couple of inches to the depth of the countertop, so what you are measuring as 39" will actually be 41-42" m/l, therefore the aisles will be that much narrower. Your perimeter counters will also have an overhang, if you haven't yet accounted for that.

    What is the depth of the overhang on your current kitchen cabinets?

  • 10 years ago

    Okay, totally get it. Our kitchen will be brand new, so we will not be using our existing cabinets.

  • 10 years ago
    last modified: 10 years ago

    I asked because I wondered if what you have now is comfortable/acceptable. I like a shallower overhang, so mine are 1" on the island and the work side of the kitchen, even though my drawers are not inset. It seems sufficient, doesn't cause messes, and I don't think about it most of the time. Ironically, because the vintage cabinets are shallower than standard, the overhang is deeper on my baking run (1¼"), even though the doors on those cabinets are inset. I'd prefer to have that extra ¼" in the aisle, but at the time I didn't think about it.

    If you have 2" now, and prefer the deeper overhang, that's something to consider in the plan. If you have no preference, think about 1" overhangs, and add the extra inches to the aisles.***And make sure you discuss it with your fabricator (notate it, show him pictures, have him initial it, and double check it before the counter is installed ;), if you choose something that isn't standard.***

  • 10 years ago

    What is the "standard" overhang?

  • 10 years ago
    last modified: 10 years ago

    I think buehl cites it as 1.5"-2", or possibly just 1.5", but I don't have a source. Maybe she'll comment, or one of the stone/countertop fabricators can tell us. Joseph, can you tell us?

    IIRC, it was nightowl who commented on her recent kitchen reveal, that she had specified a shallower than standard cabinet overhang to make the aisle wider, but then her fabricator "did her a favor", without consulting her, and made the countertop 1" deeper. ***I looked it up--it was the island overhang.***

  • 10 years ago
    last modified: 10 years ago

    I found an older thread with a quote from Kevin at AZStone Consulting--maybe it's the one I've been thinking of:

    azstoneconsulting

    for Natural, Engineered and "Green" slab countertops - 1 1/2 inches of overhang
    on the front leading edges of your countertops is "the norm"...
    I have seen this in Solid Surface products too....

    Your finished overhang can vary by up to 1/2 inch more
    (giving you up to 2 inches of front overhang),
    or 1/4 inch less (reducing the dimension down to 1 1/4 inches of front overhang)

    IMHO - for the finished product,
    this will ultimately be depending on the cabinets,
    your personal taste, how straight the cabinets are,
    and the Fabricator doing the work....

    hth

    kevin

    From this thread: Countertop overhang

    Note that the linked thread is from 2010. There has been more recent buzz that thinner, European-style tops are becoming more popular, and overhangs are becoming more shallow. A few months ago I mentioned a shallow overhang and there was some discussion, but I don't recall the thread.

    Blog article from 2013, claiming that no countertop overhang is trending--take it with a grain of salt.

    ETA, I couldn't help myself--I had to google 'countertop overhang'. Differing opinions, and results, as expected, from ¾" to 1 and 13/16", but the consensus seems to be 1½", which I'm going to cite in future, if I can remember doing this research ;).

  • 10 years ago

    Okay, so if I go with the narrower island, it would go something like this:

    Island: 15" overhang by seats + 24" over cabinet + 1.5" overhang = 40.5"

    Counter: 24" over base cabinets + 1.5" overhang = 25.5"

    Overall: I will need 175.5" for 42" between the island and counters.

    I currently have 157" for the kitchen width so I have to make up 18.5" with the new layout. I am hoping to get 10" by moving the garage towards the back and 8.5" by moving the wall with the refrigerator towards the front. It would make the powder room and pantry smaller. The powder room is not an issue and I am willing to have the smaller pantry in order to have the best of both worlds - a larger island *and* the refrigerator and cabinets coming around the corner (so I could get that beautiful pantry door design).

    Awaiting plans from the architect - I will pass them along once I get them.

  • 10 years ago

    You didn't mention a back finish panel for the island cabinets--will you be using one? If so, and you don't account for it in the overall depth of the island top, it will take space from the seating overhang. If the panel is ¼", for example, your seating overhang will be decreased to 14¾". If you add raised panels, that could be another ¾", so you're suddenly down to 14" of overhang. Might not be a big deal to you, but I just wanted you to be aware.

    I hope you can adjust the plans to accommodate the door! :)

  • 10 years ago

    Thanks for the support mama goose!

  • 10 years ago
    last modified: 10 years ago

    I've been wondering about a layout and didn't have time to try it until today's naptime :-)

    Did you explore with your architect placing the laundry and powder room between the kitchen and the garage?

    I realized I was looking at the kitchen and living room as totally separate rooms, but if they are open to each other, I don't see reason why the walk-behind space at the island seating can't be in the living room. The beige stripe is just how I started the drawing by lining up the pantry door/wall with the dining room doorway.

    I apologize the drawings aren't more clearly communicated. I'm just using Ikea and paint. I didn't mess with upper cabinets or pantry cabs.

    Benefits of this layout...

    You don't require the mudroom bump out into the garage; maybe you can have more garage storage or more space to walk around cars

    This pantry looks like it could be beautiful with the window and your dream pantry door.

    Room for 36" cooktop and double oven, microwave might go in pantry?

    Shorter distance from cooktop and oven to butler's pantry/dining room for staging meals.

    Laundry room and bathroom are located privately and noises are far from TV viewing and eating areas. Toilet near back door is a plus if you have little kids.

    Bigger mudroom?

    Counter seating for six if you wanted. Seems a bit much to me, so I might put a 15" deep drawer base on the refrigerator end.

    Negatives of this layout:

    Walk thru powder to get to laundry--my best friends house is set up like this and I assure you its not a problem. She's a working mom and when home their house is crawling with middle school boys.

    Farther walk from stairs to laundry room for hauling laundry.

    Patio door is a bit crowded.