

Open Floor plans with hidden storage
10 years ago
Sort by:Oldest
Comment (1)

Related Stories

ARCHITECTURETouches of Cozy for Open-Plan Designs
Sometimes an open floor plan is just a little too open. Here’s how to soften it with built-ins, inventive screens and decor
Full Story
ARCHITECTUREOpen Plan Not Your Thing? Try ‘Broken Plan’
This modern spin on open-plan living offers greater privacy while retaining a sense of flow
Full Story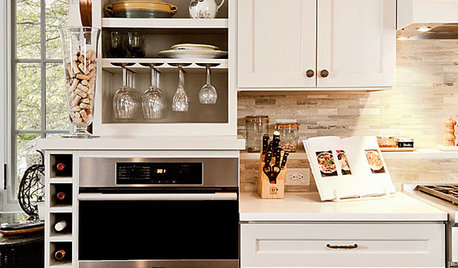
KITCHEN DESIGNHow to Plan Your Kitchen Storage for Maximum Efficiency
Three architects lay out guidelines for useful and efficient storage that can still leave your kitchen feeling open
Full Story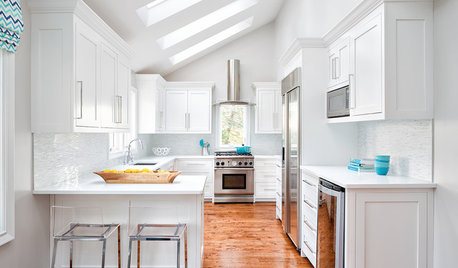
ORGANIZINGThe Case for Hidden Storage
Imagine how much more peaceful your home would feel with cleared surfaces. And that’s just one reason to stow your supplies
Full Story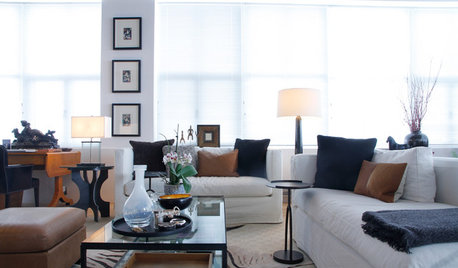
HOUZZ TOURSMy Houzz: Open-Plan Living in a Converted Shoe-Factory Condo
International furnishings and artwork bring flair to a serene and neutral 1-bedroom in Quebec
Full Story
MOST POPULARIs Open-Plan Living a Fad, or Here to Stay?
Architects, designers and Houzzers around the world have their say on this trend and predict how our homes might evolve
Full Story
DECORATING GUIDES9 Ways to Define Spaces in an Open Floor Plan
Look to groupings, color, angles and more to keep your open plan from feeling unstructured
Full Story
ARCHITECTUREDesign Workshop: How to Separate Space in an Open Floor Plan
Rooms within a room, partial walls, fabric dividers and open shelves create privacy and intimacy while keeping the connection
Full Story
REMODELING GUIDES10 Things to Consider When Creating an Open Floor Plan
A pro offers advice for designing a space that will be comfortable and functional
Full Story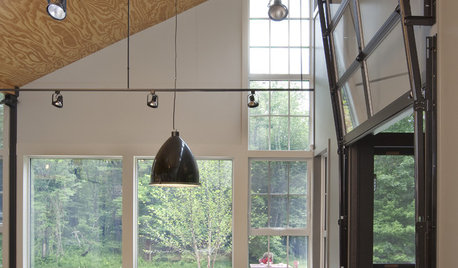
ARCHITECTUREThe Hidden Factors Driving Your Home's Design
Before you can talk aesthetics on a new build or remodel, you've got to open the floor to rules and requirements
Full Story




Kelley Dockrey
Related Professionals
Longview Interior Designers & Decorators · South Bend Interior Designers & Decorators · Fall River Interior Designers & Decorators · Lubbock Interior Designers & Decorators · Butte Interior Designers & Decorators · Seattle Interior Designers & Decorators · Edmonton Interior Designers & Decorators · Belleville Architects & Building Designers · Lewiston Architects & Building Designers · Kirksville Architects & Building Designers · Minot Architects & Building Designers · Lagrange Architects & Building Designers · Clarksburg Kitchen & Bathroom Designers · New Haven Kitchen & Bathroom Designers · Hempstead Kitchen & Bathroom Designers