Software
Houzz Logo Print
cnorgeot

Please help our ugly duckling!

10 years ago
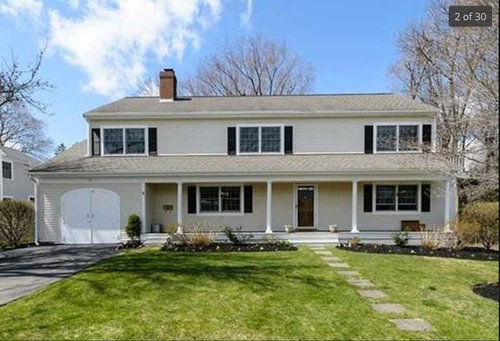
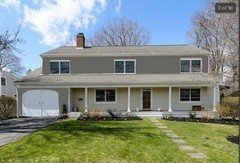
Hi, we love the location but do not like the look of the front. This house was a one floor ranch and the previous owners added the second floor. The horizontal lines need to be broken up so the house looks less wide and more tall. Also we need to 1. change the garage door to a regular and wider garage door and 2. let more light into the front especially between the garage and the door. (Remove part of the porch roof? or bump out that side to the front edge of the porch? other ideas?) 3. The placement of the windows upstairs drives me crazy too. There is space to move the windows in the three rooms upstairs. Budget $20k to $30k (is that even enough?).

Comments (11)

  • 10 years ago


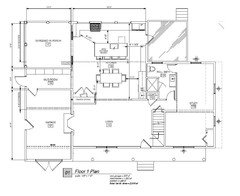
    Widening and replacing the garage door should be the easy part. Skylights on the porch would be the easiest and most attractive way to let more light in. Visualize re-configuring the front door and windows to balance better with the upstairs windows. Porch posts could be moved to positions that frame a new arrangement. Can you provide a first floor plan so we can see what might be done without major disturbance inside?

    Porch skylights

    NEW! Harbor View Cottage · More Info

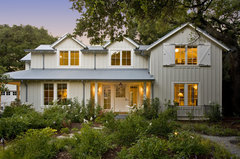
    A wider entry extended with additional windows.

    Menlo Oaks Residence · More Info

  • PRO
    10 years ago

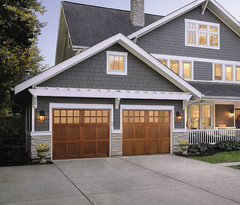
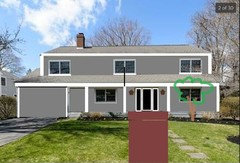
    Deco's house has some good ideas if you're willing to do a new roof. I removed the shutters, expanded the garage door and painted the siding as a first step.

  • PRO
    10 years ago

    It's not that bad. With a few architectural changes, this house could be a swan. I would suggest adding a gable at the front entrance, replace columns with craftsman tapered columns down to a stone or brick base, add some bracket and corbel details, replace shutters with tongue and groove craftsman shutter, and add a new color scheme. Let us know if our drafting team can assist you with any drawings to help you visualize all kinds of possibilities. Consultations are always free!

  • PRO
    10 years ago

    Hi,

    So, let's talk about budget firstly. $20,000 is great for exterior cosmetic fixes and landscaping, but I don't think that would cover moving windows, siding, flooring, drywall, interior painting, etc.

    Next, in regards to your garage door, yes, I see a large, medium coloured, wood look door with lites up top.

    Although the windows are wonky, they are what gives each of the 3 rooms light and are symmetrical, so I wouldn't change those. However, if you want to get a more updated look, take down the shutters.

    In regards to bringing in more light, installing 2 skylights in the overhang on the porch will make a huge difference.

    Replace the round columns with squared medium coloured wood look to match the garage door.

    A coloured front door is definitely going to make your home stand out and a warm, welcoming, weather protected entry is always perfect. Don't get rid of your front porch, just change the colours of the house.

    It's absolutely amazing what you can do with paint!

    Paint the upper half a lighter neutral or colour, basically a white with a tint of something like a green or yellow. Then take a true neutral like tan, taupe or brown down below. The accents can be done in white, cream or even black.

    You can even paint out the red brick on the chimney stack to tie in with the house.

    The final touch would be landscaping.

    Curb appeal makes a huge difference! Add some nice flowering shrubs or small trees on either side of the path with lower lying ground covers. A rock garden and water feature are always fantastic. And the clincher would be to line the walkway with small flowering perennials and bordering those in with edgers for easier maintenance.

    Hope that helps!:)

    Duhita Speck

    Specktacular Designs

    www.specktaculardesigns.com


  • 10 years ago

    Thank you for the suggestions so far! I'm adding the first floor plan here per a request. Lots of light in the back of the house but minimal light in the front (faces north east). We'll up the budget if we have to if it means making the upstairs windows make more sense. We do likely need a new roof as there have been a couple leaks recently. (separate budget) We cannot bump anything closer to the street or make the house wider due to setbacks. And yes the plastic shutters will be the first thing to go!!


  • 10 years ago

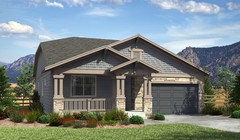
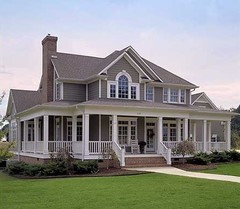
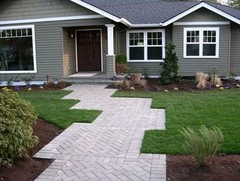
    Hi - think by adding some color it will help you. I would remove the shutters and change the paint. I think the posts should be square and more substantial than they are. The new garage door should be square. I would use this photo as a guide - using the posts, colors, front door and brick step.


    I would continue with a large brick walkway. I would keep the straight lines and for interest slightly offset large rectangles

    I would move the post that is under the 2nd top window and line it up to the center of the window.

    I would put a split truck (smaller tree) in the front of the porch to cut into the roof line. Make a larger front door with lights and add lighting under the porch as well.

    C S thanked cathyjoco
  • PRO
    10 years ago

    Could you post the upstairs plan?

  • 10 years ago

    I thought I posted this earlier today, but maybe you have more than one thread going for this dilemma. This would solve the lighting issue, and make for a great looking porch, as well as eliminating the need for skylights on the porch. I think you could arrange this to be more aligned with the center second floor window. Those upper windows will be less of an issue without shutters on them. Porch posts could be arranged accordingly too.

    Parkwood Road Residence Living Room · More Info

  • 10 years ago

    wow! decoenthusiaste, you always have such good ideas! That would look really good!

  • 10 years ago
    last modified: 10 years ago

    Thank you cathyjoco! I think it could work with all three in the living room, or two in the living and one in the room bedroom behind the stairs.