Software
Houzz Logo Print
bamagirl92

Kitchen plan advice needed

10 years ago
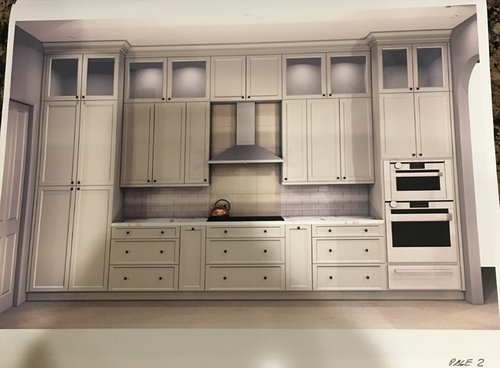
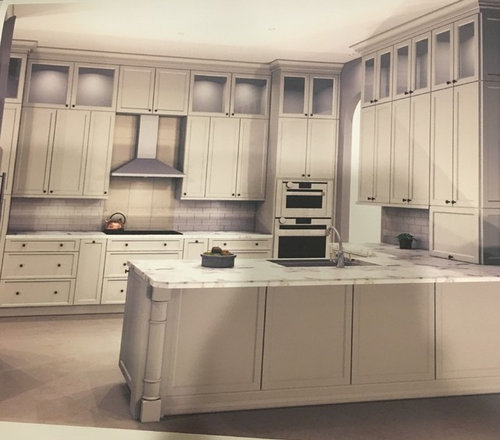
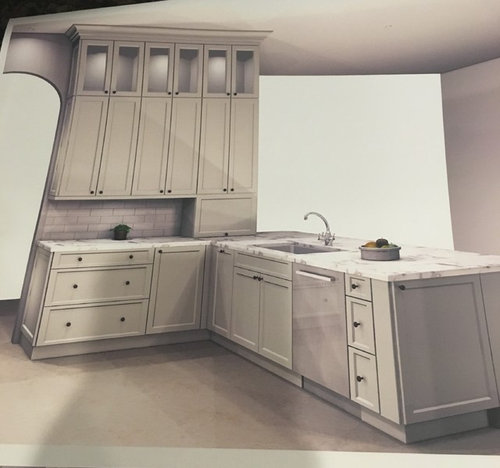
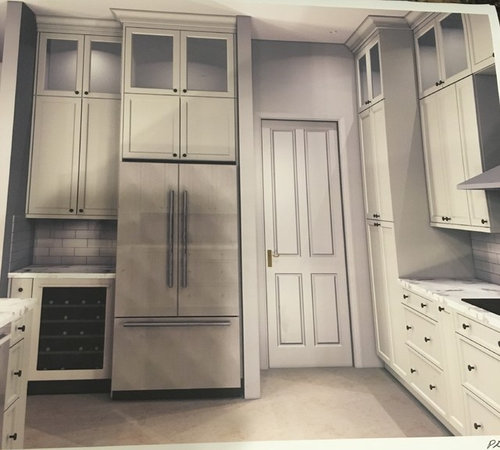
We are almost ready for our kitchen renovation and here are the final drawings. I really need some advice and I have lurked here forever and know everyone here has great ideas! I don't think I want glass all the way around so I added solid above the hood. I also may add solid above the fridge too. Still not sure.

Based on the current plan on the long back wall, do you think the glass doors look good as is? Do you think the glass doors flanking the hood should stay as 2 glass doors (22 inches each) or should I change them to 3 glass doors (12 in, 16 in and 16 in) so that they line up exactly with the corresponding solid doors below them?

Lastly do you think I should leave the others glass as shown or should I make the far right and far left glass doors (over the pantry and over the ovens) into solid doors?

I am open for any suggestions! Thanks.


Comments (15)

  • 10 years ago
    last modified: 10 years ago

    I would change the glass doors above the pantry, ovens & frig to solid doors.

    Edit: I like the two, versus 3 different size glass doors, above the trio of cabinets. My only concern is whether 22" glass cabinet uppers are too large.

    bamagirl92 thanked romy718
  • 10 years ago

    Here's what I'd do. I would not glass in the deeper cabinets. It will look like a deep hole. I would also not put upper cabinets above the hood. If you want upper cabinets, then enclose the whole hood or put an under cabinet hood, but the hood you have chosen is meant to be open.

    I personally would not switch the tile behind the hood/cooktop either but continue the tile that is there. By switching it, you're just emphasizing how tall the cabinets are and making the space feel taller. You want to bring it down to a more "human" scale.


    bamagirl92 thanked cpartist
  • 10 years ago

    Make sure the hood is wider than the cooktop - 2" on either side. Definitely eliminate the narrow cabinets on both sides of the hood. Perhaps think about extending the tile to the ceiling behind the hood.

    bamagirl92 thanked Shelley Graham
  • 10 years ago

    I really appreciate the advice everyone. This is exactly what I needed. Cpartist you nailed it. I'm definitely making those changes. We have 10 foot ceilings which is why my contractor suggested the upper cabinet over the hood but I think I will change it to your plan or enclose the hood. I just need to decide what to do about the two glass doors above the three solid doors and if I will remove the two smaller cabinets as some suggested and add a larger hood. The cooktop is 36 inches.

  • 10 years ago

    Make those cabinets solid (the 2 doors over the 3 door lowers) because the size mismatch will be less obvious. Depending on your overall layout, I might consider having that entire wall solid and saving the "special" cabinets only on one wall. Also, consider removing the one cabinet on either side of the hood - you are crowding it. 3" on each side will help you capture most grease and smells - leaving things this close, might damage your cabinets.

    And I also would not change the tile behind the cooktop unless it's a framed type special tile - but if anything shows "above" the hood, use the same tile as the lower backsplash.

    bamagirl92 thanked just_janni
  • 10 years ago

    If you add a larger hood & get rid of the two smaller cabinets & make the remaining two cabinets flanking the hood slightly larger & the same size, that would eliminate the 3 cabinet mismatch.

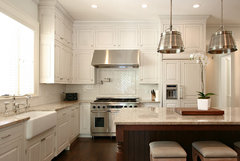
    Kitchen with 10 ft ceiling & enclosed hood:


    Kitchen · More Info

    bamagirl92 thanked romy718
  • 10 years ago

    Here you go. A bad photoshop job but it can help you to visualize.

    bamagirl92 thanked cpartist
  • 10 years ago

    How tall are you, and how high is the bottom edge of the upper cabinets? I find banging my forehead on too-low upper cabinets SCREAMINGLY frustrating, and judging from your photos I'd say they look a bit too low?


    If they are, you can start them higher, say 8" higher, and run a shelf along the wall at that original height, that's only 6" deep. It's perfect for things you want instant and constant access to, like mugs, salt and pepper, etc.


    JMHO - and apart from that tiny niggle, lovely kitchen!

    bamagirl92 thanked summery
  • 10 years ago

    I like this a lot. I'm going to miss the thin cabinets they were meant to hold cutting boards and such but I am sure I can find a home for them somewhere else! This looks much better.

  • 10 years ago

    @Summery - the bottom of the top cabinets will be about 54 inches up from my floor. Is that standard height? My bottom cabinets are about 36 inches tall. I'm only 5'4" and I was thinking of having the hood 30" above the stovetop.

  • 10 years ago

    bamagirl92 - tbh, I'm not sure. I do think it's a matter of taste and style - how you'd like your kitchen to look, and how you like to prep your dishes and work in the kitchen generally. I'm 5'8", by the way. How deep are your upper cabinets?

    bamagirl92 thanked summery
  • 10 years ago

    Last predicament, if I use cpartist's rendition, which I love, and I allot 40-42 inches width for the hood that leaves me with 40-42 inch cabinets flanking the hood. Is that too wide? I see standard is max of 36. You all have been so helpful I can't thank everyone enough!!

  • 10 years ago

    You want your upper cabinets to start 18" off the counter so 54" from the floor is perfect. At your height, any higher and you won't be able to reach the second shelf.

    40-42" cabinets are fine. Are you doing semi custom or stock?

    bamagirl92 thanked cpartist
  • 10 years ago

    Custom cabinets