Software
Houzz Logo Print
marsha4e

Need help with this outdated kitchen

13 years ago
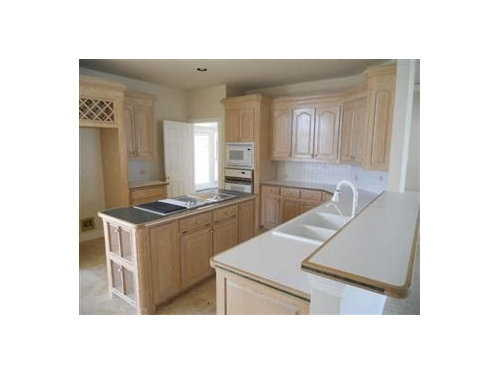
New cabinets are not an option at this time. What to do?

Comments (27)

  • PRO
    13 years ago
    Rustoleum cabinet transformations, restaining them darker or painting will definitely change out the look...good luck...
  • 13 years ago
    last modified: 13 years ago
    This is pretty nice - traditional but with upgraded details. Just needs new countertops, try the vinyl wood plank flooring in driftwood gray and consider something like a dove gray paint color on all the wall and base cabinets - go black on the island but distress the corners back to the wood. Change all the hardware but make the island hardware different than the rest.
    The white rangetop will work with contrasting plain white tops. For the pewter / dove gray / silver cabinets, the remaining counter tops could be tone of the new product that echos carrera marble - blue-gray streaks on the white to help all the white appliances. With the silvery gray toned cabinets, you can bring in a stainless fridge and new undermount stainless sink/fixtures, and change out the other white things as they demand it. White ceramic penny round backsplash would be a great option.

    Maybe pale yellow walls above, hang some gray and yellow ikat on a rod at the adjacent breakfast room window. White table & chairs there.

    This will give you a very high end look without much $.
  • PRO
    13 years ago
    Under cabinet lights can dramatically improve a kitchen's appearance, without breaking the bank. Also, consider throwing a few pendants over the island.
  • 13 years ago
    Is the island stationery? I cannot imagine the designer would place the refrigerator on the exterior wall and the cooktop on an island between the sink and the refrigerator. There also doesn't appear to be sufficient walk room between the island and the double ovens. I know everyone has suggested great cosmetic upgrades. However I think you should give serious thought to your work triangle, considering the most obvious change, which is moving the refrigerator into the central part of the kitchen. As it is now as you prepare meals (I assume that big space on the wall is where the refrigerator is meant to be) you will have to walk around the island every time you need something and then back again to the counter space near the sink. In addition there is no vent for the cooktop or at least I cannot see one. I personally could not invest money in new counter tops, floors and lighting, which is badly needed here, knowing that the awkward layout is the real culprit standing in the way of a beautiful high-functioning kitchen. I hope a few of the talented kitchen designers will speak up and offer ideas that are doable without breaking the bank. Good luck.
  • PRO
    13 years ago
    last modified: 13 years ago
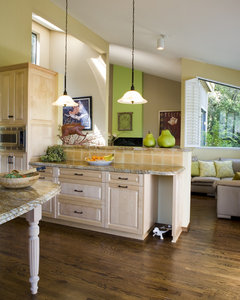
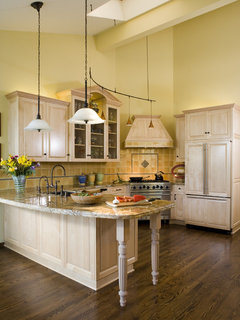
    I see good bones, the layout to me is the biggest challenge. I always say make a list first- what do you like/love, what do you hate, what do you want, what do you need and then make decisions. First take down the brick-a-brack over the fridge. I don't know what the rest of the space looks like, but I would repurpose the island cabinets. You could use them to enclose the kitchen and create a peninsula. Remove the little shelf/bar counter top. Replace the counter tops with something in a natural stone to give the cabinets some updating. See pic below. Where the cabinet is at an angle, bump the upper cabinet up, put your cook top there with built in vented microwave. Or to save the budget, remove the built-in oven and replace with a range. Some dark wood floors. For the back splash choose something you love. This will define the space. A sleek subway tile more contemporary and timeless, tumbled stone more traditional and warm looking, etc. Last update your appliances and sink. If you can save those cabinets you will be saving so much money and time.
    Kitchen · More Info
    Kitchen · More Info
  • PRO
    13 years ago
    I agree with changing the color of the cabinets, perhaps to a darker tone.
  • PRO
    13 years ago
    The island seems out of place in this kitchen as the cooktop in the center of the room isn't the safest place, especially at this narrow depth. The work flow should be more natural. If you can, spring for moving the cooktop next to the double ovens, leaving space on both sides for countertop. Then you can look at whether or not the island even makes since to keep and reconfigure. Replacing your countertops to a stone or quartz product will make a big impact. From there you can pull your wall color and tile backsplash. You can do this in stages, appliances & countertop, paint, then backsplash if your budget can't handle it all at once. Changing out hardware is another simple way to modify the look of your cabinets.
  • 13 years ago
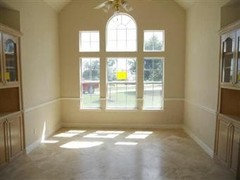
    The island is terrible I agree, but it's probably not in the cards to move it right now. The kitchen is on the small side with a large breakfast room off of it. My husband Loves the travertine floors, so that is something that will have to stay. We have already purchased new stainless appliances and plan on new granite countertops. The faucet in the kitchen has been replaced with new stainless. My husband likes the idea of the recessed sink, so that will definetly be going in. The wine rack over the frig will disappear ( so 90's). I'm at a loss as to the color for the granite as well as the back splash. Not a fan of subway tiles. Since the floor is in the beige family, this is the color we have to work with, although the gray that was mentioned is fabulous. I'm attaching a picture of the breakfast room. There are two built in china cabinets, one on each side that aren't in the picture.

    Thanks so much for all the great advice!
  • 13 years ago
    Paint colors that seem to work with my lighting are sherwin Williams accessible beige, balanced beige and tony taupe. I'm unsure as to ceiling color, is white still the way to go?
  • 13 years ago
    Changing the faucet to a new stainless will do wonders!
  • 13 years ago
    White ceilings are fine but I think a couple shades lighter than the wall color looks best. (It often look white tho!) But, I wouldn't choose your paint color until last. The color of your cabinets, counter and backsplash may impact the paint color choice. I propose first staining the cabinets, then picking the counter (there are other surfaces you can consider besides granite). Install (select) backslash after cabinets and counters are installed. A designer here mentioned her clients nearly always change their mind on their backsplash selection after everything was installed. Love your breakfast room! Get a really fabulous chandelier that makes a statement.
  • 13 years ago
    Hi, You have new SS appliances and you want granite countertops. Your cabinets look to be in good condition. Can they carry the weight of the granite countertops? Another thing and then I'll stop harping on this. Once you put granite countertops in there is no changing them, at least not without a ton of added expense. Please make certain you want to cook at that island. And that you don't mind schlepping across the room around the island to get to the fridge. Because as others have mentioned you can move the cooktop to a safer place and put the fridge at the end of the cabinet run where the double ovens are now. They (if indeed you haven't gotten a range to replace them and the cooktop, always a possibility) could go in the space for the refrigerator because ovens are used a lot less often than getting into the refrigerator. And it seems you have no vent for the cooktop (unless you have a downdraft which I can't see in the picture) and that's not a good idea, especially in a kitchen so open to nearby rooms, like your breakfast room. Were you to move the cooktop adding a vent would be a piece of cake at that point. And now I will go quietly into the night....
    Good luck!
  • 13 years ago
    I totally appreciate what you're saying. The only thing that holds me back is the limited cabinets and counter space. Before I start moving things around, I'd rather look into new cabinets altogether, because as it is now, I don't feel there is enough space. I'm spoiled...my last kitchen was perfect ...all new everything and done by a designer who worked with the cabinet maker. That kitchen was designed exactly as you say...I'm not sure what they were thinking about when they designed this one! I wonder if it would help to cut down the size of te island? And by the way the way, the cooktop is going away, but is now vented through the floor.
  • 13 years ago
    Hi Marsha4e, It's funny how things work out. I put my dream kitchen in our first house and then found our dream home, with a kitchen that was okay but not great but did have a nice view of the Pacific Ocean. We were crazy enough to sell that house (for personal family reasons) and now we're stuck in Florida in a house with ocean blue laminate countertops. We replaced the major appliances with stainless steel (the GE range couldn't boil water sufficiently to cook pasta!) and lucked out finding a great Thermador dual fuel range on eBay. But it's a big kitchen and the refrigerator is on the other side of a wide 66 x 48 island and that's a lot of blue laminate to contemplate every day. But then my husband was forced into a very early retirement by a screw up at the Mayo Clinic; we can't even paint without saving up for months. So believe me I understand about giving up a great kitchen and also about not necessarily shelling out big bucks now for cabinets. The problem with cutting down the island is whether you have the extra tile for the newly exposed floor. (If you have I'd be tempted to say take the entire island out.) Did you get another new cooktop (or range) and where do you plan to put it? To do an undermount sink you will need to be prepared with your granite in hand, so to speak. In your original question "what to do" what kind of help from the Houzz community were you envisioning? Help with colors?
  • 13 years ago
    I could probably give up a lot for a view of the ocean! But as always, once we live with certain things, it begins to eat at us and we walk in the room and that's all we see! This is my husbands dream house. It was foreclosed on in an area where he always wanted to live. It's a very nice house and was a big deal when it was new, but after years of being lived in by people who did no maintenance it needed a lot of work. We've replaced the roof, windows, furnaces and cooling units as well as numerous other things in the two years we've been here. The house was built in 1993 and has all that that entails. Lots of brass hardware and trim, white washed cabinets, Formica counters, small white ceramic tile.

    We are living with the paint the bank used on the interior to spruce it up. I guess it's an antique white. The house is very open. Because of the travertine floors which my husband likes (I don't) which are beige, I will likely go with neutral paint. As I said, I like sherwin Williams accessible beige and balanced beige. That's pretty much where I am with design. My husband wants to do the cabinets himself and wants white. I didn't mention that earlier because I wanted unbiased opinions. If I go with white, I don'tt know whether to use black, white or brown granite and I have no idea what to do about a backsplash. I don't like subway tiles or tiny mosaic tiles, but I'm open to a degree there. I'm confused about what wall color to paint where or to just do one color throughout the whole house.

    We Now have under and over cabinet lighting, but I want new hanging fixtures....right now there is a fan over the breakfast room table....he wants to replace it with another fan. We're going to have a battle there because its ridiculous to have a fan over a table where you eat....who does that?

    Can you tell I'm confused?
  • 13 years ago
    i am a middle kitchen island cooker and counter server type. simply love the traffic pattern here. the suggestions made for the doors are great. i am a mosaic tile person and would cover them in green tile. the SS appliances and sink appointments are great. over the fridge get an overstuffed garden party going with lilac poppies and sunflowers. countertops... have sienna brown with a gold tone insert for cutting are. even use VA greenstone, that is the best counter ever. you have a great place.
  • 13 years ago
    forgot pic
  • 13 years ago
    I really like your kitchen. If it were me I would keep the wood the way that it is, even the wine rack. I think that all of your new stainlees steel items will make things feel more modern. If you tie those in with new granite, new hardware for the cabinets and a backspalsh you may be amazed at the transformation. We had a similar kitchen and a smaller budget, by doing these few things the whole kitchen popped.
  • 13 years ago
    If you are going to paint the cabinets white, you could do a tumbled marble/travertine backsplash.This would complement the floor as well. I completely agree with you! NO ceiling fan above the dinette table. A large, stylish chandelier instead.
    Jennifer Brouwer Design Inc · More Info
  • 13 years ago
    I will suggest diplomatically that the kitchen is the place to stand up unless husband is the main cook in the family. This is one room that you spend a lot of your time in and you should develop your own vision that he should then support. A fella would never let you design his workbench in the garage, for instance; or his operating room. He can keep the trav floor, and the rest needs to work for you.

    I have white cabinets and love them but would never do them in this profile with travertine - these cabinets are too elegant and will lose that unless you do a warm ivory / off-white with antiquing to bring out the moldings. The pale gray I came up with above was due to traditional elements - to bring it forward in time and to keep the elegance with a neutral. Neither of these ideas might be right for you, and I see your instincts led you to pose the question w/out divulging white.

    Go look at the finishing kits if you guys are going DIY and see if there is something you can compromise on. Look at the glazed pure white and the unglazed linen, or biscotti w/ glazing and winter fog with and without at http://cabinets.rustoleumtransformations.com/colors.php Doing a sample panel of faced plywood in a couple of different options and placing them around the kitchen to see in different light at different times of day will tell you a lot. It is worth it to take your time and not just hire a painter until you know what you want.
  • 13 years ago
    Hi Marsha4e! Maybe you should install the new SS appliances and see how they change the kitchen and what that makes you want to do! Also you say your cabinets and the counter space are limited. How would you build out the kitchen? What are the adjoining areas besides the breakfast nook? Maybe you can post a few more photos taken from different angles? I don't see the point of your husband's DIY cabinet project if you think (and it's your kitchen you would know!) that there aren't enough cabinets to meet your storage needs. Just MHO.
  • 13 years ago
    On the topic of replacing the granite, I would do the island a darker colour and the cabinet granite a lighter colour. This would give you a little more pop.
  • 13 years ago
    last modified: 13 years ago
    I wouldn't change the cabinets, either. And the layout doesn't look that bad to me, either. I could cook in that kitchen. I thought I hated our kitchen cabinets for a long time, but then changed out the door handles and the island lighting, and I think it's just fine now. I need new countertops, but that will come in the future. So I suggest seeing the new appliances in place, get new countertops, and try some new handles for the doors.... I moved from a kitchen I designed myself, and was perfect for me, to this house where the kitchen was.... not perfect for me. LOL. But with time and a few changes, it is OK. Give it some time. Oh, I hate the backsplash a lot. Even just changing that out would be good if not the countertops...
  • 13 years ago
    OMG !! this is exactly like my kitchen in the house we just bought . same lay out , although I must say your cabinets are much nicer . Ours are hideous light oak color . I really want to either paint them or restain them .
    would love to see what you do with yours . best of luck .
  • 13 years ago
    This kitchen is circa 1993. While looking around on the net, I found a website called Ugly house photos.com. And I found many pictures of these cabinets. Most of the photos were of 1990 homes.

    I've gotten a lot of great comments with ideas that have given me food for thought. I'm thinking about doing them in cream with a darker over wash that's barely noticeable. It will be a lot of work but I like the look. With granite counters and a travertine backsplash I think it will be fabulous.
Sponsored
Haus Studio
Average rating: 4.8 out of 5 stars28 Reviews
Franklin County's Preferred Custom Cabinetry & Design Studio