Software
Houzz Logo Print
zack_lancaster

Needing help with Kitchen design plans

10 years ago
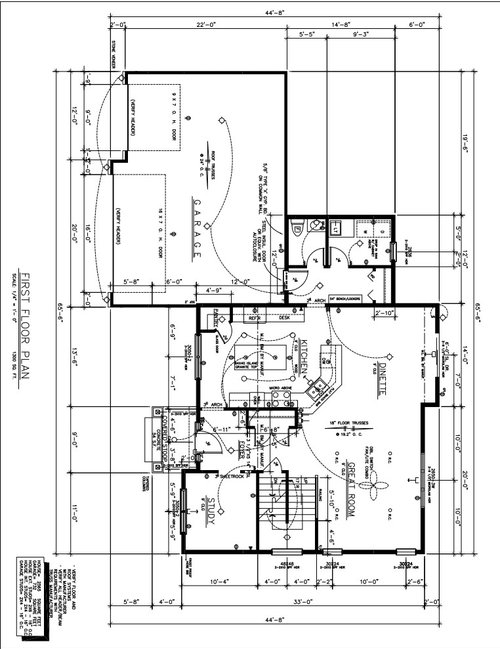
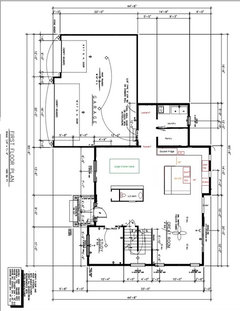
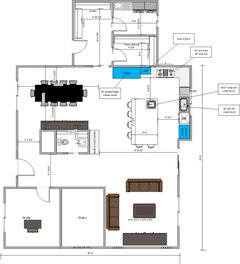
We are meeting with the builder soon to finalize construction plans. My builder has provided plans for our Kitchen and I am not liking the overall flow or design.

What I do not like with this plan is:

  1. Placement of fridge
  2. Flow of traffic when cooking
  3. Microwave over range.
  4. Some space feels wasted

I plan to put in:

  • a double fridge (64" wide, 72" high)
  • a proper vent hood that vents outside
  • 36" cook top
  • double ovens
  • Microwave built into cabs

I seek your advice on improving the flow, placement of the appliances, etc. Heck I am open to a full redesign at this point. We have a large family of 6. We cook a lot, we entertain a lot, and a big kitchen was high on our list. They got the big part right, but it needs to function, too!

I look forward to your responses and thank you in advance!


Comments (93)

  • 10 years ago

    I personally dislike sinks at the island but that's where most end up in an l shape layout. Your 42" aisles are prob fine but some recommend 48. I'd double check the aisle recommendations from NKBA guidelines. What about the cooktop where sink is. Flank two windows on either side. Sink in island. You'll get more counter space. Double wall ovens on fridge wall.

  • 10 years ago

    Windows flanking cooktop.

    Kitchen and Island looking west toward drivecourt · More Info

  • 10 years ago

    You can extend upper to the counter and add appliance garage.

  • 10 years ago

  • 10 years ago
    last modified: 10 years ago

    If more than one person will ever be in the aisle, you need a minimum of 48" counter edge-to-counter edge or, if an appliance is on the aisle and it sticks out farther than the counters, then appliance-to-counter edge - i.e., you measure b/w the things that stick out the farthest into the aisle.

    If there's a DW on the aisle and no one else is ever working in the aisle at the same time cleanup or DW unloading is going on, then 45" is the minimum.

    For other aisles if there is never going to be more than one person in the aisle at the same time, then 42" is the minimum.

    With your large family, you need to stick with the minimum of 48" - or more. Do not go less or you will create a congested mess! I come from a large family and speak from much experience!!!

    .

    Angled cooktop...any angled appliance or fixture will take up a lot of room in the corner. a 30" cooktop, e.g., will take around 45" from each side of the corner (give or take a couple of inches). For a 36", I think it's around 51" on each side of the corner. If you'd like to see a couple of examples of corner appliances, check the threads below:

    Sharb's 48" corner range:

    Alku05's 33" corner ovens:

    .

    The island...be careful about creating a "barrier island" - I'm seeing a few layouts here in which the island is a barrier b/w the Prep Zone and refrigerator, b/w the Cooking Zone and refrigerator, or both! Refrigerator access to/from the Prep and Cooking Zones is important. (It's not that important b/w the refrigerator and Cleanup Zone.)

  • 10 years ago

    Under Counter Ovens...unless you're a short family, I strongly discourage you from putting your ovens under the counter (I think that's what I'm seeing in your island). When mounting a wall oven under the counter, it is much closer to the floor than the oven in a range. Please, find an installed oven b/f you commit to one! We toyed with the idea until we saw one installed - the handle barely cleared the floor! You would be better off with a range than an under counter oven!

  • 10 years ago
    last modified: 10 years ago

    I'll try again, with a corner cooktop--if a kitchen has enough space, I think a corner cooktop can look good and be functional. nhbaskets kitchen, with 36" cooktop, is
    a good example, and IIRC, it's her second kitchen with a corner
    cooktop. A standard hood should fit on the diagonal wall--the gray areas
    show wasted space, but you have a nice pantry to make up for lost
    storage.

    I drew a grid based on 15 x 13, but I'm having
    trouble reading the small print on your plan, so it might be off by a
    few inches. I didn't center the clean-up sink on the large window, but
    on one side m/l, with the island centered on the window. I put extra
    deep drawers in the island, with dish storage facing the clean-up sink.

    I put a trash pull-out between the clean-up sink and cooktop, with an undersink pull-out below the prep sink.

    Your
    inspiration pic has the wall ovens to the left of the fridge, but I put
    them on the right side, next to the landing space. Landing for the
    fridge would be on the island.

    Click to enlarge:


    13 x 15 grid, if anyone else wants to use it:

    GW discussions on corner cooktops

    Zack Lancaster thanked mama goose_gw zn6OH
  • 10 years ago

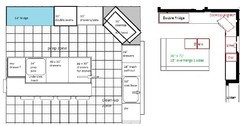
    OK so I changed the bathroom a little and I modified the appliance layout. I think I should maybe move the cook top down even with the sink and the ovens to the very end of wall, thoughts?


  • 10 years ago

    What programs are you all using to for this? I find trying to eyeball approximate sizes really hard in 'Paint.' I don't have Visio unfortunately.

  • 10 years ago

    I'm not understanding why you cut down your island and flipped sink to cooktop path. Isn't it better by fridge? I like mama goose's plan if u want a corner cooktop. I just think the island at 84 x 72 is too deep. I like the size mama has I her grid.

  • 10 years ago

    It's hard to reach across and clean an island that's 6 ft deep. If I'm reading your dimensions correctly. Someone raised that issue for my 54" deep island I was contemplating. At 72" it's even worse.

  • 10 years ago

    If I'm reading correctly, looks like approx 15'3" x 14'. The opening is 5.5' which seems too large. You can shrink opening and get more space in kitchen.

  • 10 years ago

    Once you nail down layout think about uppers vs extra windows. With all drawers in lowers you can maximize usable storage. You can prob fit a built in in the dining room or purchase a large buffet/hutch.

  • 10 years ago

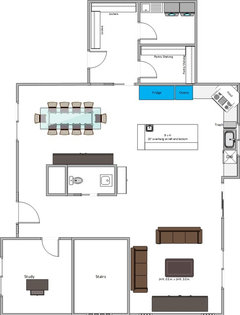
    OK I am trying here, I got my hands on a copy of Visio for a 30 day trial. I am positive my dimensions are off but it feels like a lot of wasted space.


  • 10 years ago

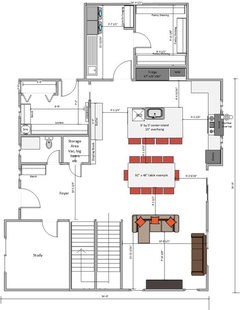
    Uploading a version with stools and some measurements in to help visualize.


  • 10 years ago

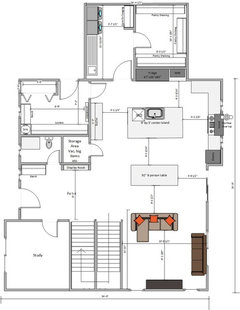
    What feels wasted to you? The space between the kitchen and family room is your path to the sliding door. You still haven't added the bar stools which will stick out once someone is sitting there. Your aisles are now open for two people to easily meanuever and work in the kitchen. Your powder room is now in a great central spot. You have seating for 10'people in your dining room. You have a double fridge and double ovens. You have a large walk in pantry and a fantastic mudroom. I think this is a great improvement from the bottleneck design you originally had. Great work!

  • 10 years ago

    If you want seating at the end of the island, perhaps make it deeper to accommodate maybe two seats there. Yes, I know, I said it was too deep before, lol! There are some guidelines for island seating that I can't seem to find. Perhaps mama goose or buehl can link them.


  • 10 years ago

    Make sure, if u have a fireplace, you save a wall for the tv that isn't above the fireplace. It's such a strain on the neck to hang the tv so high. It should be eye level

  • 10 years ago

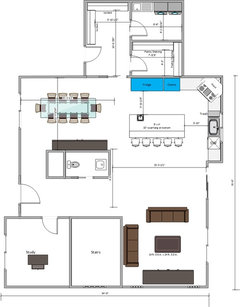
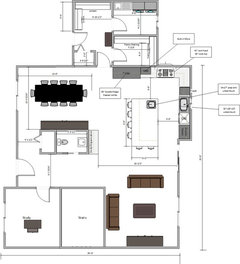
    OK all, looking for some final feedback. I think I am getting close.


    1. The distance between the guest bath and center island feels a little tight to me, especially if we add table there, thoughts?

    2. How does appliance placement look? Where should I stick the microwave? We really don't use it a ton, so I don't mind it by dishwasher, honestly.

    3. I removed the prep sink in island, but can add back if you think it makes sense.


  • 10 years ago

    Yes, you definitely need the prep sink. The other sink is for clean up.

  • 10 years ago

    The micro should be close to the fridge. Most stuff to be microwaved comes from the fridge. I would put it in the island.

  • PRO
    10 years ago

    I would use a microwave drawer in island.

  • PRO
    10 years ago

    Trash right next to sink. Don't want to drag dirty stuff across aisle and spill on floor.

  • 10 years ago

    So does your WALL angle / cut at 45? If not - how the heck are you going to get a wall mounted hood there? nhbaskets kitchen works because the actual WALL is angled and there's no space behind the cooktop, nor is there any "air" back there - so the standard wall mount works fine (everything functions like it's on a "straight" wall). I don't see that being drawn like that on your plan.

  • 10 years ago
    Well I spoke with the most important design influencer (wife) and she doesn't like the angled cook top, so put it goes. I'll come up with a flat wall version.
  • 10 years ago

    Lol! I agree with your wife.

  • 10 years ago

    Think about floor outlets where the sofa is floating. You'll probably need a couple table lamps on a sofa table behind that couch.

  • 10 years ago

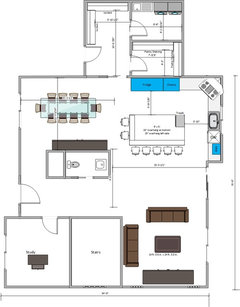
    Folks #1. Thank you. I am sure everyone who comes here appreciates your efforts, but let me just say it again, THANK YOU! Please see my, hopefully, near final revision. I haven't gotten down to designing where I might put nifty ideas like of you have given me for over double oven tray storage etc, but I will cross that bridge when I get there. For now, I need to get a plan in so we can finalize and break ground!

  • 10 years ago
    last modified: 10 years ago

    ok minor updates, some final feedback would be great. Looking to submit this by end of day. Main changes - added a small coat closet in mud room, changed door to non-pocket (pocket is up charge), added closet doors in foyer.

  • 10 years ago

    Move the prep sink over a bit so its not right in the corner of the island.

  • 10 years ago

    You need some landing space in front of the fridge.

  • 10 years ago

    Ah good point on the fridge. We were debating last night about it, didn't think about that.

  • 10 years ago

  • 10 years ago

    Trash at prep sink, landing for fridge to the right where micro is. Or stick micro in jsland. A microwave drawer. What's the micro built in look like? Make sure you have counter space under if u go that route and that the cabinet isn't too deep.

  • 10 years ago

    Or micro drawer next to fridge.

  • 10 years ago

    Can you be so kind as to provide me a few measurements. The measurement of the back fridge wall. Measurement of sink wall to the sliding door (not including sliding door). I might try this layout for mine :)

  • 10 years ago

    You have some time to submit the plan for cabinets right? Like where drawers go and type of storage?

  • 10 years ago

    The built in micro would be about the same height as a regular 'over the range' style, so there would be room under. I am not liking the micro drawers as they expensive and do not have a carousel option and I am thinking that may be a bad thing.

  • 10 years ago

    Added some measurements

  • 10 years ago

    I missed the last comment about the cabinets. Yes, we will meet with the cabinet people and go through a detailed design. I am going in armed with some of the items suggested here plus some items we have found on the web we like.


  • 10 years ago

    If you don't like a micro drawer, then I guess you have the best spot for it, unless u want in the island. I too thought why would anyone want a microwave drawer until I visited my brother and used it for 5 days. It was nice!

    Looks like your layout is done! Congrats on a much more functional layout. Keep us posted. :)

  • 10 years ago
    Did the microwave drawer cook just as well as a regular microwave with a carousel in it?
  • 10 years ago

    I used it to warm up food and milk for my kids. Yes it worked great. But again, I didn't cook in it. Maybe check out some threads in this issue. People say they are safer and more convenient than reaching above the counter. I have a built in above counter now and I'm not a fan. But mine also sticks out way too much.

  • 10 years ago

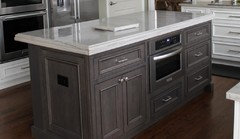
    Here's an image I just snagged from another Houzzer.

    Zack Lancaster thanked smm5525
  • 10 years ago

    I like the drawer look, but I think my budget is screaming 'built in for half cost' right now. Wish we could swing it. I may even talk myself out of the double fridge idea and go with a standard side-by-side at this point. :(

  • 10 years ago
    last modified: 10 years ago

    I saw a post on here where someone installed a regular mw on a pull out shelf in island. Oh no! Your whole design was to accommodate the double fridge.

  • 10 years ago

    I think the MW on a shelf could work pretty well. I think that detail we can hammer out with the cabinet designers when we finally meet with them. I did submit the plan, as-is, to be evaluated by the designer. Hoping I did not miss anything major and my design will hold mostly intact. Fingers crossed!

  • 10 years ago
    last modified: 10 years ago

    When we priced out MW drawers vs built-ins, they were the same. With the built-ins, you have to also purchase a trim kit, so the MW + trim kit = MW drawer price. A standard MW in an alcove in a tall oven cabinet would be less expensive and easy to replace when it dies. (I will say that my MW drawer has lasted longer than any standard MW I've had save one. The one that lasted longer was a "Montgomery Wards Convection MW" from the 1980s!)

    Regarding island seating:

    • Each "seat" needs a minimum of 24" of linear space, some are now saying 30". So, that 9' island will only seat 4, max, on the long end
    • Minimum recommended overhang for counter-height seating is 15". Skimping will not "save you space". People take up the same amount of room - they're just more uncomfortable b/c they have to lean over farther to reach the counter or they have to sit sideways (and take up more like 36" of linear space per seat) - neither position is comfortable for more than a few short minutes.
    • Seats cannot share the corner. So, you either have one on the short side & 4 on the long side or 2 on the short side and 3 on the long side.

    You really need to increase the seating overhang to 15". If that means getting 21" deep cabinets facing the overhang, do it. In all honestly, anything deeper than around 18" under a seating overhang is difficult to access - I would actually say no deeper than 15". You can't use drawers or roll out tray shelves for most of those cabinets b/c the seating overhang would prevent you from accessing them. Shallow shelving is really the way to go.

    Zack Lancaster thanked Buehl
  • 10 years ago

    buehl thanks for all your input, I will make adjustments to accommodate the 15".


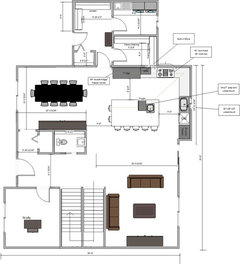
    Not sure if this is good or bad, but since I have Visio for 30 days, I have been playing with many designs. I have one here I think is a lot of fun, wanted to see if you thought it was good, too. Someone take the Visio away from me!

    *I did talk to builder and we are doing a 2' extension towards the back of house from foundation up which gives us a bigger basement room, bigger mud room, and a bigger bathroom (which is what started this all).


  • 10 years ago

    Minor change - added some 'chairs' for dimension, small change to utility storage area and display nook.