

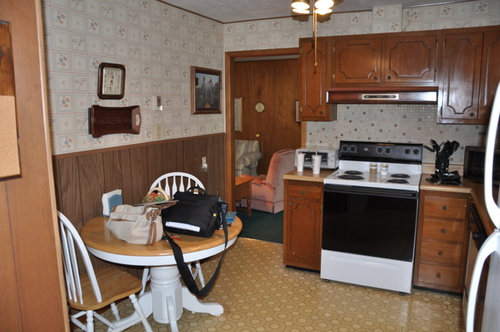
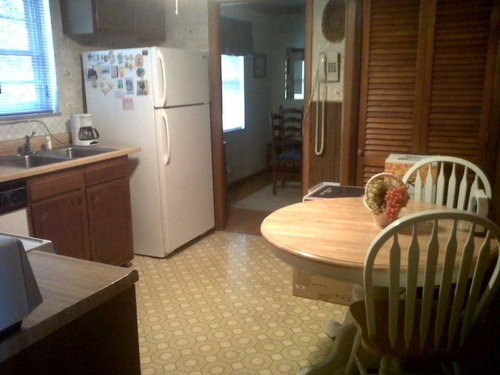
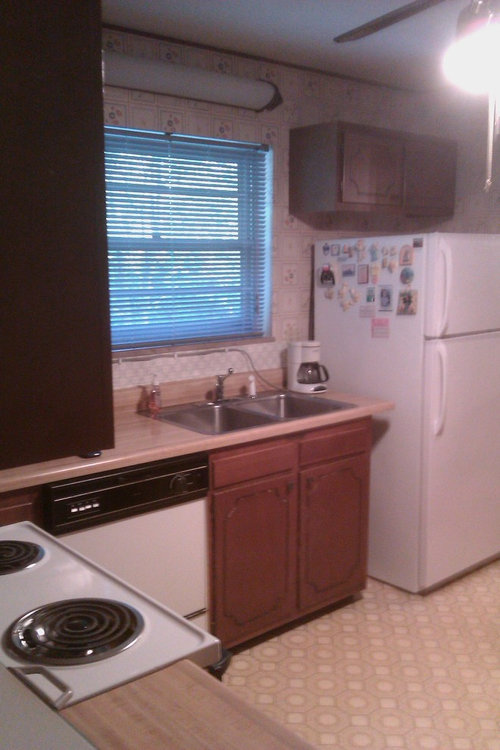
Need ideas for kitchen remodel, please help!
10 years ago
Featured Answer
Sort by:Oldest
Comments (10)
 10 years ago
- 10 years ago
Related Professionals
Evansville Interior Designers & Decorators · Plattsburgh Interior Designers & Decorators · San Francisco Interior Designers & Decorators · Garden City Interior Designers & Decorators · La Grande Interior Designers & Decorators · Chillicothe Architects & Building Designers · Macon Kitchen & Bathroom Designers · Valdosta Kitchen & Bathroom Designers · Terre Haute Kitchen & Bathroom Designers · Toms River Kitchen & Bathroom Designers · Columbia Kitchen & Bathroom Designers · Myrtle Beach Kitchen & Bathroom Designers · Superior Kitchen & Bathroom Designers · Riverside Kitchen & Bathroom Designers · Minot Kitchen & Bathroom Designers 10 years agolast modified: 10 years ago
 10 years ago
 10 years ago
- 10 years ago
- 10 years ago
- 10 years ago

Related Stories


KITCHEN DESIGNHere's Help for Your Next Appliance Shopping Trip
It may be time to think about your appliances in a new way. These guides can help you set up your kitchen for how you like to cook
Full Story
SELLING YOUR HOUSE10 Tricks to Help Your Bathroom Sell Your House
As with the kitchen, the bathroom is always a high priority for home buyers. Here’s how to showcase your bathroom so it looks its best
Full Story
REMODELING GUIDESWisdom to Help Your Relationship Survive a Remodel
Spend less time patching up partnerships and more time spackling and sanding with this insight from a Houzz remodeling survey
Full Story
WORKING WITH PROS3 Reasons You Might Want a Designer's Help
See how a designer can turn your decorating and remodeling visions into reality, and how to collaborate best for a positive experience
Full Story
HOUZZ TOURSMy Houzz: 38 Years of Renovations Help Artists Live Their Dream
Twin art studios. Space for every book and model ship. After four decades of remodeling, this farmhouse has two happy homeowners
Full Story
HOME OFFICESQuiet, Please! How to Cut Noise Pollution at Home
Leaf blowers, trucks or noisy neighbors driving you berserk? These sound-reduction strategies can help you hush things up
Full Story
BATHROOM DESIGNKey Measurements to Help You Design a Powder Room
Clearances, codes and coordination are critical in small spaces such as a powder room. Here’s what you should know
Full Story
MOST POPULAR7 Ways to Design Your Kitchen to Help You Lose Weight
In his new book, Slim by Design, eating-behavior expert Brian Wansink shows us how to get our kitchens working better
Full Story
KITCHEN DESIGNDesign Dilemma: My Kitchen Needs Help!
See how you can update a kitchen with new countertops, light fixtures, paint and hardware
Full Story
Sponsored



decoenthusiaste