Software
Houzz Logo Print
fortheprogram

Kitchen Layout - New construction

10 years ago
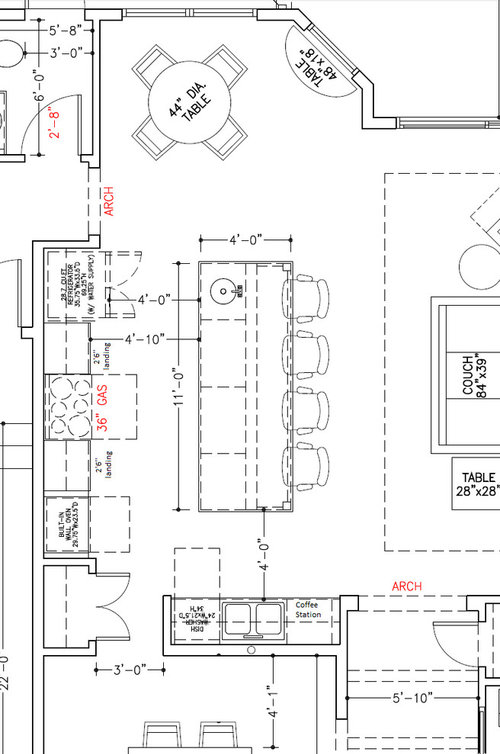
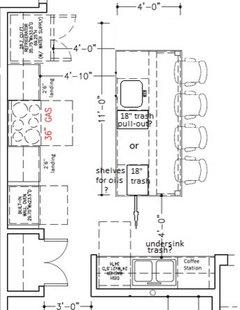
Hello all, we'd appreciate your input on the attached kitchen plan. The kitchen is open to the great room and nook, and is adjacent to the dining room (bottom of picture). We have a few specific questions we'd like input on from the GW community, but if anything else stands out, please comment. Thanks!

1. Island length/location: Our architect has drawn an 11'x4' island. This seems huge. We were thinking something closer to 8' long would be sufficient (desired seating for 4; sidenote: we aren't worried about having storage on the seating side). His opinion is that the room would look weird if the island does not cover the refrigerator. Also, his recommended set-up pushes the island pretty far away from the range (4'10'') in order to leave enough space between the fridge and island. We would prefer the island was closer to 4' from the range. Our alternate idea was to run the island roughly the length of the range and surrounding counter landings (8 ft). Do you think leaving the fridge "uncovered" would be odd?

2. Prep sink: How far away from the edge of the island would you place the sink? 18''-24''?

3. Microwave location: as drawn, we will have a wall oven/microwave combo to the left of the range. Would you want the microwave closer to the fridge, or do you think this is a reasonable distance away?

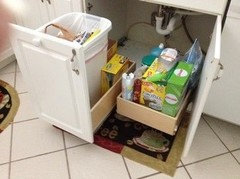
4. Trash can location: where would you place?

5. Pantry size vs countertop space: As shown, the pantry is a bit under 4' long. We could make this smaller or larger, with the result being more or less counter space on the sides of the range. What would you do?

6. Pantry type: any particular reason to use a framed pantry vs cabinet pantry in this set up?

- Other general info: Two chef kitchen (usually one does most of the cooking while the other starts clean-up). Family of 2. Kids soon. We meal prep for the week most weekends. There is space in the laundry room for a second fridge.

Thanks for you time and thoughts.

Comments (17)

  • 10 years ago
    last modified: 10 years ago

    I would prefer a narrower aisle (42-48"), with a shorter island, and some 'step-back' space in front of the fridge. You need 8' to seat four, so I think 9' would be nice, depending on your cabinet configuration. What kind of counter material are you planning for the island? For an 11' island you might need more than one slab of stone, or solid surface material = more money.

    The layout is really nice! I'd leave 15-18" landing space on the fridge side of the prep sink (left side), with the trash pull-out on the right side. If you prefer 24" for landing space, you might consider a MW drawer on that corner, close to fridge.

    Pantry is barely visible, so if framed is less expensive than cabinet, I'd choose framed. I'd leave the 30" on each side of the cook-top, because those are nice sized drawers, for pots and baking pans.

    Where are you planning to store dishes?

    fortheprogram thanked mama goose_gw zn6OH
  • 10 years ago

    As usual, I was all set to give my opinion and Mama said exactly what I was going to say. LOL. I agree with her 100%.

    fortheprogram thanked cpartist
  • 10 years ago
    last modified: 10 years ago

    Overall, it's a pretty good layout - with a few tweaks, it could be a great layout.

    As others have said, I would put at least 18" b/w the edge of the island and the prep sink for both landing space and to move the sink out from in front of the refrigerator. If you can, put 24" on that side - but you want at least 42" to 48" of workspace on the other side of the prep sink. With a 9' or 11' island that shouldn't be a problem.

    I would also consider putting in a 24" sink base for the prep sink.

    So, your island should be at least:

    Island width:

    • Working side of the island: 1.5" counter overhang + 24" cabinet + 24" sink base + 48" cabinets + 1.5" counter overhang = 99" = 8'3"
    • Seating side: Because you want at least 4 seats and you have legs on each corner, you will need 24" per seat + 3" for each leg + at least 6" of space on each end to provide room to maneuver around the legs for the end seats when trying to sit down/get up = 3" + 6" + 24" + 24" + 24" + 24" + 6" + 3" = 114" = 9'6"
    • Recommendation based on the two analyses above: I would make the island at least 9'6" wide, and maybe 10' to add a bit more maneuvering room for those end seats.

    Whether the island is wide enough to cover the refrigerator is immaterial - it won't affect the looks one way or the other. In fact, if the refrigerator is open a bit, it will help keep someone looking for a snack from getting underfoot of those prepping/cooking - so I would argue that it would be a good thing to not cover the refrigerator completely.

    Island depth:

    • Counter-height seating should have a minimum of 15" of clear leg/knee space for the overhang.
    • 1.5" counter overhang in front + 24" deep cabinets + 1" decorative door/end panel + 15" seating overhang = 41.5"
    • If anyone in your family is particularly tall (say over 6'), I recommend considering increasing the overhang to 18". that would add 3" to the island depth = 44.5"
      (I wish we had done that, 15" is fine for me at 5'10", but it's too shallow for my DH and DS (6'5" and 6'7", respectively). In our next house, we will definitely have an 18" overhang!)
    • Recommendation: I would have the island no less than 41.5" deep and no more than 44.5" deep.

    Is the aisle b/w the island and the sofa at least 60" (5')? If so, then your current island depth will be OK, but if you reduce the depth to 44.5" or so, you will gain 3 or 4 inches b/w the sofa and island.

    .

    As to the aisles within the Kitchen, it appears they are measured cabinet-to-cabinet, not counter edge-to-counter edge as they should be. (Note that many KDs make the same mistake.) This means that your aisles are generally 3" narrower than you think they are. The 1.5" counter overhangs on each side add up to 3".

    So, I would try for:

    • 42" b/w the refrigerator handles and the counter edge of the island
    • 48" b/w the range wall's counter and the island counter (or more if needed to ensure you have 42" b/w the refrigerator and the island)
    • At least 48" b/w the sink wall's counter and the island counter

    If you move the prep sink as suggested above, then 42" b/w the refrigerator and island should be plenty.

    .

    Where is your family entrance (usually a garage/Mudroom) - where groceries are brought into the house? Ideally, you don't want to have to walk through a significant portion of the house to bring groceries to the Pantry and refrigerator. I would want the Pantry and refrigerator located so they're easily accessible from both the Kitchen and the family entrance. If that's not possible with your floor plan, then consider either trying to revise the overall plan or settle for leaving the Pantry & refrigerator where they are.

    .

    You have a good start and your architect is to be commended for his/her design - a very nice surprise as most architects are terrible kitchen designers!

    fortheprogram thanked Buehl
  • 10 years ago

    If you are a clean-as-you-go cook, then you might want to have both a trash pullout and small dishwasher next to your prep sink.

  • 10 years ago
    last modified: 10 years ago

    The DW, as drawn, seems well placed to slide things from the prep area, but practigal's suggestion sparked another idea. You could put a shared trash pull-out on the corner of the island, opening toward the DW. Debris from prep could still be scooped and wiped into the open pull-out.

    Or, you could have the main trash pull-out beside the prep sink, and have a smaller one under the clean-up sink.

  • 10 years ago
    last modified: 10 years ago

    Here's what would happen in my household: since the dishwasher is off to the side dirty dishes would pile up in the prep sink and then it would become "someone's" job to move them over to the dishwasher several times each day. You know your family better than we do. So I "second" the idea of a second dishwasher next to the prep sink (especially if your plates and dishes are going to be stored closer to the prep sink than the cleanup sink).

    fortheprogram thanked User
  • 10 years ago

    The problem with 2 DWs in different locations is that it becomes a scavenger hunt to find something that was put in one of the DWs. While you could plan & say, "only xyz will go in this DW and abc will go in the other DW", that's not how it ends up. Things get put in whatever DW has space at the time. There are past threads that discuss this very thing - with those who made the mistake of separating the DW telling us about it!

  • 10 years ago

    Regarding the trash pullout, if you put one in the corner - which is not a bad idea, I would put it so it's in the Prep Zone, not facing the side and in conflict with the DW.

    You generate far more trash & recyclables while prepping & cooking than cleaning up, so it makes more sense to have the trash/recycle pullout in the Prep Zone, near the Cooking Zone, and, if possible, near the Cleanup Zone - but it should be most accessible from the Prep Zone.

  • 10 years ago

    Oh and if not covering the fridge is a faux pas, then I'll be guilty in my new kitchen.

  • 10 years ago

    Clearance space can be gained by going to a counter depth frig and even more if you choose an integrated frig. I'd want a good size single bowl main sink.

    fortheprogram thanked dan1888
  • 10 years ago
    last modified: 10 years ago

    Whatever refrigerator you end up with, be sure it's deep enough so the doors stick out past the wall - so that's going to be a limiting factor when calculating aisle width.

    I recommend a standard, not counter depth refrigerator if you can possibly fit it since you are a growing family and, speaking from experience, a CD is not big enough when you have more than one child - especially when they hit the pre-teen years! We had to have a 2nd refrigerator in the basement and still need to use it when our two kids are home from college!

    Oh, and standard depth are usually less expensive than counter depth.

  • 10 years ago
    last modified: 10 years ago

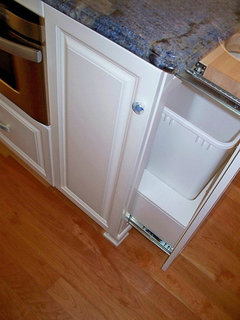
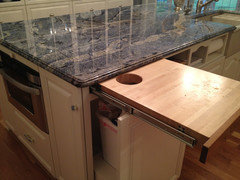
    If the edge of the DW door is 26" from the cabinet face, that would leave 22" in the 48" aisle for the trash pull-out. Mine doesn't even pull out that far. But, that reminds me of beaglesdoitbetter's two sided island trash pull-out:


    Pull-out trash w/ cutting board above it. The trash can has a foot
    pedal. It is also possible to open the cabinet door on the side of the
    island to access trash so that it can be accessed from both front and
    side.

    Beagles' kitchen thread

  • 10 years ago

    I would think about moving the trash near your prep sink to be closer to table, on the other side of the prep sink. That way people don't need to come into your zone to throw stuff out.

    fortheprogram thanked Meris
  • 10 years ago

    I think it looks great in the new iteration! My only question would be if you have anything you like to leave out on the counter like a cuisinart or kitchenaid - I usually have my food processor out on one side of the cooktop. I much prefer to have a bit more than 30" in this case, and would consider shrinking the pantry down a bit to accommodate this. I've lived in a lot of places without pantries though so am used to not storing huge amounts of pantry items, and have a 2 cook kitchen so really prioritize having 2 big prep areas which it sounds like you don't need.

  • 10 years ago

    Thanks all for the thoughtful feedback!

    @mama_goose: We are planning for granite counter tops. As for storage planning-- we haven't gotten that far yet. Now that we are pretty sure we will stick with this general layout we will need to go through buehl's "Planning for storage" activity. Thanks for taking the time to sketch out the potential island modifications.

    @buehl: The entrance from the garage is right around the corner from the fridge (the garage entry door is just barely shown in the original picture. Thanks for the detailed response regarding the measurements.

    @practigal and others: I don't know if I can justify buying 2 dishwashers!! :)


    @dan1888: We've considered a CD fridge, but not sure if it will be right for us. I've also wondered about recessing the fridge into the wall. It looks like we only have a few inches of wiggle room before the right fridge door would hit the wall though (as also highlighted by buehl).


    Thanks again everyone. Your input is much appreciated!

  • PRO
    10 years ago

    I think there should be a federal law that ALL refrigerators must be counter depth! They're huge enough anyway and stickin way out beyond the counter is a nuisance and totally ruins any sleekness in the kitchen. I'd much prefer having a 2nd refrig for extra milk etc, and always have. When I see a huge honking refrigerator in an otherwise lovely kitchen, I just want to cry.

    fortheprogram thanked Anglophilia
Sponsored
Mary Shipley Interiors
Average rating: 4.8 out of 5 stars34 Reviews
Columbus OH Premier Interior Designer 10x Best of Houzz