Software
Houzz Logo Print
kmpcfp

Help with Remodeled Kitchen Layout

10 years ago
I have been living with this kitchen for about a year and I can't get used to the 1994 cabinets and horrible layout.

It needs to be improved, but not with a huge budget, as this is probably not our forever house.

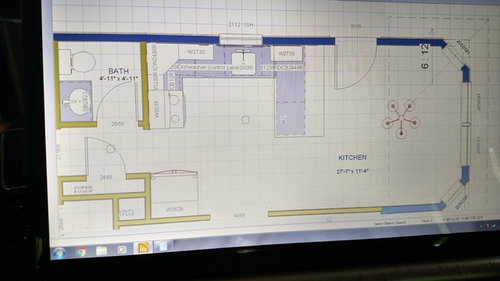
Here is a layout of our current kitchen:


Stove butts up next to a major walkway, refrigerator has no adjacent counter, so stuff coming out of fridge goes on stove top. There is no space for utensils or hotpads next to stove, so it is stored on other side of kitchen. Dishwasher is too close to corner to comfortably unload dishes. I find myself constantly doing prep in the corner next to the stove. The large peninsula tends to go unused for prep because it is "out of the way". There is only one overhead two bulb light... and the list goes on.


There can't be really any wall demo because one wall is a supporting wall and the stove wall contains all drains/water lines from upstairs.


This is one option I was thinking about:

Removing built in pantry, putting in high cabinets where fridge was for pantry. Extending wall where stove is, removing peninsula and adding buffet/coffee bar.

Larger rarely used appliances will be stored in mud room/storage area on other side of bathroom.

Critiques, suggestions, go!

Help!

Comments (11)

  • 10 years ago

    Can you move the plumbing and venting or is it that really not in the cards? I like what you have proposed about a lot. The current fridge and stove set up would drive me nuts! I am not quite clear on how to read that blue line on the bottom right corner- is this another entrance to the room next-door? Do both of the entrances- one into the kitchen and one into dining room come from the same room? Is the wall between those two rooms loadbearing? Is the area show your dining room or is it part of an eat in kitchen and there is a separate dining room elsewhere? It looks like the only window in the room is the window over the kitchen sink-is that correct?

  • 10 years ago

    Your proposal looks like the best option on a budget. Good work!

  • 10 years ago

    Looks like a great plan!

  • 10 years ago

    The eat/in dining area to the right is the only dining space in the house. The door way between the stove/fridge leads to a playroom/living area and entrance to basement stairway and exterior rear door. That doorway shown is the only opening to that area of the house.

    The other doorway to the right of the fridge is in a load-bearing wall. It leads to the main living room, front door, and stairway to upstairs. I played around with moving this doorway, but it would require moving electrical wires and an engineered beam I am assuming.

    The blue line in lower right is an exterior wall. The dining area is a bumped out bay window set up. We are planning to add a built in bench.

  • 10 years ago

    Looks good! I would change the swing on the entry door, so that someone entering is facing the kitchen, instead of the bench.

  • 10 years ago
    last modified: 10 years ago

    It looks good, although I would make one change - instead of that blind corner cabinet, I would put in a 36" corner susan, increase the size of the 15" cabinet by whatever space is leftover (9"?), and put the trash under the sink.

    I'm not generally a fan of under-sink trash, but you really don't have much useful base cabinet space and this would add a nice set of 24" drawers b/w the sink and corner. This is one of those cases where an under-sink trash would be better.

  • 10 years ago

    @buehl - I actually had already done that, but the picture I had was still the one I posted. I realized I didn't have any larger cabinets in the posted plan.

    The cabinets I sized to work with Ikea cabinetry.

    What about the depth of the buffet/coffee bar? I have that as 15" deep, should I bump it up to a 24" depth or would that impede with the walkway?

    Attached is the current full first floor plan layout. Hopefully that would clear up some of the questions from earlier. Under the stairs going up are the stairs going down.

  • 10 years ago

    I think your plan looks good and I'd switch the upper cabinet to a reach in if that's doable with Ikea. You even have room now to get a movable cart for the center if you'd like.

  • 10 years ago

    Moving a doorway and replacing it with wall doesn't require a beam. Just normal stud wall. Electrical can be the easiest to move.

  • 10 years ago

    Is it possible for the granite countertops to be recut on site to fit the new configuration by the stove? Is it worth it? If there isn't enough for the buffet area, I was going to do a butcher block top there.

    I am hoping to save the countertop expense and get a slide-in induction range... Or upgraded flooring.

  • 10 years ago

    By moving your fridge to where the peninsula currently is, your new layout has significantly less counter space. I'd be tempted to try an preserve the peninsula — though without seating, so only 2 feet wide — and put a counter-depth fridge with an 18" cabinet next to it for a bit of a landing area on the south wall. Plus that might let you squeeze in a little bit bigger sink.

    Also, I'd get rid of the diagonal upper cabinet in the corner in favor of an easy reach cabinet — the diagonal uppers, IMHO, always feel in your face and make corners feel crowed. And since that's the prime area you'll be prepping in, I wouldn't want it to feel too crowded.