We moved from our wonderful condo with a really good kitchen/laundry/pantry/utility closet on Friday.
(My Condo)
We are renting a condo in the same building until our house is built next year. We decided to move now because they are building seven new condo buildings in our downtown location and we felt that would impact what we could get for the condo if we waited until next year.
This rental had been on the market for more money than we were asking. Ours was a 3 br, 2 bath condo with 1901 sq. feet and this one is a 2100 sq. foot condo with 3 br, 3 baths. However, overall this condo has more wasted space than ours, although the views are definitely better.
But the kicker is the kitchen. My DH complained when we renovated our condo because I spent so much time "obsessing" (his word) over every detail in the condo and especially the kitchen. And until this week when we moved in here, he was complaining because I spent so much time "obsessing" over our house details.
NO MORE! My DH who can live with stuff all over the counters, and thought he didn't care about how a kitchen is arranged has finally seen the light with this kitchen in the rental. It is so poorly laid out (as is the rest of the condo) that he has finally stopped telling me I obsess. He now understands why I am planning every last detail.
Here is the worst kitchen/laundry/pantry/utility closet. (Please excuse the mess as we just moved in 2 days ago.)
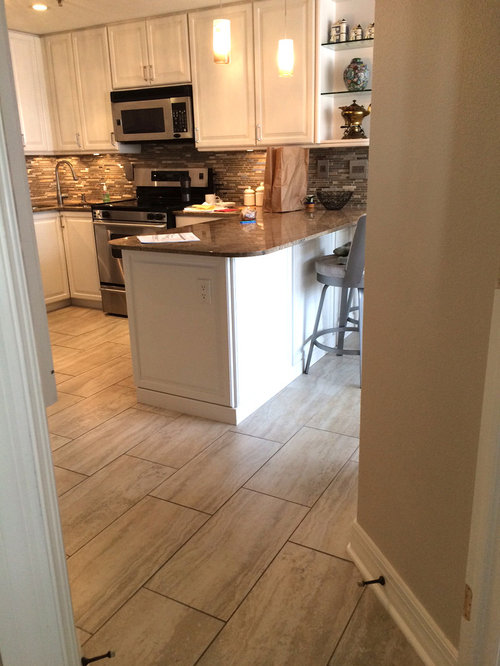
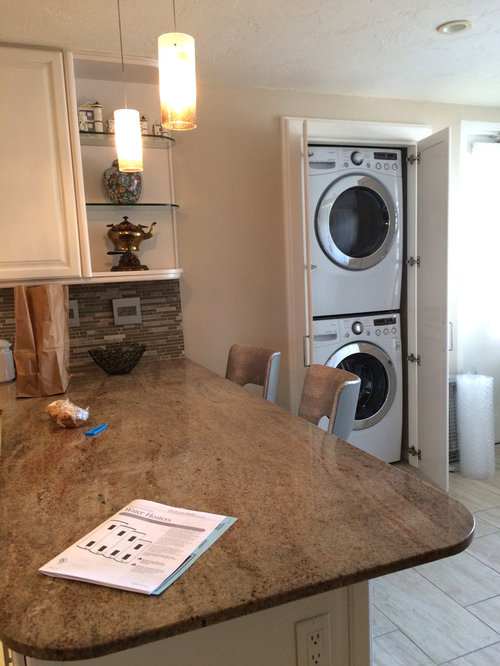
This is the entry into the kitchen. Doesn't look too bad? Well originally she had two doors that swung into the kitchen so every time you entered you bumped into the door knobs. It made the entry about 24" wide. We took the doors off and stored them. You can see the mark on the lower right where we removed one of the door hinges. The bruise on DH's hip is still healing.
But even worse, notice the two counter stools? There are supposed to be three there, but it's so tight I moved one out of the way. How tight is it? From the counter to the edge of the wall is only 25" wide. With the stool, it was impossible to walk to the right.
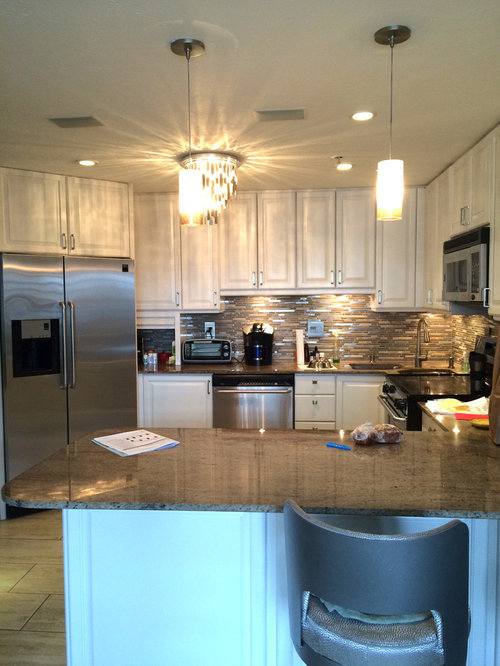
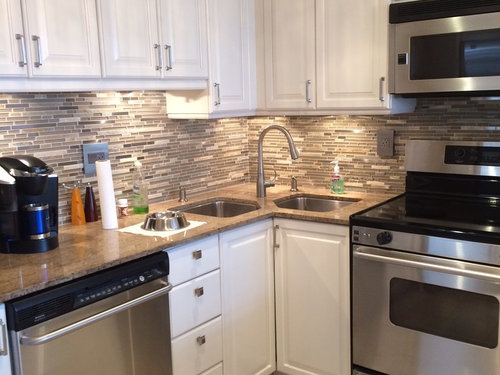
This pic doesn't look too bad, until you realize that the garage is next to the angled fridge, and the cabinets are so narrow there really is no room above for storing things. (DH is complaining there is nowhere to store his coffee supplies near the coffee pot. Maybe now he understands why I'm building in a 30" wide coffee station in the new house?) The drawer stack you see next to the sink is only 11" wide.
Oh and our appliances in my condo were all 6 years old and Bosch/KA/Samsung. These kitchen appliances are at least 15 years old and all Fridgidaire. Nothing wrong with Fridgidaire (My new kitchen will have a Fridgidaire oven), but it's another reason ours sold, and hers didn't.
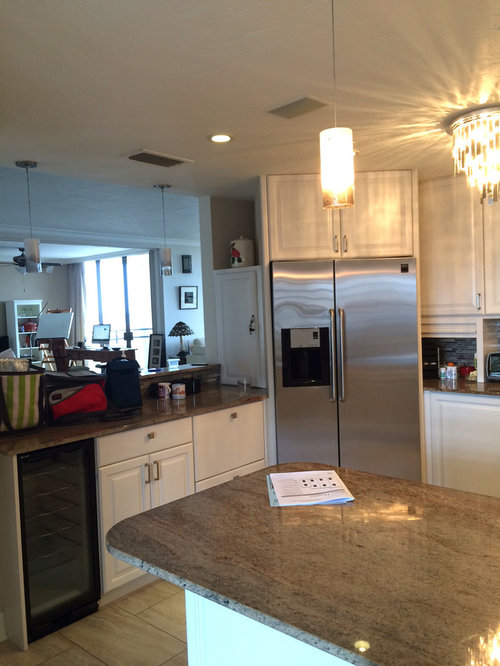
Here you can see the angled fridge better and to the left is an angled cabinet where we are storing the dog's treats. Where the wine fridge is, is where you enter the kitchen. She has two breakfast bars. The counter height one in the kitchen and the bar height one in the living space.
Next to the wine bar in the drawer is the only place I can store my silverware. (DH is complaining that the silverware is not convenient to where we use it most.) And the drawers next to the fridge store my baking large bowls. Above the fridge are my baking sheets, etc. However, they're stored flat.
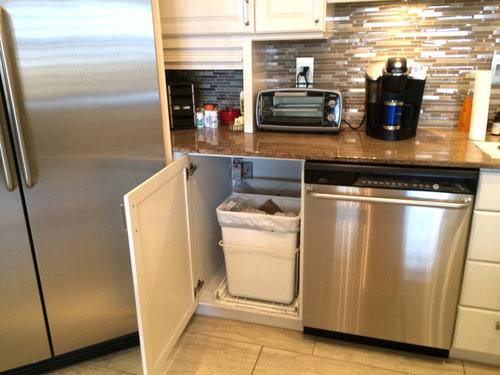
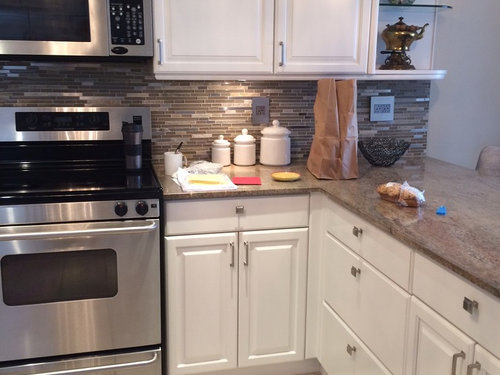
Our pull out trash is not one easy motion where you open the door, but a two step operation. (DH noted that it was wasted movements. LOL) Also note DH's coffee pod holder which we had no room for in the cabinets.
And this is my favorite! A double sink in the corner right next to the stove (with the MW on top) looking at...cabinets! (At least I can open the DW while standing at the sink. I'm still trying to figure out why she made the cabinets to the left of the sink higher than the ones over the sink? (DH already commented how you can't even wash anything in the sink, especially the dog.)
And here is my storage drawers! Pots and pans in the drawers and the cabinet next to stove. Glass pyrex etc in the cabinet to the right. Cuisinart and Blender there too. Top drawer from left to right: cooking utensils, baking utensils, knives, etc. Dishes above right and cooking oils, spices etc on either side of stove with bowls, etc above. Cabinet above Mw is useless as it has the vent.
And here's the W/D! There is a blind corner cabinet underneath the counter that could have been used to store the stuff for the W/D except as you'll see in the next photo, we had to store the drawers from the double pantry in there so we'd have a utility closet. No where else in the condo to store them. So now the laundry stuff is on the top shelf in the pantry. (To the right is a door out to the hallway. It used to be the "service" entry.)
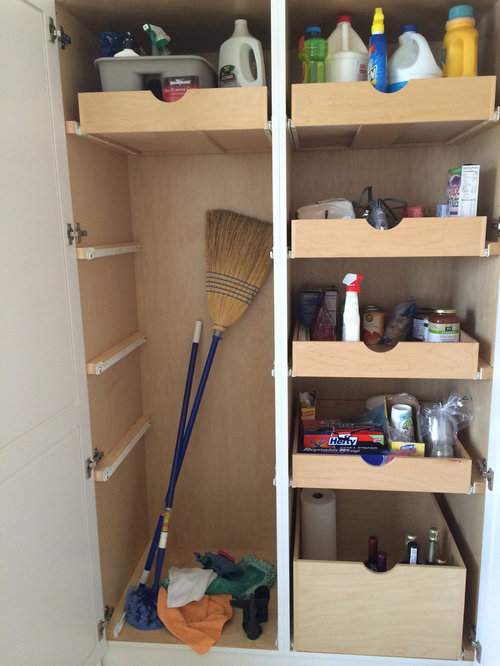
And finally the pantry/utility closet. Why the utility closet? Because there was not another place in the whole condo for one. Nor did she have a linen closet! So we pulled the drawers out of the left pantry, stored them as mentioned and made that our utility closet. As for the pantry? Mine was narrower at only 21" wide and mine was only 58" high but it still worked better. Go figure.
Here's hoping my house build goes quickly. :) In the meantime while I continue to obsess, I'm really not complaining as the place was kept very clean, our landlord is a wonderful woman and we have some really spectacular views out to the bay. Much better views than our condo. And I warned DH not to expect any meals cooked in this kitchen, but I'd make it up to him when we move into our new place. ;)
And now maybe DH will finally understand when I talk about laying out the kitchen and the rest of the house so it works the best for our needs.










sheloveslayouts