Software
Houzz Logo Print
transnationalq

Small first floor full/half or laundry+half bath?

10 years ago


So, we're relocating a downstairs 4X4 half bath to a new place in the addition/extension that we're getting done. I've attached the plan below.

At the moment, it shows a swinging door but I think we're going to go with a pocket door to save on space. Privacy may be effected a little - uncertain at this point but I think it may just have to be a compromise we have to live with as we don't really elsewhere to place it.

Now, we have a layout question. At the moment, the laundry is in the basement. I have a 4 yr old and an 11 wk old and as most of you with little ones will know ,laundry all too easily ends up being left either in the washer or the dryer until you start missing pieces!

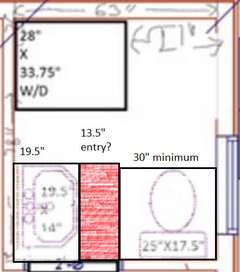
I've put together a rough layout of the bathroom with the laundry (stacked) and we could still squeeze in a simple shower (with a hose, on a bar) which would be used only occasionally (a few times a year perhaps) to wash off muddy kids or guests that found climbing stairs challenging.


Half Bath with laundry


The house is a 4 bedroom and currently 1 full bathroom on the 2nd floor and half bath on the first floor. Once we're done, we should have 2 bathrooms on the 2nd floor (1 main, 1 ensuite), 1 half/full+/- laundry on the first floor and in a little down the line, another ensuite bathroom on the third floor with the 4th bedroom. (Information just to explain the living space we're working with. Moving laundry to 2nd floor is just not an option)

Looking for some feedback and thoughts. TIA Houzzers!


Comments (15)

  • 10 years ago

    How do you get into the bathroom? I guess I'm not understanding your drawing.

    Can you post two drawings: the whole floor as it is and your proposed whole first floor.

  • 10 years ago

    Sorry - do you notice the small black rectangle on the wall towards the stairs? That's my proposed pocket door as supposed to the swing-in door.

  • 10 years ago

    It looks like there's a sink there. Code requires a 32 inch wide clear opening into a bathroom and the sink cannot occlude that entrance. Your proposed layout leaves you with only 13.5" entry into the room.


  • 10 years ago

    Just noticed we only just are able to manage that pocket door to slide in to the wall.

    My other idea would be as below only it doesn't leave a good spot to put the shower - even if it were only very occasionally used.


  • 10 years ago
    last modified: 10 years ago

    For a pocket door, you need to have an empty space b/w the walls for the door to slide into + pocket hardware - no plumbing, electrical, wall joins, etc., in the way.

  • 10 years ago

    I wouldn't put a laundry room in a bathroom....unless the situation was desperate....yours is not. You have other options. I'd go with leaving it downstairs.

  • 10 years ago
    last modified: 10 years ago

    Do you have a separate Dining Room (this is where it would help if we saw the layout of the entire floor - both here and on Kitchens - not just the addition, the entire floor).

    I'm asking b/c if you do, you might consider making the table space a banquette and taking more space for the Powder Room. (Bench along the Powder Room and, possibly, "top" walls)

    Regarding the laundry - I'll be honest, I would not want my laundry anywhere where guests could see it - and putting it in the Powder Room means guests will definitely see it!

    It might help to build an enclosure around it - it would at least hide the washer & dryer, but it wouldn't help with any laundry sitting in the room - clean or dirty.

    Note that expanding the Powder Room may mean going with the narrower window (8'+ vs 10').

  • 10 years ago

    Can you please post a drawing of the whole floor?

  • 10 years ago

    I have the floor layout... I'll post it in a bit. Thank you!

  • 10 years ago

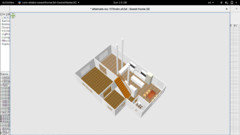

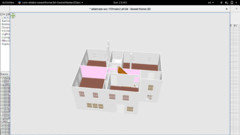

    Below I have 3 3D views of the first floor.

    buehl - The room to the left of the kitchen is the current dining room. We'll use this as a chill out place, kids hangout once the extension in done.

    The whole 20ft X 10ft bump out to the right side of the house is the new extension project. Double storey.


    Second floor with the extension bump out to the right


  • 10 years ago
    last modified: 10 years ago

    4x4 is not enough space for all you are trying to accomplish. An average human body needs minimally 30 square inches of unoccupied space in all parts of the room where they are expected to function, including entering and exiting the room. That means when using the toilet, standing at the sink, loading and unloading the laundry. Redraw your plan and indicate where the humans will be in the room when performing those functions. I think you will see that it is not possible.

    If the extension has not been built yet, perhaps you add an additional 2-3 feet which might be enough to accommodate what you are after. Otherwise, consider reducing the size of the adjacent room to add a laundry in a closet. I think in the end you would much prefer a laundry that is not in a bathroom.

  • 10 years ago

    I don't completely understand your project, but I think your addition includes the upper floor? Why don't you put your laundry room near the bedrooms?

  • 10 years ago

    benjesbride - We don't have any real space upstairs to put the laundry and I'd rather not have it in the ensuite. The house is old. The floors are all sloping one way or the other... we love the character but it adds both complications and limitations. Having it upstairs on the 2nd floor would mean the vibrations travelling through the floor, and if there was a leak.. wel... lets not go there shall we.

    I think, just based off the comments and what we know ourselves too, we should just keep the laundry in the basement and just make the first floor bathroom a half or 3/4 bath.

  • last year

    If you have extra space in the kitchen, you could put one of those combo washer/dryers in the kitchen, would make your life with two young children much easier.. Miele, Bosch have models similar size to the dishwasher. And leave your current laundry also in the basement, so that you can use them for large items.