Software
Houzz Logo Print
eastoncr

Need help with sloped backyard

10 years ago
last modified: 10 years ago

Hi there,

My wife and I have purchased a new home and the backyard is in need of a makeover.

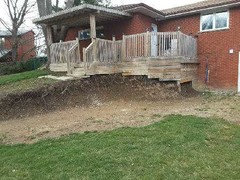
Picture of current yard:

The deck is going to fall over as it has very little support as is. We are undecided if we want to keep it but if there's a way to save it within the design that would be great.

The grading is slightly downwards away from the house, so no issues there.

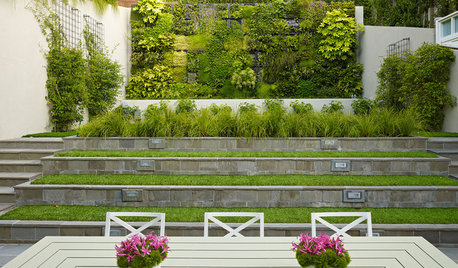
Our short-term goal is to have a nice flat backyard with lots of grass for kids/dogs to play. Our idea is for 2 retaining walls running perpendicular to the house, something like this perhaps:

Current deck isn't big enough for a dining table, so something like this would address it.

We're looking for other suggestions/improvements to our idea as it's the only thing we can really come up with. We're also not sure how to incorporate the current deck into this plan. The tree to the left of the deck will be removed by the time we move in so there is room for a deck extension the other way.

Any help would be appreciated.

Comments (30)

  • 10 years ago
    last modified: 10 years ago

    Hi Yardvaark, thanks for the response.

    I've updated my profile
    with city/country and my zone is 5b. Unfortunately I cannot take
    additional pictures as we haven't taken possession of the property yet
    however you can find a panorama here:
    http://www.digitalproperties.ca/20160242/index.php (click on "deep
    tree-backed yard").

    We have a landscaper coming in a few weeks
    during one of our scheduled visits. The purpose of my post here was to
    do research and come up with some ideas to present with him. I know he
    will have his own ideas and suggestions as well.

    The deck will shift because excavation was done along the deck and now the sono tubes are exposed and do not go far enough down. Likely some backfill would fix the issue.

  • PRO
    10 years ago

    In general, I think it is a mistake to have a landscaper be the first person you talk to about landscape design. Instead, you should be talking to a landscape designer or landscape architect. It is in these folks job description to do the thinking through part of the landscape project, whereas the landscaper's job is to provide muscle to build the project. Obviously he/she has to have brains, too, and some of them are freaking brilliant. But unless you already know for a fact that your landscaper has bonafide design talent, it's a huge leap to assume he is competent to resolve your problems (especially with grade and retaining walls) in a well thought out manner. The landscape architect, especially, is competent in resolving grading problems.

    Gee ... wish everyone could provide a panorama of their yard like your realtor did.

    Given that the left (as per looking at the house from back lot line) tree is coming down, it actually changes everything in terms of what you can do with grade, deck, steps, etc. Therefore, it's likely that the budget will be the most significant controlling factor in what you actually do. How much are you prepared to spend (the ball park) on the grade change/retaining wall/deck project?

    Craig thanked Yardvaark
  • 10 years ago
    last modified: 10 years ago

    I have read what you put about landscaper and we will start looking for a designer or architect shortly to discuss with.

    Budget is very tough for us as this is the first experience we will have with this type of job. All we know is that "it's expensive". Our preference going into this is give us options and we'll pick and choose based on costs. I don't know how well that will work. We could spend 40k+ (USD dollars) but we'd probably prefer to be in the sub 20k range... we're more concerned about getting what we want at this point and if that ends up being too much we'd consider other options.

    But again we have no idea of how much all of this will cost so it's difficult for us to budget. If you tell us we could make the backyard envy worthy, maybe it would be worth more for us.

    Something else to consider is that we're young, so having a long term picture that can be broken down over time would be really beneficial to us.

  • PRO
    10 years ago

    Given what you've added, I think it is essential that you first work with someone who can help you PLAN, not implement. Someone who understands grading, retaining wall construction, utilities (if they come into play) and decking. This is sounding like a landscape architect to me. Just as all lawyers are not the same, neither are all landscape architects. So get one who is familiar with this type of work. Talk to several in your locale. Explore their work. And you will begin to get a feel for who you would like to work with. Ask them about budget costs and fees. I think your budget range is do-able, depending on what you end up having designed. Be up front about it with the designer because they're the ones figuring out what to spend the money on. You wouldn't send someone out to buy a car for you without giving them the parameters and cost limit. You can't send someone out to buy a yard for you for the same reasons. Designing is like buying "on paper." Eventually, the design becomes real and costs real money. The danger of designing without budgets is that while it's fun to dream about what could be, it's also not going to ever be if it costs too much! With a PLAN, you can implement some things over a period of time, in a proper order, and make the projects easier to afford.

    Meanwhile, on this forum, you can proceed with working on the concept so that you have a general direction.

    When you are able, it would be good to show a closer-up picture of the deck area and it's possible problems. Do I take it that if the existing deck were gone, you would still want to replace it at generally the same area? (We don't know anything about the inside of your house.) If yes, you would be interested in having it connect to a lower patio (along the lines of the picture you added)? In order for us to know how one might arrange and organize these things, closer-in pictures would be needed. If you can't get to that for a while, it's no problem. The thread can lie dormant for whatever time it takes and you can revive it at any time.


    Craig thanked Yardvaark
  • 10 years ago

    Do you have recommendations on types of questions that we can ask an architect to find out if he understands grading and retaining wall construction?

    I have a couple of closer up pictures of the deck from our home inspection report unfortunately the quality is not great though.


    I will get better pictures in 2 weeks when we return.

    The door from the deck leads into the garage. There is currently no way to exit the house on the main floor into the backyard. Most of our in/out traffic would be through the lower level door from the basement. Which itself is very undesirable but I don't think there is much we can do about that without major renovations. We are also finishing the basement concurrently and we'll explore the options of patio or garden doors. We do not *need* a deck. Basically we would like an area for a bbq, lounging, and dining. If it was to be saved then yes we would want it to be connected to lower level (we'd likely have the bbq up there with a couple of chairs in the shade for really hot days). I don't really think there's anything wrong with current deck, just that it needs some support to keep it from shifting.


    In addition which I forgot to include in the original post is that there are 2 septic tank covers near the house, I've tried to highlight them in a picture below:

    We'll need to have a clever way to hide but still have them accessible.

  • 10 years ago

    Two words, landscape architect. You have a lot of earth, drainage and structural issues. This will drive what is possible for the design. If it isn't installed correctly you will be back where the current owners are in no time. I know this from personal experience, a badly designed landscape on a hill is a land of continual problems. If you're going to fight gravity, bring a good warrior to the battle.

    Yardvaark, how would you suggest one find and vet a good landscape architect? There are lots of folks who claim to know what they are doing, and might be able to do something on a smaller scale but fall apart on a larger one. Aesthetically it might have been OK, but from a long term maintenance perspective . . . some things are clearly designed on paper only.

  • PRO
    10 years ago

    One can ask a prospective LA if they have done projects involving similar kinds of work and then examine portfolio photos which demonstrate the results. While many projects may be different, one would look for their ability to solve problems in a quality way. Are they innovative with ideas that are actually good? Granted, it's harder for someone without experience themselves to know what to look for but I think after interviewing a few, one would begin to get a sense of who's producing quality results. It's very possible that all will be. If they're producing quality results in general, it's a good bet, that this project is not going to be any different.

    If the deck is good, I don't see any reason why it couldn't be stabilized with a retaining wall and made usable again. I wonder how the funky spook-house "skirting" came to be ...? If there are children present, it might need a slide to the lower level. :-)

    Craig thanked Yardvaark
  • 10 years ago
    last modified: 10 years ago

    Interesting post Yardvaark. I've seen a lot of improperly done retaining walls in my day, but they look nice upon installation. So it does sometimes become an issue if you don't know what you are looking for. Checking references might be important too. And sometimes there is a big disconnect between the "on paper" guy/gal and their installers. It can be a maze. I've had two bad experiences, one was a huge job and one was tiny. I think both ends of the spectrum might be the most difficult, (one not profitable enough and one maybe too expensive for most budgets), but OP's job is right in the middle, so maybe you'll have good luck! Good outdoor hardscaping design, as I am seeing here and IRL, is a very admirable art form!

  • PRO
    10 years ago

    There is no guaranty that reading anything here will stave off harm down road. But it MAY help. Hopefully the OP will be able to put 2 and 2 together and make a case for improved performance at some point.

    Craig thanked Yardvaark
  • 10 years ago
    last modified: 10 years ago

    Yes, lets hope! :) I have been reading a lot and educating myself so hopefully by the time we are ready to pick someone I can do so successfully.

    Now to the planning and fun part... does anyone have suggestions modifications to our plan? I think the most budget friendly idea for us is to keep the slopes on the side and just add the 2 retaining walls and patio stones in between. This would allow us to make the deck a bit bigger and somehow incorporate it into the patio with stairs down?

    We also wonder if a 2 tier retaining wall would look nice, that would allow us to add flowers to spruce up the patio a lot.

  • 10 years ago

    New to the discussion here, but I emphatically agree with those who've told to hire a landscape architect.

    We had "landscaper" design and install a retaining wall and patio at the end of our yard by the river. Ten years later ... the wall has started to degrade and the large stone pavers have shifted. IF we had spent the money on a proper design, we would not be faced with trying to resolve these problems today, ten years older and a lot less able to do heavy work. (P.S.: the landscaper is no longer in business.)

  • PRO
    10 years ago

    Have the trees near the right corner (as looking from back lot line) of house been evaluated? One looks to be leaning precariously and a couple of the others look a bit wrecked. Since their root systems would be in the retaining wall zone, the wall would need to consider them. If the trees have, or are issues, and are done away with now, it unencumbers the retaining wall design somewhat. In general, I like your idea of the two retaining walls, more or less perpendicular to the back of house and think it is the practical solution. It seems like at the left side, the wall could encircle the deck, and be larger than the deck (a la base of wedding cake) it would give an opportunity to conceal below the deck with planting, instead of concealing it with skirting only. There could be a landing at the base of deck steps, which leads to steps that descend to the lower level. The illustration is a scheme, not a prescription, showing how a retaining wall system could incorporate angles that increase its interest and make the wall vastly stronger. (Parts of the wall work to support other parts of it.) Poured reinforced concrete would be super strong. If faced with faux stone, it could look terrific. There could be opportunities to incorporate multi-level tiers into the wall, but I wouldn't do it in areas where it would encroach into patio space if that space is needed. You'd need to figure out how much patio and deck space (square footage) you need before the designing begins.

    Craig thanked Yardvaark
  • 10 years ago
    last modified: 10 years ago

    Regarding the trees, there are 2 on the right side (looking at back of the house) that we plan to take down as they growing over the house. That would still leave a large one but we can definitely consider taking down if it'll interfere with the design. I think preference would be to keep it, however we would need to see it in the summer to decide for sure.

    We love the design you came up with, that's exactly what we had in mind and seems very practical and budget friendly.

    Here's something we came up with this weekend, pardon my poor paint skills :). This idea would involve tearing up the deck and making a larger upper patio made of interlocking brick with stone stairs down to a lower patio made of pea gravel/flag stone and a fire pit. The lines in my mock up are terrible, I have no design skills so I can't come up with lines that flow as well as what you did. The components are there though :). The green x's are flowers and green lines indicated the hill garden.

    Upper patio idea (interlock with stone stairs down):

    Lower patio (mix of pea gravel/flag stone and interlock):

    Fire pit:


    We started to think of pea gravel because we think it would work well with the septic tank covers and if something terrible happened we could still dig up and not destroy our patio.

    We also like the idea of possibly using only 1 retaining wall and having a hill garden on the right side. We're not sure how that would work with the grading, I would think having it slope towards the house is poor but maybe there is some sort of drain we can implement to have the water carried away from the house. It sure would be beautiful to be sitting on the patio looking at a small hill garden. The hill garden/fire pit can be incorporated into both designs.

    Another alternative we thought about a bit was a fountain, we are near a busyish road so the addition of a fountain may drown out some road noise. It's probably much more maintenance/upfront costs then we wanted to endure though.

    We're slowly starting to become overwhelmed with possibilities!

  • PRO
    10 years ago

    With trees gone you will be able to work more easily with slope. But you would still need to make sure grade runs downhill from house at all places. For certain, I would not rely on a drain (which is a maintenance PITA and sometimes fails) to carry water away IF you have the opportunity to rely on proper grading (which never fails.)

    Based on some of your pictures, maybe the budget will be going toward the high end of the spectrum. :-) As a rule, I would keep the design simple and direct (the example I offered qualifies) and use high quality materials and methods and see how far that will go. Then, embellish with whatever fanciful, luxurious additions you wish. The sketch you submitted is not developed far enough for me to say much about other than I think a designer will be of great value to you. Every detail must be thought through in the planning stage. Even though in many jobs some changes come about during the build, one absolutely wants to minimize them.

    While some gravels make an acceptable patio under certain conditions, "pea" gravel is not one of them. Personally, I wouldn't want any gravel unless the patio was remote from the house. There's always some mess associated with it and sometimes the problem is sandy bits sticking to shoes and getting tracked into the house. Also, if the septic tank needed excavation, it would still be a big mess with gravel. I wouldn't expect there to be a dismal outcome with septic tank and would build what I want in spite of it (while keeping its needs in mind, of course.)


    Craig thanked Yardvaark
  • 10 years ago

    Well it`s been a while but we finally have a design complete. I was wondering if you guys had any comments on it. Plants and gardens have been removed so that it is easier to visualize.


  • PRO
    10 years ago

    I understand a floor area for the couch, but not why there's a raised wall surrounding it. It seems unnecessary. Same comment about raised wall portion at right of deck. Why not just a retaining wall with a rail for the above ground portion?

    The paving area at base of steps seems pinched to me. Seems wrong for paving to dip in tight there. The landing is where the space would expand.

    What does the color grey represent for the ground portion? If it's granular material, it seems excessive and with potential slope issues.

    Craig thanked Yardvaark
  • 10 years ago

    Thanks again for your comments.

    Regarding the raised wall portions, do you have sample pictures of armour stone retaining wall with a railing? I can't find any when googling, and when picturing it I don't see it looking pleasant. We also feel the extra height gives some additional seats around the seating area.

    The grey colour represents mulch and garden area.

  • PRO
    10 years ago

    True ... it is extra seating around the couch. But it's also some degree of visual separation from the yard. Not sure why you would want that if the view to back yard is good. It seems odd to me to orient the couch with its back to the yard. The back should be to the nearest lot line or to the house with views being to opposite lot line or back yard.

    My comments are not about specific materials you are using but about general concepts of solid vs. transparent or semi-transparent. I don't understand the need for solid walls sticking up above grade (that separate the viewer from the view.) Maybe you have too much money and this is a way to burn some of it. I understand the need for retaining walls.


    Craig thanked Yardvaark
  • 10 years ago

    The design has been modified, we removed the seating area and expanded on the deck a bit more.

    We plan to build the firepit above ground and we will put something over it to use as a table so it will double as a sitting area/fire pit area.

    This should address the issue with blocking the viewers view.


  • 10 years ago

    As a reminder... this is the current yard:

  • PRO
    10 years ago

    To me, it seems as there is less conflict in it now. Still, I am bugged to bits by the landing area of the steps. The landing area seems compromised and it's relationship to lawn seems like an upside down prioritization. In general, I think hardscape is dominant and planting is subordinate. One should make the landing be what it needs to be and make the lawn adapt to it. It may be more evident if you remove the lawn from the picture and replace it with the grey stuff that you have everywhere else. Then one ends up wondering why the landing is the way it is. At least, I do. It looks suddenly malformed and shrunken.

    At another location, the way the stone path passes by the last "block" (surrounding fire pit) on its way to the back door seems awkward. At ground level it creates a small triangle of whatever-the-grey-stuff is. (Gravel?) The small triangle should be eliminated.

    Craig thanked Yardvaark
  • PRO
    10 years ago

    Also, I can't imagine that -- if the grey stuff is gravel -- that you're really going to want it at the sloped and upper portion of the yard. It would be much better as planting.

    Craig thanked Yardvaark
  • 10 years ago

    Don't be bugged, first, the grey stuff is plantings. It was difficult to see the design so they were removed.


    The landing area of the steps are in such a way to avoid the leach field. The septic tank and leach field are in a very difficult spot which makes the design pretty difficult and limiting.


    I will pass the feedback onto my wife and see if we can address anything. We really do appreciate the feedback, we've come a long ways!

  • 10 years ago

    Is there a reason the deck is where it is aside from the fact there is currently a deck there?

    To completely throw a monkey wrench into this, what happens if you put a second story deck above the basement door (walk out from the door to the deck directly onto the deck) and move the firepit to roughly where the couch was in the first diagram?

    Craig thanked mad_gallica (z5 Eastern NY)
  • PRO
    10 years ago

    "The landing area of the steps are in such a way to avoid the leach field." I cannot see what difference shaping it better would make. I'm not talking about its general location, but its missing piece(s). It would not affect functioning of the septic system.

    If all the grey stuff is plants, I might be scared of that, too. Will just wait and see.

  • 10 years ago

    mad_gallica - Thanks for contributing, we did visit that idea at some point but decided against it because it would block so much light in the basement. That window was one of the selling points to the house for us.

    Yardvaark - Ah, I think I misunderstood, let me revisit and see if we can fix that.

  • PRO
    10 years ago
    last modified: 10 years ago

    this is an example of one possible fix strategy.

    Edit: I'm not saying this is complete, refined or the like. It's just a quick, dirty example of resolving a shrunken landing.

  • 10 years ago
    last modified: 10 years ago

    Work has started on the backyard:

    We are going with basically our last design except much less armor stone on the right side of the house, just what is necessary.

    We plan to complete the deck, stairs, and retaining walls this year. The rest (firepit, path from backdoor to bottom of stairs and planting) will get done later.

    Our dog loves supervising all the work going on!

  • 10 years ago

    Yardvaark, regarding the stones you added, that would be on top of our drain field. We avoided that on purpose. Diagram below shows where it's located:

Sponsored
Buckeye Basements, Inc.
Average rating: 5 out of 5 stars40 Reviews
Central Ohio's Basement Finishing ExpertsBest Of Houzz '13-'21