Software
Houzz Logo Print
marshu

Seattle 2nd Story addition

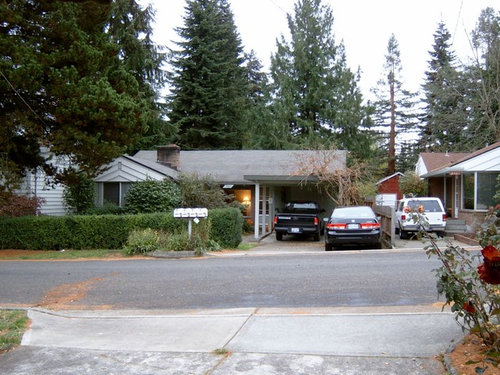
This is a project from a few years ago that is typical of our remodel projects in this post-economic meltdown era. Prior to the 2008 economic crisis, many young Seattle families would simply 'trade up' as they outgrew their houses. This project represents the new reality for middle class homeowners who cannot afford to take a loss on the sale of their current house and then purchase a new home for their expanding family. Like families everywhere, many of our clients are also tied to the neighborhood where they have put down roots for several years. But for the house they have outgrown, these clients would actually prefer to stay where they currently live.

The solution to both of these problems is the classic second story addition. This project allows homeowners to invest the transaction costs from the sale of one house and the purchase of another into their current house while effectively doubling the size of this current structure. This project also ensures that homeowners end up with a home that has new electrical, mechanical and plumbing systems, upgraded window and insulation packages, as well as creating a home that is a truer reflection of their personal taste and lifestyle.

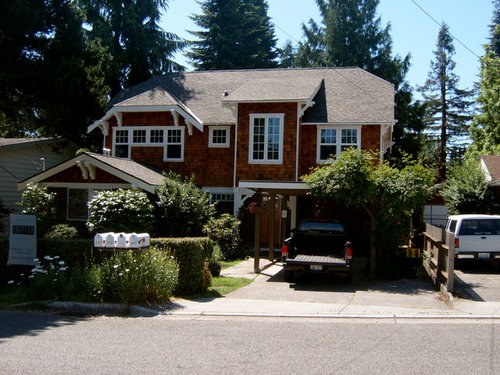
Our clients for this project had lived in this home for a number of years, gotten married and started a family. Within a few years of the birth of their children, our clients were debating their housing options when they finally decided to hang onto their large in-city lot and remodel. Our solution surgically inserts a staircase at one end of the living room on the main level and creates a grand upper level hall that leads to a laundry area, 2 kids bedrooms and a master suite with a large walk-in closet, sitting area and 5-piece master bath.

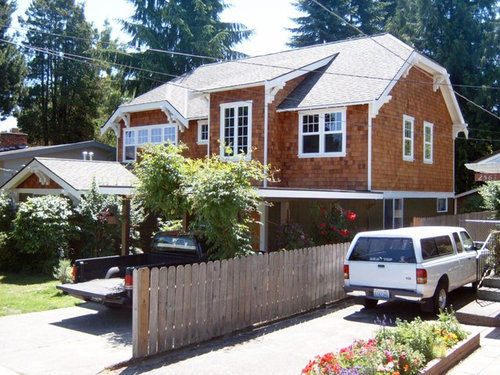
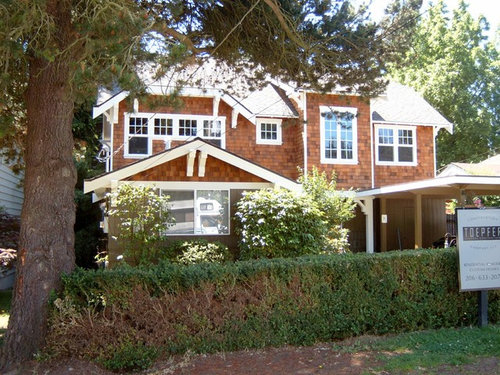
On the exterior, we enveloped these spaces with a shell that maintains the scale of the neighboring structures. To further reduce the roof and wall mass, we hipped the gable ends and added a shed dormer over the front door to announce the building’s entry. Finally, we dressed the upper story with a shingled craftsman vocabulary that is a hallmark of Seattle residential architecture.

Comments (33)

  • PRO
    13 years ago
    Very nice!
    Shuler Architecture thanked Interiors International, Inc.
  • PRO
    13 years ago
    Thanks. Nice work yourself.
  • PRO
    13 years ago
    Wow! It would be really tough getting planning permission for something like that in the UK, especially if all your neighbours only have one storey. That said, a logical solution to a family's problem.
    Shuler Architecture thanked gingerclaire
  • PRO
    13 years ago
    It's getting tougher in Seattle as well. But with the population of this region predicted to double in the next 30 years, we have no place to go but up. Like London, there is no more dirt in this region and density is the buzz word du jour right now. Unlike London, most of the architecture doesn't qualify for historic status. Not to beat my own drum but by far this was the best looking structure on the block and all the neighbors appreciated the effort.
  • PRO
    13 years ago
    Wow! Beautiful home...Very nice work. No way I would have thought this home came from the "before". Great job.
    Shuler Architecture thanked Brown Bros. Masonry
  • PRO
    13 years ago
    Thanks for the props. This one is still a fav.
  • 13 years ago
    Very nice! Just curious as to what the ball park $ for this would be....
    Shuler Architecture thanked louisette
  • 13 years ago
    Impressive! Would love to see interior photos!
    Shuler Architecture thanked k8zz
  • PRO
    13 years ago
    why did you not change out the old window...front room, lower left?
    Shuler Architecture thanked TSG Designs, LTD
  • 13 years ago
    Not simply impressive. Also a smart economic move in this season and a very classy upgrade to the existing structure! Bravo!
    Shuler Architecture thanked Donna Schmidt
  • 13 years ago
    Drastic change for the better! It is just beautiful!! I am curious, what does the back of the house look like?
    Shuler Architecture thanked Pamela Villari
  • 13 years ago
    Great looking home, nice work guys!
    Shuler Architecture thanked Chris Johnson
  • PRO
    13 years ago
    I like your style
    Shuler Architecture thanked Rockin' Fine Finish
  • 13 years ago
    Love It!!!!!!
    Shuler Architecture thanked laurae1967
  • 13 years ago
    Monster!
    Shuler Architecture thanked Steve Andrews
  • PRO
    13 years ago
    HI Laura & Steve. Thanks for the props.
  • PRO
    Shuler Architecture thanked Paradise Restored Landscaping & Exterior Design
  • PRO
    13 years ago
    Big difference. Love the carport.
    Shuler Architecture thanked CMR Interiors & Design Consultations Inc.
  • PRO
    13 years ago
    Thanks for the props. This was a fun & challenging job that plays well in its immediate context.
  • PRO
    Shuler Architecture thanked Carolyn C. Interior Decorator, Brampton, ON.
  • PRO
    13 years ago
    Nice! Were the gambrel roofs a response to daylight impacts on your neighbors?
    Shuler Architecture thanked S-Squared // Architecture + Interiors + Landscape
  • PRO
    13 years ago
    A little bit but more an attempt to break down the mass of the roof. I was concerned that the house was going out of scale compared to its neighbors and simply wanted to tone the scale down a bit.
  • PRO
    13 years ago
    Gotcha...nice gesture.
    Shuler Architecture thanked S-Squared // Architecture + Interiors + Landscape
  • 13 years ago
    very nice job! We have a 1950s rambler in Bellingham Wa and are considering doing a half story for a loft space and bathroom next year. Our neighborhood allows 1 and 1/2 story homes which is all we want plus some redo of the main floor like vaulting the main living area and taking the wall down that is between the galley kitchen and livingroom. Do you have business in other than Seattle or have others you trust in that area?
    Shuler Architecture thanked luv50
  • PRO
    13 years ago
    Hi luv50 - I do work all over the country and can easily accommodate a job in Bellingham. I actually have associates and contractors in that area so the distance from Seattle to you is not a big deal. Give me a call @ 206.359.0169 and we can talk more.

    Thanks for getting in touch.
  • PRO
    13 years ago
    Wow, is this the same house ?? beautiful !
    Shuler Architecture thanked Studio NOO Design
  • PRO
    13 years ago
    It sure is. I just spoke with the owner last week after losing touch with him for over 3 years. Should have some more photos soon.

    Thanks for the props.
  • 8 years ago

    Beautiful job! Can you give a general estimate on how much this reno cost? We too are thinking of adding a floor to our rambler.

  • PRO
    8 years ago

    Looks great!

    Shuler Architecture thanked Raegan Ford Interior Design
  • PRO
    8 years ago

    Thanks.

  • PRO
    8 years ago

    Hi Neha,

    Project cost really depends on where you are located. Right now, the Puget Sound is one of the most expensive places in the world to build and I usually tell prospective clients to budget $300/sf as a starting point for residential remodeling. Other areas of the country are substantially less. Unfortunately, all the hurricanes and fires that have occurred in the last 3 years have driven commodity prices higher nationwide. In the Puget Sound, we are also in the middle of an unprecedented construction boom and labor rates have increased dramatically as well. Factor in increased permitting fess and taxes and it is sort of the perfect storm for housing cost here.

    Feel free to contact me if you have any more questions.

    Mark Shuler

  • PRO
    8 years ago

    Excellent work!

    The geometry of the roofline is unique and well balanced! Very thoughtful architectural detail here!

    Shuler Architecture thanked Nanke Signature Group
Sponsored
Custom Home Works
Average rating: 4.6 out of 5 stars10 Reviews
Franklin County's Award-Winning Design, Build and Remodeling Expert