Software
Houzz Logo Print
zack_lancaster

Finalizing master bedroom/bathroom

10 years ago
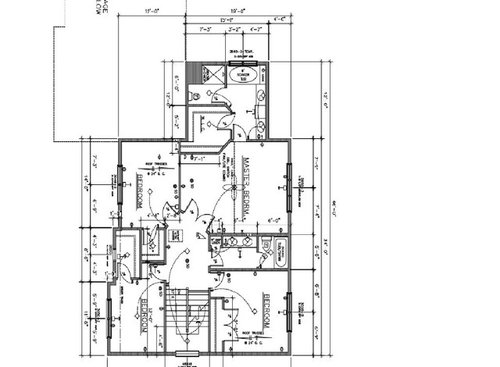
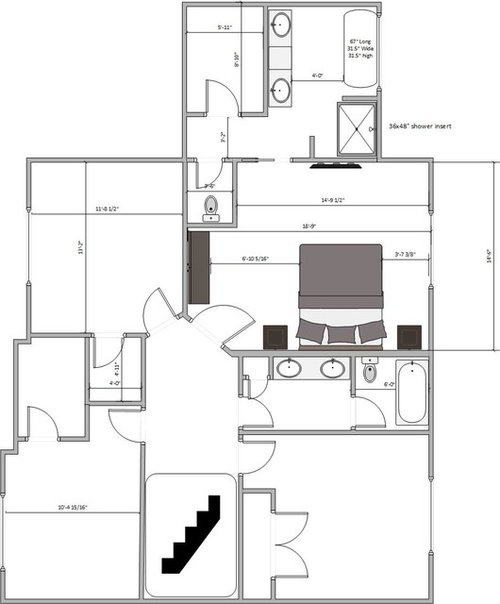
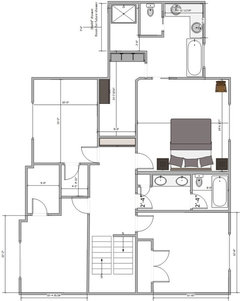
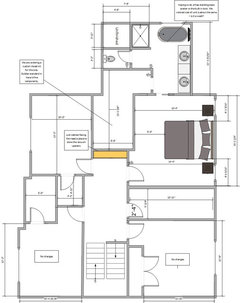
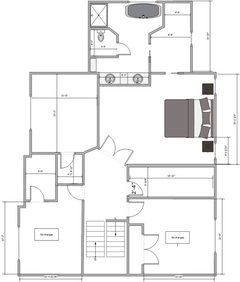
I have been posting and working here about my kitchen, which thanks to you wonderful people is SO much better. Now, on to the master bedroom. I am posting the builder plan and two of our ideas.


Builder plan


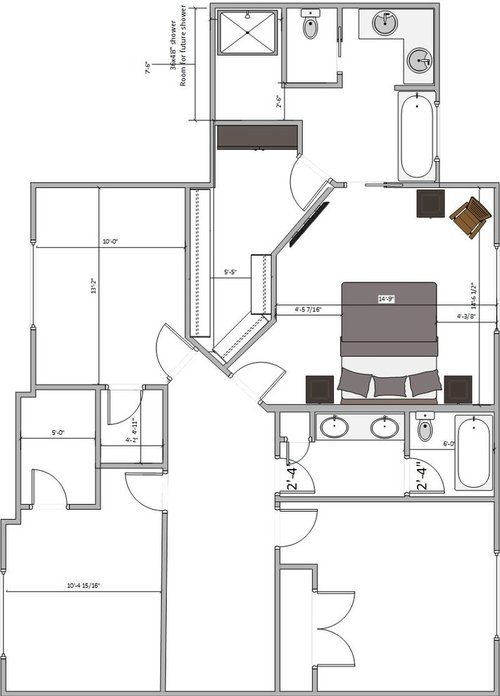
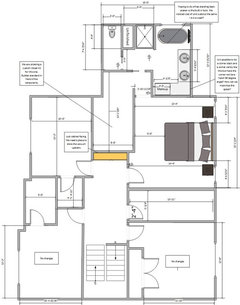
Our 2 ideas are below. 1 has the concept of built in dresser and keeping everything out of the master. The other is a little more traditional with a smaller closet but a larger 'room.' Both are designed for future shower expansion. The builder simply is asking for too much to finish it - so sweat equity will be added in the short term future.


Comments (27)

  • 10 years ago

    Haha, the butts comment is funny. First thing I brought up! It is a little bit tight in that you could bump if you were both brushing teeth and backed up, for instance, but it is not super cramped.

  • 10 years ago

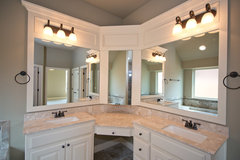
    The inspiration for the sinks is similar to this:

    Master Bath with Corner Vanity and Double Sinks · More Info

    I added an updated drawing. That tub is 72" which we could scale back. The idea is a free standing which means plumbing should come up the floor under it. I have removed the small wall, slightly expanded the vanity to accommodate, and fixed the closet some. The drawers in closet shouldn't be awkward to get to, not sure how I could improve unless I move them to the left wall and put shelving there.


  • 10 years ago

    I think this is the version we will go with. Does anyone see a major issue with the master being 14' by 14' and change given the size of the bath and master closet will have a custom closet with builtin drawers etc?


  • 10 years ago

    I think the expansive bathroom and WIC with built-ins more than makes up for the medium size of the bedroom.

  • 10 years ago

    We thought so, too, but wanted to see what opinions are on that. I added a few small elements to enhance the space, see this design. It adds a small linen closet (we hope, need builder to confirm this small 15" space) on way into shower and directly across from tub. It eats up minimal room in the closet but gives a convenient place to put those items. Alternatively you could use the closet, but that just doesn't 'feel' right.


  • 10 years ago
    no door on a closet off a bedroom seems a bad idea. all that humidity in the air to get into the clothes?
  • 10 years ago

    Why did you change from the builder's plan? Since you want to do the shower yourselves, I would not put all of that wall around the toilet area, you will need space to work.

  • 10 years ago

    We did not like the master closet, it is too small. It's actually smaller than our town house closet we have now and we are spilling out of it.

  • 10 years ago

    The shower in the ensuite feels so lonely! Why don't you switch places w/ the toilet room so you don't have so many walls in the bathroom? I'd also not waste the chance to have a window in the main bathroom, by flipping the bathroom sideways and putting the toilet under the window. One thing that I'd consider would be additional insulation on the wall between that bathroom and the master, if you plan on having your bed there, so you don't wake up if someone uses the bathroom when you're sleeping.

  • 10 years ago

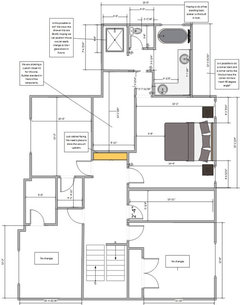
    We would like to move the shower, but I think it needs to stay. We did make some pretty significant changes. I guess I will call this one option 3. The shower there now is setup for us to easily turn it into a 7' by 4' walk in with a glass door facade in the future. For now, the builder standard drop in shower will suffice as their cost to install a tile shower is high.


  • 10 years ago
    what are you going to do in the corner of the vanity, cabinet wise? Seems a shame to lose storage space there.
  • 10 years ago
    It won't be a 90degree. Likely an angle with makeup counter
  • 10 years ago
    Also where will a towel rail go near the tub? I do like the closet better though. I might make the shower a tiny bit smaller to try to fit in a pocket door on the toilet instead of a swing door, I dunno. I am not a fan of the whole enclosed toilet closet thing anyway though.
  • 10 years ago
    Is there room for an angle there without squishing the sink on the short wall too much?
  • 10 years ago

    I love my enclosed toilet area. Your option number 3 looks a lot better, however, I would have the toilet area door swing out, and have the toilet face the door(if you can), and move the sink so it is not so close to the wall.

  • 10 years ago
    last modified: 10 years ago

    OK I reswizzled this some again. This is going to allow for me to expand my shower in the future, just not as much. It would be a 5'x4' with a glass door and tile. Water closet is as far away from everything as possible and hidden nicely away in this version. Also, the counters are updated to accommodate 17" under mount bowls with plenty of space on counter and a side facing makeup spot. Corner could be used to add some additional storage or more counter space. Towel rack above left side of tub on wall (or right).


  • 10 years ago

    Option 3 is an improvement but feels a bit choppy in the entrance to the bathroom/closet.

    Perhaps you could remove the second pocket door from the closet to bathroom and instead separate the space with a pocket door running vertically (opposite the short wall with a sink). I think this would create more of an entrance and you would not be walking directly into the closet first. A bathroom this nice deserves a grand entrance.


  • 10 years ago
    I still prefer the original builder's plan with the straight counter in the bathroom. At 7' it has plenty of space for the double sinks and a much cleaner look. The new closet looks much better, but I'd keep one door directly from bedroom to bathroom, and a 2nd door on the wall facing the bed, to access the closet.
  • 10 years ago

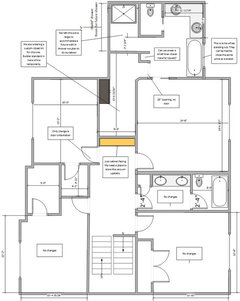
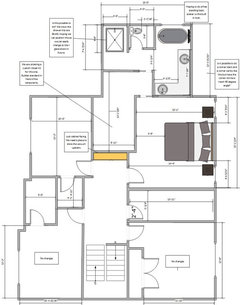
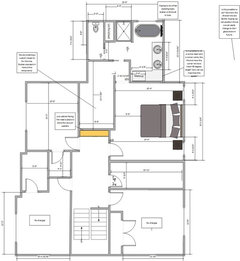
    OK this is confusing me now I have so many version. Posting a few ideas we like to see what people pick.


    Option 1:

    Option 2:

    Option 3:


  • 10 years ago
    Option 1 is by far my favorite. Actually it looks very much like my bathroom. I'll send you a picture of it later.
  • 10 years ago
    I don't like any of those options. That closet seems to be filled with awkward space.
  • 10 years ago
    Not sure how awkward it will be in practice as it will be full of a custom closer solution. I really wish we had the room for a wider closet for dressing. That's one issue I can readily identify - no easy place to sit and get dressed.
  • 10 years ago
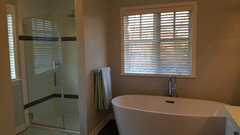
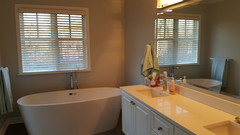
    This is how my bathroom looks. The counter is 7' long. I wanted to have the shower reversed so I could have the glass doors on both sides, but I live up in Canada and my contractor wouldn't do plumbing on an outside wall.
  • 10 years ago

    Option 3 with the same comments that I made earlier about it....or...your new option that has the toilet as far away as possible.

  • 10 years ago

    Thanks for posting pics of your bathroom, I really like it. That tub is great and the exact style we are looking at. I think my wife regrets I got my hands on a copy of Visio.. it is proving to be a lot of fun (for me). Check out this latest rendering that maintains the 'large master' feeling and uses every square inch of space. It results in me getting a smaller, but still large enough 36x48" shower. She gets her giant soaker tub with a large window. Curious what feedback will be like on this one.

  • 10 years ago

    There is nice wall space in the master bedroom. I like the shower and tub being right next to one another, and the location of the sinks.

    Where is the closet door, do you walk from the bedroom into the closet, to get to the bathroom, if this is true, then I'd add a door. Why can't the closet extend all the way to the right, so that it can end at the same location as the bedroom.