Software
Houzz Logo Print
pippiep

HUGE master bedroom; TINY master bath

10 years ago
last modified: 10 years ago
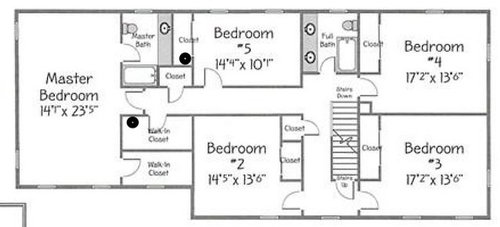
I'm getting way ahead of myself, as our kitchen remodel is going to start any day now. We know we want to do something with the master bath in the next year or so. It's the original 1978 bathroom; never updated (pinky-beige tile and toilet). It feels very small. We came from a house with a roomy master bath, and my husband and I miss being able to get ready together. -- this has had a huge impact on us.

What would you do with this? We don't want to spend needlessly... our kitchen reno is coming in more than triple what we'd hoped to do it for (not knowing anything about pricing).

We plan to be here for another 15-20 years, but will not be aging gracefully in this house -- it is so completely inaccessible that if one of us becomes disabled, we will have to move. Basement garage, stairs everywhere, narrow hallways, and narrow doorways.

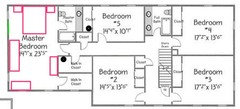
Our bedroom is huge, but we also have huge furniture so we have no wall space left. We're willing to cut down the bedroom size for the bathroom, or absorb the (second!) hallway linen closet and 5th BR closet. We have a 4BR septic, so can never sell this house as a 5BR. That room is our home office. There is a brand new duct going through the closet from the attic to the first floor for the central A/C we had put in, and also in one of our walk-in closets (marked on the floorplan as circles).

Needs:

  • Two sinks
  • Big shower for two
  • Move the doorway to the bathroom so that it's not right next to our bed
  • Move the doorway to our bedroom so that it encloses the walk-in closet that's currently in the hallway
  • Some enclosed storage for extra towels, etc. (Doors to keep the cats out; no open shelving.) I like to keep my stuff put away, so I don't need a lot of counter space.

Likes:

  • Separate tub, deep enough to soak in, but can be one of those compact Japanese style tubs. Or else, no tub (there's a tub down the hall).
  • Would love to figure out a way to do a toilet closet.

Current specs:

  • Vanity: 83" wide
  • Typical shower/tub combo
  • 82" along window wall; this wall has baseboard heat
  • 117" along toilet/door wall
  • Toilet sits a few inches away from the wall for some reason, so we have to be careful not to sit back all the way otherwise the tank cover slides back and might fall.
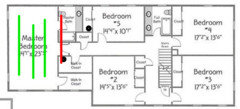
  • The garage is two floors down from the MBR, so there is a cement wall running from front to back.

I'm also considering joining the two walk-in closets, and keeping only the hallway door. That would give us more wall space to move furniture around if we do expand the bathroom into the bedroom.

Thanks for any suggestions!

Comments (24)

  • 10 years ago
    last modified: 10 years ago

    Here's a very quick idea but of course I don't have exact sizing. Assuming the bedroom was originally 23' 5" long, I'm guessing the new bedroom would be just shy of 14' deep.

    pippiep thanked cpartist
  • 10 years ago

    Wow, cpartist -- that is something I hadn't thought about, but I like it! I imagine that would be a costly remodel, though.

  • 10 years ago

    Can you draw in your bedroom furniture so we know what you have to work with?

  • 10 years ago
    last modified: 10 years ago

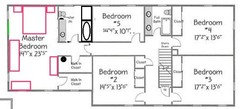
    Oh, good idea! Here it is. The thing in the bottom corner is wire shelving that holds our TV, and is very flexible. We can wall-mount the TV, or move the TV to a different room. We don't watch in our room much at all.

    I also highlighted in green where the window really is; it's not so close to the corner as it was in the original plan. The mule chest fits just between the two windows, with only enough room to have a floor lamp on either side.

    ETA: Those are guesstimates based on how I see the room when I'm in it. Queen sized bed with head and footboard, nightstand on either side; wide mule chest; and bureau that takes the whole length of the wall by the walk-in closets.

  • 10 years ago
    last modified: 10 years ago

    Do you think this kind of layout would be possible (and affordable) if we do take the two closets by the bathroom? New bathroom entry from the hallway. I'd want a bigger shower and smaller tub. We'd be trying to stay as close to 20K as possible.

    My husband just wants to replace the shower/tub combo with a shower, replace the vanity, toilet, and tile floor, with no moving anything or expanding the space. But it's still so tiny compared to the rest of the house. I think it needs to be more spacious to match the spaciousness of all the other rooms in the house. Even the half bath downstairs is roomy!

    ETA: Even if we just replace the tub/shower combo with a shower, I think it will be too small of a shower. Plus, I really, really don't like the current entrance to the bathroom right by my bed. I want to move it to the hallway somehow (the area marked 8.75 feet).

  • 10 years ago

    Our house is very similar in the sense that our entire house is HUGE with a tiny master bathroom. We wanted to expand it, but ultimately we decided to tear out the tub & shower & just do a large tile shower & update the rest. It wasn't worth the cost to move everything and create a new space. My husband was willing, but I decided that a large shower would make me happy & I wanted to use money for other projects. We did install a pocket door which created a lot of space. I'm glad we decided to scale back our original plans.

  • 10 years ago

    I love cpartist's idea. I would talk to your contractor before nixing it; lots of money can be saved by choosing more modest materials. You'd have your separate toilet room and I love having access to the closet from the bath, esp if one of you is off to work earlier. The one thing I noticed is that bed #5 lost its closet, which would prevent you from calling that a bedroom, I think.

  • 10 years ago

    We have a 4BR septic, which already prevents us from calling this a 5BR house.

  • 10 years ago

    We got a Japanese soaking tub, Fuji 40x40, it fits into a small space. It's in a crate in our basement, so I can't say much about it yet, I can't wait.

    if you go with cpartists idea, maybe you want to switch the bathroom and the closet, that way the plumbing is already there?

  • 10 years ago
    last modified: 10 years ago

    Pippiep,

    Since your septic can't support a 5th bedroom, then maybe you can steal space from the closet in BR5 and reconfigure the doorways to get a larger master bath as shown below:

    I moved the master door to keep the master bath entrance inside the master bedroom. Otherwise, it would not be considered ensuite. You could add a small closet to BR #5 but I have not shown that here.

  • 10 years ago
    last modified: 10 years ago

    zmith, that layout is what I had in mind, though I really do also like cpartist's idea. I brought this up with my husband, and while he's pretty sure now that he wants to leave the footprint, he's open to talking to a contractor about these other options.
    He's also fixed on not combining our closets, though! He likes having "his" area and "my" area, and also feels that by losing the dividing wall, we'd give up too much hanging storage space. We both hang 99% of our clothing.

  • 10 years ago

    I'd lose the 5th bedroom and have a huge bathroom/closet instead.. Of course I'm someone with no kids so # of bedrooms doesn't phase me...

  • 10 years ago

    I can't do that because I work from home and that's my office. We don't have an office on the first floor.

  • 10 years ago
    last modified: 10 years ago

    I like CP's layout as well. In her layout, you could switch the closet and bathroom locations to keep the plumbing close to the original locations.

  • 10 years ago

    Yes in my version you could switch the closet and the bathroom. My reason for doing it the way I did was so the bathroom got more light in it. A closet doesn't need light in it, but a bathroom is always better with light entering it.

    You can always put a dividing wall down the center of the closet to give each of you your own space. However if you don't mind sharing, it's just as easy to divide the closet in half.

  • 10 years ago

    I also realized that the garage is below my room (two stories down). Right now, the toilet, closest to my bed, is several inches away from the wall... (grrr)

    We suspect it was done that way to avoid having pipes go down into the garage. Where the toilet is, straight down two floors, is the basement. We're not sure if this puts a crimp in any ideas to expand into the bedroom...?

  • 10 years ago

    In this pic, the green lines show the joist direction, and the red line shows approximately where the cement wall is in the basement. The back of the toilet is flush with that red line, not flush with the bathroom wall.

  • 10 years ago

    Egads!!!! There is NO floor under the master vanity! No tile, no subfloor, no nothing. It was cut away!

    Kitchen ceiling has been torn down (for kitchen remodel) and GC points out that we were looking at the bottom of the vanity cabinet, and look! There's your toilet paper stash!!

  • 9 years ago

    I'm bumping this back up because I've been thinking about scaling back. We are reno'd out after our kitchen, and now bogged down with painting nearly every room in the house. We also have to take out some carpet and install hardwood.

    The thing I hate the most is the sink right across from the toilet. We do use the bathroom at the same time, but there is barely enough room for toilet and sink use simultaneously. Plus, I hate having a mirror right across from the toilet.

    So, I'm thinking of keeping the vanity as a single vanity, 48", but moving the sink closer to the shower. Then we'd put tall cabinets across from the toilet for towels, toiletries, etc., which we currently keep out in the hall closet.

    Though I still worry about the huge size discrepancy between the bedroom and bathroom.

  • 9 years ago

    If you read back through this post, it seems like there is much you dislike about this bathroom. If it were me, I'd live with it as it is now and wait until I could redo it (when your energy and finances recover) and make it into something I love.

    pippiep thanked Olychick
  • 9 years ago

    Budget is not too much of an issue... it's that my husband doesn't feel the need to enlarge the space. He thinks it's fine as is. I think it is silly-small compared to the master bedroom and compared to the house as a whole. We made some improvements already that make it very useable. Just thinking that maybe changing out the vanity and adding storage now would make it useable for even longer.

  • 9 years ago

    What about taking bedroom 5 and making that your bathroom and use the current bathroom space for a master sitting room?

  • 9 years ago

    We have the same issue but more because of needing a space for wheelchair in the older homes we are looking at purchasing. Have you thought of a wet room? It frees up lots of space :)