Software
Houzz Logo Print
pologuy

Coffered Ceiling

10 years ago
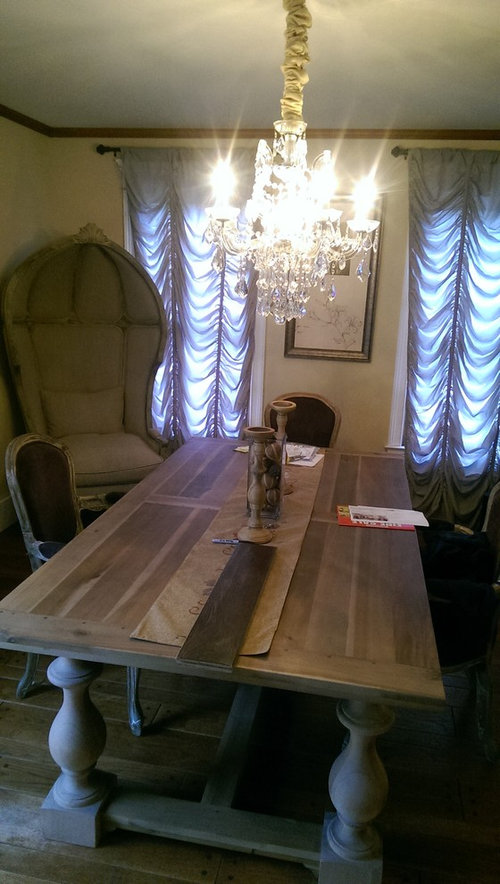
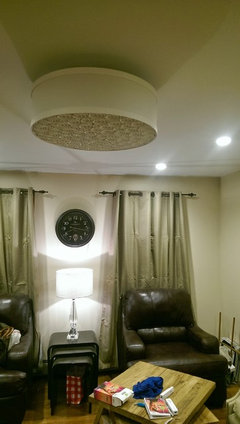
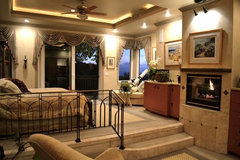
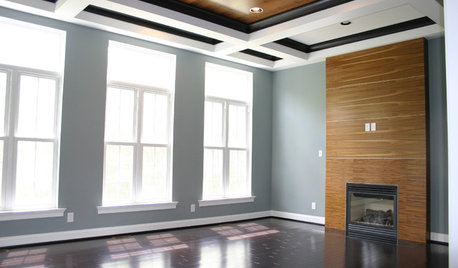
I want to coffer the ceilings in my home. I have 8 foot ceilings. any suggestions? I see 8.5 and up. most people say 9 foot ceiling at minimum.

Comments (31)

  • 10 years ago

    Don't think so! The coffers will be bumping the tops of the windows. Even that large chair in the corner is dwarfing your room. Scale is so important; I could see your table serving as a desk for the big chair, though!

  • 10 years ago

    I wouldn't do coffered ceilings on anything under 9 feet.

  • 10 years ago
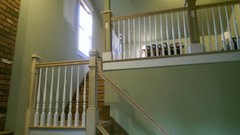
    chair goes in family room with vaulted ceilings. getting my stairs redone
  • 10 years ago

    Show us more of your home and maybe we can figure out a way to get a similar look somewhere!

  • PRO
    10 years ago

    Hi Pologuy,

    We wouldn't recommend coffering the ceiling as it seems very low and you already have large statement pieces like the chandelier and host chairs. And i agree, your windows already sit very close to the ceiling. Are there any other changes you are interested in making to the room?

    Feel free to message us if you have any further questions.

    Thanks,

    Kalu Interiors

  • 10 years ago

    No coffers there, ceiling is too low.

  • 10 years ago
    redoing paneling throughout the house
  • 10 years ago
    last modified: 10 years ago

    Do something with the floors and leave the ceiling alone. You'll make the house seem even more claustrophobic than it already does with all of the out of scale choices.

  • PRO
    10 years ago

    Hi Pologuy,

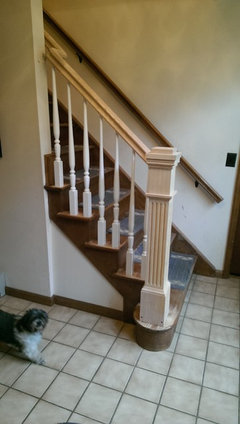
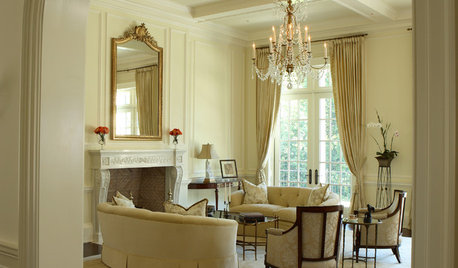
    Your banister is looking good. If you want to visually make your ceilings look higher than they really are I would suggest re-installing your drapery hardware to the very top of the wall height. But i'm not sure if your drapery is long enough or if you will have to replace it. Otherwise, looking good.

    Thanks,
    Kalu Interiors

  • PRO
    10 years ago
    last modified: 10 years ago

    Yes raise drapes to close as you can to ceiling...it really does make a difference....all white ceilings is best paint all the crown molding in white...they are to low to coffer them but white always helps..scaled down furniture is also very important to help balance out the space. Very nice..keep up the good work!

  • 10 years ago
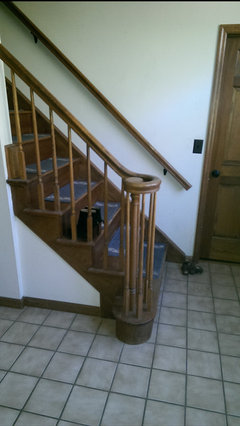
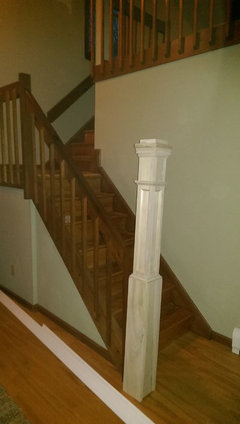
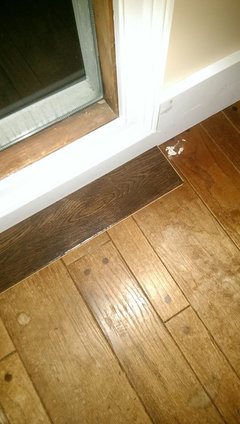
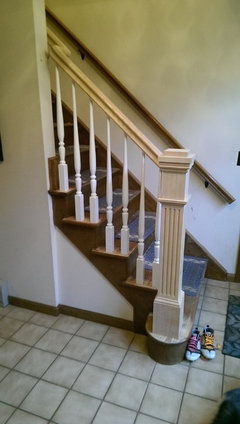
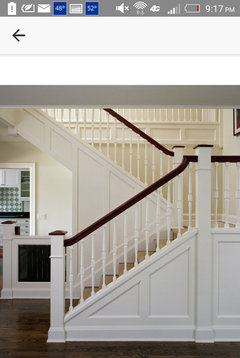
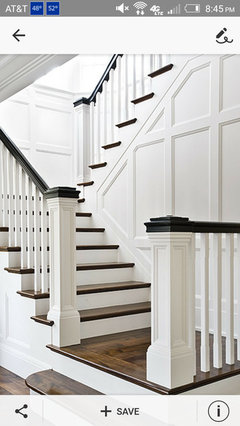
    my foyer is getting herringbone hardwood. the handscrapped plank flooring can be seen on the top of the dining room. the dining room is currently serving as a storage area while the family room is completed. I like this wainscotting. these stairs were removed. New ones getting added. Three full jewel posts and one half jewel will be added with the same rail and balusters as the foyer. fireplace hearth will get bluestone with a new mantle. I know what I want but not how to marry everything together. I'll add a runner on all the steps with stair rods. all my hardware in the house is oil rubbed bronze.
  • PRO
    10 years ago

    That wainscotting is fabulous!!! Sounds like you have some great ideas...keep going it sounds to me like it will all come together!

  • PRO
    10 years ago

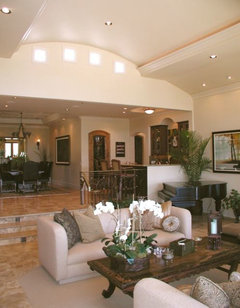
    Is the middle picture your home?? With the open staircase and fireplace?

  • PRO
    10 years ago

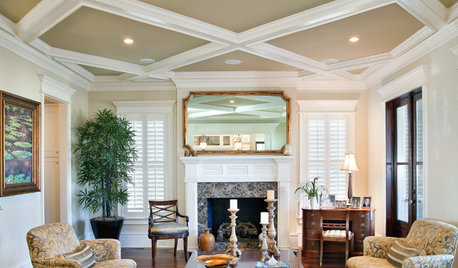
    You could do a wall treatment like this in your dining room with the lower ceiling...all painted out white...gorgeous!

  • 10 years ago
    the middle picture is my home. I love clean and clutter free.

    Sophie I agree the flooring needs to be changed. the flooring in the first picture is the choice. the rooms will get a simple crown. saw a newly built home with the same layout and sqft that had wainscotting. looked much more refined than mine. we recently added a outdoor living space with a fireplace, fire pit and pizza oven. trying to bring the interior into 2016 as well, lol.
  • 10 years ago
    Sophie do you think the banister is over the top? I thought it was a classic look. chose a classice newel post. I don't have too many oversized items in the house. the banister in the family room looks every bit of the 80's. I appreciate your honesty and welcome all suggestions.
  • 10 years ago
    last modified: 10 years ago

    It's over the top. As would crown molding in a contemporary house. No crown. And those gorgeous pegged floors should be restored. They are a valuable original detail. No herringbone anything is an improvement over them. They are beautiful.

    80's modern houses are not bad. They are very appealing, and are coming into their own as being sought after if someone hasn't remuddled them. Don't be that guy. The one that remuddles a great house with original details.

  • 10 years ago
    just in the foyer herringbone
  • 10 years ago
    I'll see what the floors look like restored and stained a uniform color
  • 10 years ago
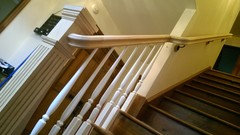
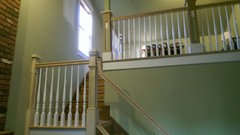
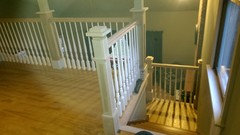
    on another note the stair company is trying convinced me to change the stairs from the first picture where it's a box stair to the second where the baluster rest directly on the tread. They both look fine to me.
  • 10 years ago

    Restore the stairs to their original simplicity as befits an 80's contemporary. It is a modern house, not a pseudo Colonial.

  • 10 years ago
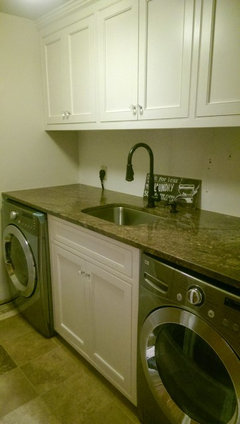
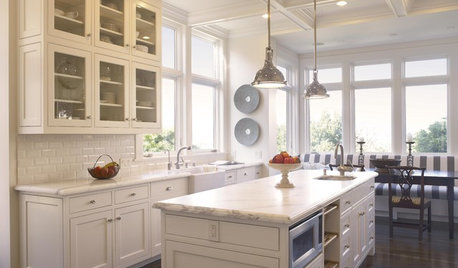
    I HATE HATE HATE the current balusters and rail. I thought what we chose was a classic choice. it no longer matches the rest of the house. love the clean white look. this the laundry room and this is the cabinet style and color throughout the house
  • 10 years ago

    Click to switch off notifications to new comments.

  • 10 years ago
    I take it with a grain of salt. it's another opinion. after all, each post is another person's opinion. that's what I'm asking for. as I said in one of the post, I know what I like. I do live in a colonial in Connecticut. thanks again all. I welcome ALL opinions
  • PRO
    10 years ago

    Your ceilings are a bit too low for coffered ceilings. I'm a huge fan of ceiling detail in the homes we do but most are 10-12 foot ceilings which give me room to actual "coffer" (or go up) with the detail.

    Both stair styles look fine to be as well. It's a matter of your personal preference. Best of luck on your project.

    California Coastal total remodel · More Info

    California Coastal total remodel · More Info

    From tear down to fabulous · More Info

  • 10 years ago
    last modified: 10 years ago

    Don't fix what isn't broken. This isn't a house that can stand so much detail. It's too much. Too many clowns in the circus.

  • 10 years ago
    last modified: 10 years ago

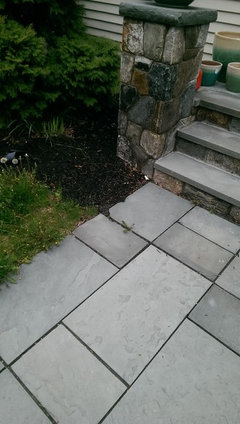
    No coffer. Those random width pegged floors are a treasure! I would use a slate look tile for the foyer. It is more appropriate. Crown molding is not appropriate for all homes.

    The details on the house are great. Be very very careful about making changes that are inconsistent with the home's bones. I would suggest enlisting the help of a local designer who doesn't want you to immediately start over.

  • 10 years ago
    my wife and I decided on keeping the peg floor in the dining room. we've scratched the coffered ceiling. going to paint th current crown white. stairs in family room MUST go. I hate the look. we will look at other foyer options for flooring. the current tile look horrendous. we have a bluestone front entry. thx again.
  • PRO
    10 years ago

    Best of luck! Please post photos when you are done.

  • 10 years ago
    almost completed. looks amazing. wainscotting starts in a few days. saw something on blizzard we want to mimic. thank you for all your suggestions. they suggested we move the tv over the fireplace and build a mantle that goes up pretty high. on the fence with that suggestion