Software
Houzz Logo Print
baybgrl41

New Construction - Kitchen Layout

10 years ago
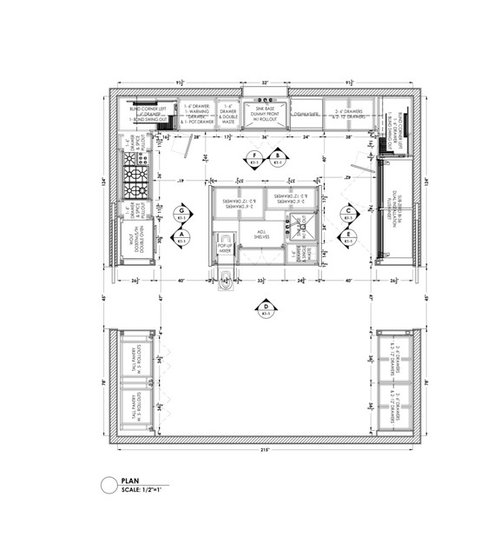
We are getting closer to finalizing our plans with the kitchen guy. Any thoughts/opinions? Thanks!


Comments (11)

  • 10 years ago
    last modified: 10 years ago

    Welcome to Kitchens. I find your plan very difficult to read, and if others find it as difficult, that might why you have no replies to your post. I can see the appliances, and I think that the cooktop is too far from the fridge, and anyone using the cooktop and prep area will need to cross the clean-up zone to get an item from the fridge (or go around the island), if there are two people working in the kitchen. I don't understand why the smaller sink is on the end of the island--it needs to be on the long side to make the island a functional prep space. This plan, which gives you a more compact prep and cooking zone, and a separate clean-up zone, is more functional, but there is no good spot for the wall oven. Would you consider a range?

    What are your aisle widths? They look too narrow, but I can't read the measurements. Will you have a separate pantry? If you can provide this information, and label the rooms surrounding the kitchen, you might get more feedback. Good luck!

    NKBA guidelines--Thirty One Ways to a Better Kitchen

    Good kitchen planning info--New to Kitchens? Read me first.

  • 10 years ago

    Mama the aisles are too narrow at 40" and I'm not sure if that's counter to counter or cabinet to cabinet. Either way it's too narrow.

  • 10 years ago
    last modified: 10 years ago

    Thanks cpartist--I would have guessed the numbers were 40", but compared to the depth of the counters, and the width of the cooktop, the aisles seem more like 36-38". Can you tell me the measurement at the bottom? (total width) It must be my monitor, because I just picked up my new bifocals yesterday. ;)

  • 10 years ago

    The full width? Looks like 21'5".

  • 10 years ago
    last modified: 10 years ago

    21'5" didn't add up, so I clicked on the drawing, which made it clearer, then pasted that to Paint, and voilà, I can read it. The width is 215", which means that the aisles are 40".

  • 10 years ago

    is that cabinet to cabinet or counter to counter.

  • 10 years ago
    last modified: 10 years ago

    The perimeters seem to be 26½" deep, and there is a notation on each side of the island (at the bottom edge) for 2½" on the left and 2" on the right, so I'm assuming counter-to-counter, but if the OP never returns, we'll never know. ;)

    I don't know if this will be easier to read.

  • 10 years ago

    What can change?


    It might help if you let us know more about your goals where you are in the design process, etc.

    Please check the following resources:

    Kitchen Design FAQ threads - These FAQ threads explain best practices/good design guidelines for items such as work zones, aisles, island/peninsula seating, etc. These threads will help you understand questions/comments you will receive.

    Layout Help - FAQ for asking for layout help. It has a sample measured layout as well as a description of the other information we need

    Read Me thread - Other, helpful information for using and navigating the Kitchens Forum.

    .

    Layout Help:

    How do I ask for Layout Help and what information should I include?

    .

    Kitchen Design FAQ threads:

    Kitchen work zones, what are they?

    1. http://ths.gardenweb.com/discussions/3638270/faq-kitchen-work-zones-what-are-they

    Aisle widths, walkways, seating overhangs, work and landing space, and others

    How do I plan for storage? Types of Storage? What to Store Where?

    Ice. Water. Stone. Fire (Looking for layout help? Memorize this first)

    .

    New to Kitchens? Read Me First!

  • 10 years ago

    Attached is the 1st floor layout. It's not the best quality, but you can get a sense of the rooms.

    Front of the house is the formal living room, followed by foyer, dining room, powder room, kitchen, and family room.


    We are a family of 6 (4 kids, current ages 10, 7, 3, and 6 weeks). Entertain at least 2-3x/month for 20-40 people at a time.

    Lot size is a narrow 33x120, house will be built 23x90.

    Main sink has to stay where it is as that is where the window is. Due to the amount of entertaining, a double wall oven is a must. I agree, fridge/freezer are further from the cook zone than I'd like -- I've come to terms with the fact that I will need to walk around the aisle for access.

    The island sink is placed by the fridge area (below plans have it by the ovens, we changed that) so that someone can stand there and do any peeling, chopping, etc and not be in the way of the main clean up area or cooking area. It is really meant as a secondary sink, we don't plan on using it much. I also like it towards the end so the island counter can be used for serving without having the sink in the way.

    Pantry will be the cabinets to the left of the dinette table. To the right of the dinette will be a breakfast bar area where we will keep the coffee machine, toaster, etc.

    Aisle width is 40" counter to counter. Sounds like I should make them wider. is 42" ok?

    I don't really have any problems with the layout but wanted to check here to see if there any mistakes screaming out at you.


  • 10 years ago

    Main sink has to stay where it is as that is where the window is

    Why is that? It's an anachronism from an earlier time when we spent more time washing dishes. Now we rinse and load them into the dishwasher. 70% of our time in the kitchen nowadays is spent prepping, not cleaning dishes.

    Also if it's a new build, why can't you change where the windows are?

    Mama's layout works so much better than what you created. You have two sinks practically on top of one another in your layout and the prep sink is so far from the cooktop as to be virtually useless as a prep sink. You'll be carrying cut food and veggies across 17' of space to your cooktop.

  • 10 years ago
    last modified: 10 years ago

    I agree with cpartist--the sink doesn't need to be under a window, if
    having it elsewhere improves the layout. Can the entry on the right be
    moved down enough to put the ovens beside the fridge? It looks as if it
    might even be a better entry point for the next room. Click to enlarge:

    There
    might be enough space for super susans in the corners, rather than the
    pull-out units. I made the island narrower, to increase the aisle
    widths, and moved it a few inches farther from the cooktop.

    Pictures of ranges/cooktops between windows


    Bright Ideas By Martinec · More Info

    Kitchens by Julie Williams Design · More Info


    Flea Market Trixie · More Info

    Wentworth · More Info

    Happy Mother's Day!

Sponsored
Hope Restoration & General Contracting
Average rating: 4.7 out of 5 stars35 Reviews
Columbus Design-Build, Kitchen & Bath Remodeling, Historic Renovations