Software
Houzz Logo Print
zack_lancaster

A tale of two kitchen designs

10 years ago
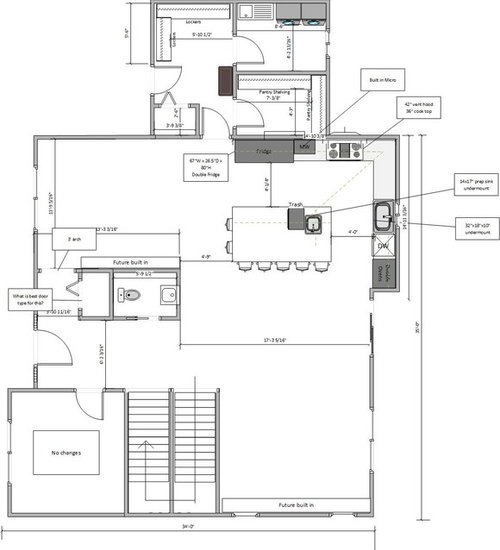
Help me pick between these two.


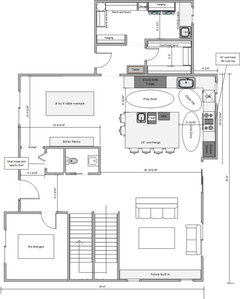
1. The 'light and airy' open kitchen. I love that lots of light would be present, can clearly see outside etc. Downside, not as many cupboards as I might like to have, feels like some wasted space.


2. The utilized space in this plan is much higher. Would it be cramped? Less light and airflow with windows open, etc. Love the gigantic laundry and pantry for our big family.


Comments (18)

  • PRO
    10 years ago
    last modified: 10 years ago

    There is actually more functional storage in the open plan kitchen for this arrangement. I am not sure why the laundry and mudroom need to be separated.

    I would take the kitchen from the open plan and the upper (pantry/laundry) from the closed. Center the washer and dryer so that you can form an L @ the back wall to start your lockers. Continue the lockers along the entire back wall and provide a 3' walkway. That leaves you with a pantry- 7'x8'3

  • PRO
    10 years ago

    I agree with Sativa Jaeger designs. There are some oddities to the layout of the second kitchen design and feel that the first design is cleaner. Also agree that the consolidated pantry space will work better and flows more easily than the three room solution.

  • PRO
    10 years ago

    I like the more open plan so much better but do not agree with the above comment about having the laundry and mud room all together. I would want separate rooms as drawn. I would move the prep sink on the island to the other side of the trash so that I had a nice work area off the end of the island. I would have the prep sink about two feet from the stools on the end so that it is not crowding that area but then you have more counter centrally located in the kitchen work area and the two sinks are not so close together.

  • 10 years ago

    Ok folks - I took your hatred of my closed off plan to heart and modified my open plan a little bit. I tried to keep the flow open and in doing so modified the mud room. My goals on the mud room were to:

    1. Force our kids to go around the corner to put away coats and shoes. We are so sick and tired of tripping over shoes and crud in the entrance from our garage as we walk in. I know I could fit some hooks right by the door, which would be convenient, but then I know what follows.. shoes.. in our way.. all the time. Instead I will likely put a nice chalk board wall and some organization there.

    2. Give us room to hang quick access items and stow shoes under a bench. We have lots and lots of shoes.. hence the benches with storage underneath and there will be room above for baskets as our ceilings are 9'

    3. Provide an area for hanging less frequently accessed items. Should I close that area off with closet doors? Seems like a waste considering it's already mostly closed in.

    4. I wanted to leave two opening that made it easy to carry clothes to and fro without opening and closing doors, yet visually keep people from seeing right into the menagerie of our mud/laundry pantry area by offsetting the opening slightly. Where the current opening from kitchen into that area is, I have plans to put a nice barn door on tracks so we can leave it open most of the time and close it when we have company eating in the dining area.

    5. I wanted cooking flow to stay to the right and leave a lane for traffic from the stairs or any other area on that level to go left and out.

    6. Not sure on the kitchen layout still. Would a corner kitchen sink make sense with the DW either left or right? I feel like it would eat up a lot of cabinets.

    7. Is 48" between counter and island all the way around sufficient? I measured at my current home and that 'feels' good to me, but if there is a new standard I feel we ought to be following it.


  • 10 years ago

    Oh, I also expanded the island to 9x6. I know that is huge, I get it. I know it is 'hard' to clean, but I will carry that burden in exchange for the comfort level it brings for seated guests AND for the extra room I get in the prep/cook zone areas. If there is a better island idea, I am all eyes.

  • PRO
    10 years ago

    That looks great. My only final suggestion would be move the fridge down to the end. My experience has been that everyone intends for great plans in this space, but realistically it ends up being wasted. And move the sink and dishwasher onto the same wall- corner sinks are a horrible waste of space.

    Preferably the sink/DW would be on the window wall and the cooktop would move to the same wall as the refrigerator.

  • 10 years ago

    I used better measurements instead of the crappy stock Visio items. See this one, close to your suggestions.

  • 10 years ago
    last modified: 10 years ago

    I think I will move the fridge. I thought it would be a good place for the iPad, phones etc. but given the island is the size of a small house maybe they'll just end up there.

  • PRO
    10 years ago

    Move the refrigerator down, switch the dishwasher and cooktop and you are good!

  • 10 years ago

    You trying to mess up my zones on me?! :) kidding. I can't as easily vent outside on that wall as the pantry is on the other side. Is the cooktop placement a total failure there? Personally I thought it made sense so I could go from cooktop right to over. For example: I get my cast iron pans extremely hot and sear my steaks on them and the oven finish at 350. I'm taking flesh searing smoking to high heaven hot. Id rather not run that smoking mess 8' to the ovens personally.

  • PRO
    10 years ago

    Like the mudroom and pantry layout. Generally, we like to put the main washing sink in front of a window, so the person at the sink isn't looking at a wall.


    As far as the island size is concerned, you have the room and it doesn't seem to be impacting the floor plan. That being said, a couple of things. #1 If the island gets too big, you won't be able to reach the middle of it #2 It is nice to be able to have cabinets on both sides under the island, but you can get a reduced depth cabinet to keep the island from getting too deep.

  • PRO
    10 years ago

    The cooktop placement isn't bad- its the fact that by turning the corner with the DW you end up wasting a lot of space.

    If you want to maintain your zones: than move the sink and DW onto the back wall with the fridge.

  • PRO
    10 years ago

    Congratulations on getting a new kitchen, lucky you! I'm puzzled why you are asking a bunch of strangers for input when you have paid for professional advice already. Don't shortchange your opinion? I have one and so does everyone else. This is YOUR house...what works for your lifestyle best?

  • PRO
    10 years ago

    Less is always more, just my humble opinion. Good Luck!

  • 10 years ago
    last modified: 10 years ago

    I personally don't get having the massive island as well as a full size table. Scale down the island depth - not for the reason of difficulty reaching but purely aesthetics/balance! The flow will feel so much better with a proper traffic clearance between wall and island also. 48" is not enough for thru traffic as well as seating - so eliminate the awkward 2 seats tacked on the end.

  • 10 years ago

    A massive two slab of stone island will need foundation support and a Roomba for the top of it. There will be a ton of wasted empty space in the middle.

  • PRO
    10 years ago
    I would have gone with opt 2, but moved the refrig to the butler space, flanked it with 2 counters and cabinets (or a column refrig/freezer seperated by a counter) with panel fronts so it looks like a hutch....then I would move the oven to where the refrig was, with drama backsplash. then all your windows are open, you still have option for eat in kitchen and formal dining.