Software
Houzz Logo Print
emcat

Full gut kitchen - need floorplan help

10 years ago
I need some major help with our kitchen!

Background: we live in a 1927 pier-and-beam cottage that we are renovating and adding onto. We have a lot of limitations due to lot size and restrictions. Our goal is to open up the house a bit (but not full open concept), Increase storage (throughout house and for kitchen). We have 3 young sons. My husband works a lot and isn't interested in cooking at all. It's usually exclusively me prepping, cooking, and cleaning. I like to cook but usually at this stage it's quick cooking/assembling more than heavy duty cooking. I do like to bake and my kids enjoy helping me with that. I am a pretty neat cook. I like to gather all my ingredients first so I'm not running around the kitchen much. We entertain casually with other couples and kids relatively often and extended large family a few times a year. I do hope to have more formal dinner parties eventually when my kids are older.

Things I want: separate walk in pantry, formal Butler's pantry for all entertaining pieces, eat in kitchen (we have separate formal dining room), natural light.

Ceilings are going to be 10'

We would like to minimize upper cabinets and will primarily do drawers below.

My husband wants some wooden beams across ceiling.

We are going to have a Lacanche stove which is sort of the "star of the show". my husband is sort of insisting the sink be under the triple widows overlooking the back patio. It's silly but symmetry appeals visually to us a lot too. The wall the stove is on would have 2 counter-to-ceiling upper cabinets at the far ends.

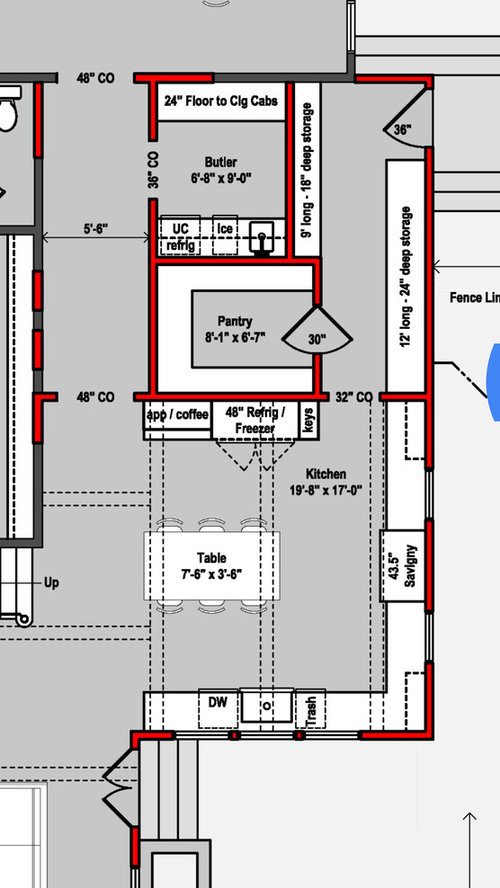

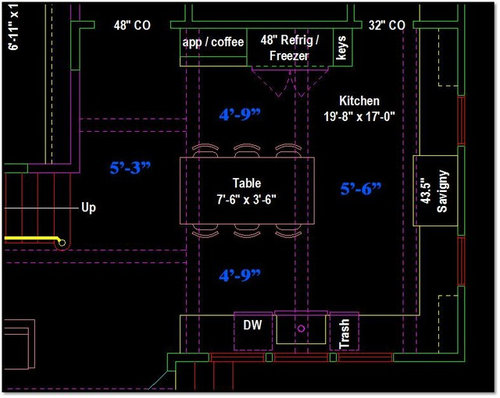
We have been working with an architect and come up with the pictures attached.

My concern is how spread out the range/fridge/sink are. We originally had an island in place of the farm table but I prefer the warmth of the table. I really don't like sitting at island height. I want us to be facing each other when we sit and eat. But...If there was an island we could put in a prep sink and that would help with the prep zone plus storage of course. Because we are still in early plans I haven't started designating what would be stored where yet except all food and dry goods will definitely be in pantry, as will a lot of small appliances. Mudroom which goes into kitchen is going to be family primary entrance. There is not and will not be a garage.

We absolutely cannot go out any further with side wall (stove) but back wall (sink) could move in or out by a few feet.


Thanks for any feedback!


Comments (17)

  • 10 years ago

    I see a few problems right off the bat.

    1. Your traffic from outdoors is going right through your work space in the kitchen. Not good with 3 boys especially.

    2. Your butler's pantry really doesn't serve any function except to be a closet. A real butler's pantry acts as a bridge between the kitchen and the dining room to use for storage and to act as a staging area if needed between kitchen and dining room.

    3. Of course the one you already mentioned about the table acting as a barrier between your sink and fridge.

    4. Is the dining room at the top of the plan above the butler's pantry? If so, that's a relatively long walk from kitchen to dining room with nothing really connecting the two.

    Can we see the rest of the floor plan so we can see how the kitchen relates to the other rooms?

    E G thanked cpartist
  • 10 years ago

    I think you are right to want a prep sink. I will let others chime in on layout suggestions. But it would be nice to keep the kitchen table, you see so few of those these days.

    E G thanked ediblekitchen
  • 10 years ago

    Yes, the dining room is in the very front of the house. Like I said, this is an old house. We have a lot of limitations for a variety of reasons. We would like the front rooms to remain intact. Many houses in our neighborhood when they have been renovated have turned the front room into the formal dining space. We will be eating in the kitchen when it's just us. The dining room will be used for entertaining. And yes, the butler's Pantry will essentially be a closet. It will be storage for all of our formal and entertaining pieces that we don't use every day. And wine fridge and ice machine in there.

    The top of the picture is the front of the house that faces the street.

    We have 2 bedrooms and 2 bathrooms upstairs. We also have a separate small guest house

    The driveway is on the side of the house but mostly in front of the house. We would walk from the driveway into the mud room. Visitors would come in the front door


  • 10 years ago

    I agree with momma goose a door through the pantry that reduces traffic through the kitchen would be a good idea. I think it looks beautiful but that is quite a walk-fridge to sink. You have a ton of storage, that is not an issue.

    Another approach would be to flip the island/table and put the sink trash dishwasher on the end by the fridge and the table at the other end. I would probably put in french doors where the current sink trash dw are. But I'm not sure that would be in keeping with your house.

    E G thanked practigal
  • 10 years ago

    I personally would do away with the butlers pantry & the pantry. We have a 4 person family & we would never in a million years need a pantry that large. What are you storing in there? My first thought is to open up the pantry & butler's panty area & make a large open kitchen with an island open to a dining area. Then you can still incorporate a pantry & tons of storage. Do you have another living space? I would even be tempted to change the formal dining into another living space. The whole space just don't read very functional to me.

    E G thanked mark_rachel
  • 10 years ago

    So currently the front room is our living room (the original one from when it was built) My husband strongly wants the living room in the back of the house - hence large den in the back.


    I probably overdid storage bc the house lacks it in a major way currently. We do buy in bulk though and I keep keep a very well stocked pantry. I also have lots of small appliances to store (ice cream maker, blender, popcorn maker, snowball machine etc etc etc) I wanted all of that in the pantry. Additionally with very few uppers i may need some additional storage in there. Is it really that excessively large?

    I considered opening BP in the back to the mudroom. I've had a hard time with this space (which is currently our small dining room) because I was hoping to add this side entry /mudroom / drop spot. Right now everyone comes in front door and book bags, keys, mail, purse, baseball bags, shoes, etc all dropped at my front door.....

    Pls keep the suggestions coming


  • 10 years ago

    Mark_Rachel are you seeing the entire mudroom as pantry? Food storage pantry is 8x6 essentially. The rest of that space is mudroom. We are a no shoes house for the most part so all 3 kids shoes and our most often worn shoes would go there, plus bags /backpacks / mail/ Broom for kitchen / etc

  • 10 years ago

    Mama goose I like the idea of a prep sink next to stove

  • 10 years ago
    last modified: 10 years ago

    I was adding that idea when practigal posted, but here is her suggestion, which works well, IMO, especially since you gather all ingredients before you start--you won't need to cross to fridge once you start cooking. You'll be prepping and cooking with the view to the back yard--since your husband likes that view, maybe he'll help out with both. ;)

    ETA, I must have stopped reading practigal's post with ...put the sink trash dishwasher on the end by the fridge...

    I think this is more what she meant, but the Lacanche doesn't get to be the star!


  • 10 years ago

    Everyone's storage needs are different. I don't think the pantry is excessively large. I think having a door from the BP to the mud room is key, it won't feel like a closet.

  • 10 years ago

    Mama goose basically did what I was alluding to. I don't believe in a 100+ year old house you should open up the kitchen to the dining room. It takes away a bit of the integrity of the house even if you are moving the rooms around. I like that a 100 year old house has a butler's pantry.

    I also think what Mama came up with, either version is excellent. This now routes the traffic away from the kitchen. Instead of the kids running through the kitchen from the outside they can cut through the butler's pantry.

    And as one who also used to be obsessed with symmetry, I'd say don't sweat it because when you're looking in the kitchen you notice the overall feel of the kitchen and not whether or not everything is lined up.

    E G thanked cpartist
  • 10 years ago

    Ok y'all this makes so much more sense. And then my uppers around the sink can hold dishes easily unloaded from dishwasher.


    Thanks everyone!

    Going to float this idea to my husband.


    If anyone else is struck with ideas pls continue to add them!


  • 10 years ago

    And LOL mama goose. I won't hold my breath but maybe he will! He'll at least have a nice view when he's sneaking bites out of the pots on the stove :)

  • PRO
    10 years ago

    I wouldn't want boys running through a butler's pantry where fine china, silver and crystal were kept!

  • 10 years ago

    Suzanne, the fine china will be behind closed built in cabinets. Do you mean to say that no child has ever run past a closed built in cabinet with china in it?


  • 9 years ago

    what software are you using to design this? I've been looking for a good one. Thanks!

Sponsored
J.Holderby - Renovations
Average rating: 5 out of 5 stars4 Reviews
Franklin County's Leading General Contractors - 2X Best of Houzz!