

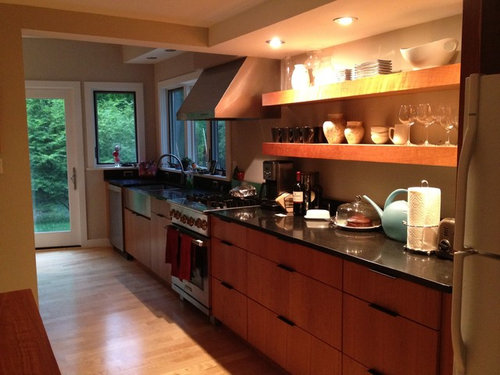
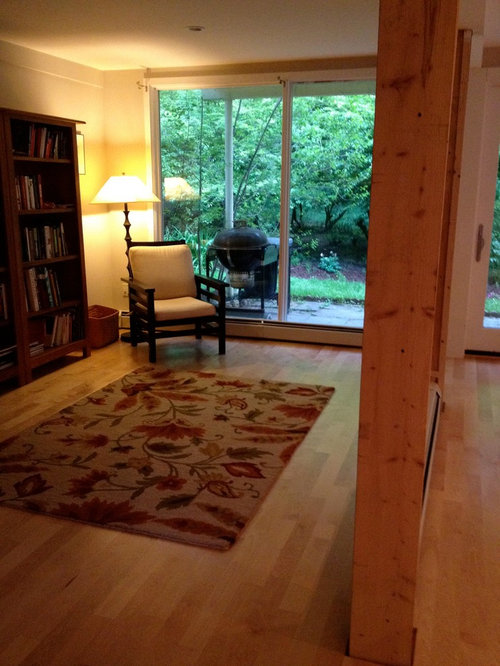
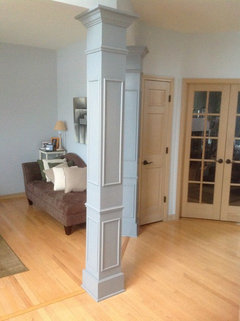
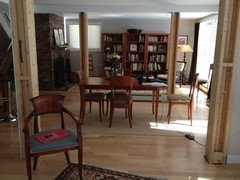
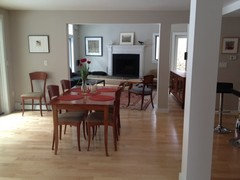
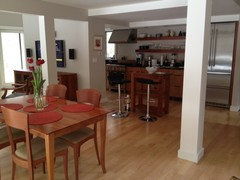
We took down walls to open up our living, dining room and kitchen and are left with supporting beams.
13 years ago

Featured Answer
Sort by:Oldest
Comments (17)
 PRO13 years ago
 13 years ago
Related Professionals
Covington Interior Designers & Decorators · Parkersburg Interior Designers & Decorators · Gloucester Interior Designers & Decorators · Manchester Interior Designers & Decorators · Kalispell Interior Designers & Decorators · Fort Smith Architects & Building Designers · Jackson Architects & Building Designers · Danville Architects & Building Designers · Kalamazoo Architects & Building Designers · Mobile Kitchen & Bathroom Designers · Newburyport Kitchen & Bathroom Designers · Hempstead Kitchen & Bathroom Designers · Erie Kitchen & Bathroom Designers · Roswell Kitchen & Bathroom Designers · Helena Kitchen & Bathroom Designers 13 years ago
 13 years ago
 13 years ago
 13 years agolast modified: 13 years ago
 13 years ago
- 13 years ago
 PRO13 years ago
- 13 years ago
 PRO13 years ago
- 13 years ago
- 13 years ago
- 13 years ago
- 13 years ago
- 13 years ago
Related Stories
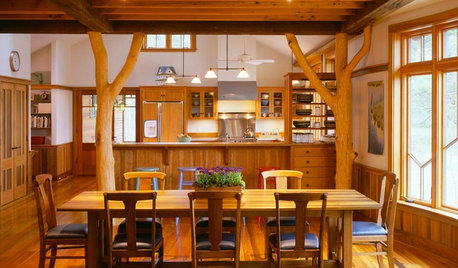
KITCHEN DESIGNOpening the Kitchen? Make the Most of That Support Post
Use a post to add architectural interest, create a focal point or just give your open kitchen some structure
Full Story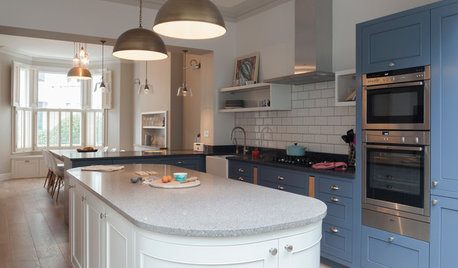
HOMES AROUND THE WORLDTraditional Kitchen Opens Up and Lightens Up
Removing a wall was key to creating a large kitchen and dining space for family life in this London house
Full Story
REMODELING GUIDESWhat to Know Before You Tear Down That Wall
Great Home Projects: Opening up a room? Learn who to hire, what it’ll cost and how long it will take
Full Story
REMODELING GUIDESHouse Planning: When You Want to Open Up a Space
With a pro's help, you may be able remove a load-bearing wall to turn two small rooms into one bigger one
Full Story
INSIDE HOUZZInside Houzz: A Walnut Wall of Storage Opens Up a Kitchen
A 30-foot wall of storage frees up cooking areas and counters for food prep and entertaining
Full Story
KITCHEN DESIGNKitchen of the Week: Traditional Kitchen Opens Up for a Fresh Look
A glass wall system, a multifunctional island and contemporary finishes update a family’s Illinois kitchen
Full Story
ROOM OF THE DAYRoom of the Day: A Living Room Stretches Out and Opens Up
Expanding into the apartment next door gives a family of 5 more room in their New York City home
Full Story
MIDCENTURY HOMESKitchen of the Week: Walls Come Down in a Colorful Midcentury Space
In this modern home, a galley kitchen opens up and connects to dining and family areas with a roomy bamboo island
Full Story
REMODELING GUIDESTearing Down a Wall? 6 Ways to Treat the Opening
Whether you want a focal point or an invisible transition, these ideas will help your wall opening look great
Full Story
LIVING ROOMSRoom of the Day: Paring Down to Style Up
A designer helps a San Francisco couple bring better order to their living room to highlight their eclectic style
Full Story



Jeffrey Brooks Interior Design