

15 years ago
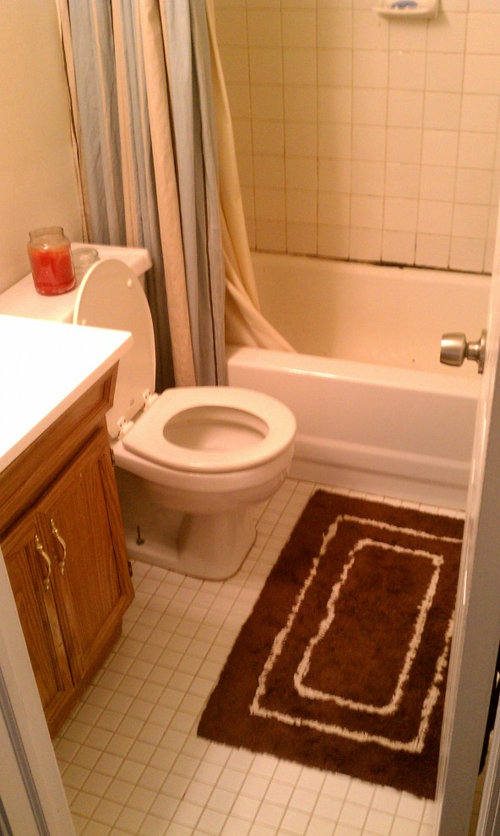
I recently purchased my first home in Philadelphia with 2 bedrooms and one very small bathroom. At this point, adding on to the house is not an option for me so I have to work with the space I have. I'd like to renovate the bathroom and utilize the space as best as possible but it's so small. From front to back the room is 83" and left to right 52". The tub stretches left to right across the back wall, while the sink and toilet line the left wall. I'm looking for a modern look that will offer the most sink top space but won't break the bank. I have two questions: should I go with a shower only and remove the tub or will that lower the value of my house? What suggestions do you have for design/layout for this tiny bathroom?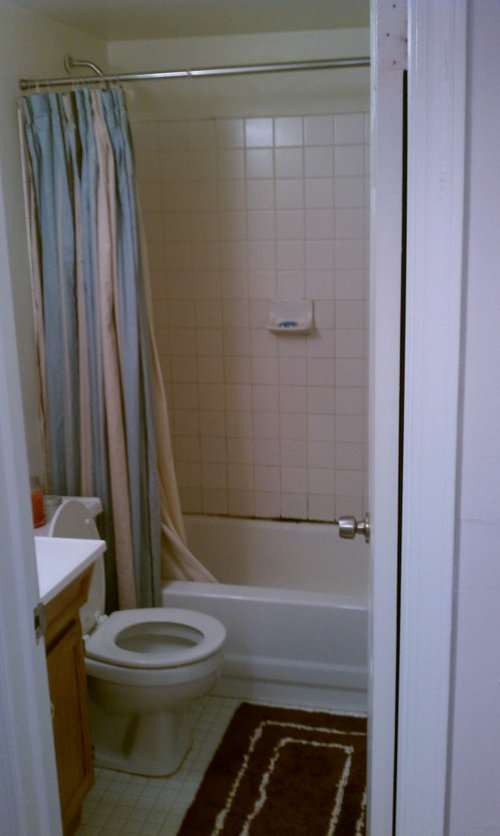
Featured Answer
Sort by:Oldest
Comments (49)
 15 years agoDo whatever works for you. Whatever you do will eliminate some buyers, and make it more attractive to others. I think the room can be made to look more spacious and prettier with a shower. Yes, families with small children will want a tub, but elderly folks will find it easier to walk into a shower. So bottom line, do what you want.
- 15 years agoPersonally, I'd keep the tub - As folks abandon outlying suburban McMansions, these little 2 bedroom houses will be more and more desirable for small families starting out, but nobody's going to not buy a house because there's a tub rather than a walk-in-shower.
As far as added counter space, have you ever considered a Banjo vanity top? Related Professionals
Orlando Interior Designers & Decorators · Muskogee Interior Designers & Decorators · Saint Cloud Interior Designers & Decorators · Superior Interior Designers & Decorators · Coos Bay Interior Designers & Decorators · Hilo Interior Designers & Decorators · Pittsburg Architects & Building Designers · Lake Charles Architects & Building Designers · McComb Architects & Building Designers · Victorville Architects & Building Designers · Juneau Architects & Building Designers · Middletown Kitchen & Bathroom Designers · Salinas Kitchen & Bathroom Designers · Stockton Kitchen & Bathroom Designers · Coos Bay Kitchen & Bathroom Designersnorthphilly
Original Author15 years agoThanks, I think a banjo vanity would probably create the most counter space, but it would have to be a custom job I guess to make it fit best. Though I like the walk-in frameless glass and tile showers featured all over this site, I guess I could try to create something like this tub: () Contemporary Bathroom · More Info
- 15 years agoMy husband and I have this same dilemma. We bought a 2 bedroom, 1 bath house with a small bathroom. To make some room we have decided to tear out the current vanity and replace it with a basin sink. (Which really I have always wanted!!) We have a beautiful small alter table, that is much smaller than the current vanity, that we are going to use as the base and we are going to run the faucet directly out of the wall to save space on the table. Something like this
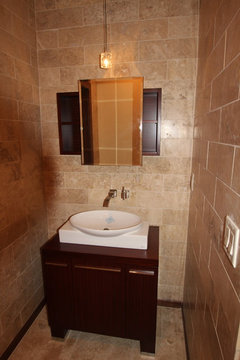 Jerry Bussanmas · More Info
  15 years agoI like the ideal of the walk-in shower with the basin sink. This would provide a functional space as well as a modern look. Stay with clean lines and chrome.
 PRO15 years agodon't forget about the wall space over the toilet. there are some really pretty cabinets that you can install in this space. You may even be able to recess the cabinet a bit into the wall. Get a new toilet----something tall and comfortable.
 15 years agoI am a real estate agent. NO, do NOT take out the tub. It's tempting, but people want a tub even if they will never use it. Unless you can afford one of those walk in tubs but I don't think there's room there. In the meantime, build some storage behind the toilet.
- 15 years agoLeave the tub and check out wall cabinets, corner cabinets and even a replacement vanity that has drawers for more storage. You'd be surprised how much hidden room can be found in a small space. Think up and low and maximize those areas. Also, I had a very similar bathroom space I wanted to make modern and for about $11 in a black laquer paint (sand and painted the vanity cabinet) and a new shower curtain in solid black, I was able to completely transform my space.
 PRO15 years agoI'd use a console type sink that is open beneath. (Like this -) You'll lose some storage below but can go with a wider top and take up less visual space. To gain back the storage space, you can recess a medicine cabinet above the sink. Clean lined "train car" shelving above the toilet can hold extra, folded towels and won't be as bulky as a standard "head knocker" cabinet. Don't forget robe hooks on the back of the door. We mount one on each side of the door to make sure the screw never pulls out.
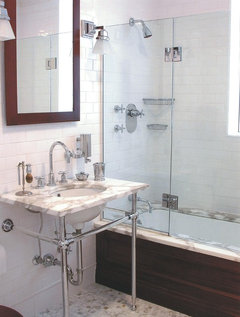 Bathroom · More Info
 15 years agoWe passed on a few homes that we otherwise loved because they didn't have tubs. I agree that people want a tub even if they will never use it - mostly because they won't want to eliminate buyers when they go to sell later.
I would go tall in this room. Get more storage by raising the height of the vanity. I agree with what rg8369 said, get a taller toilet. A deeper tub would also make this bathroom feel more grownup and sophisticated. Glass tile will reflect the light and make the space feel larger than it is. Tile all the way up to the ceiling in the tub surround - much like the photo northphilly suggests. Good luck to you!- 15 years agoOh and may I also suggest changing the door. We have this same tiny bathroom in our house and I realized it is the door that makes it feel so much smaller every time I enter it.
You could do an exterior mounted sliding door or a pocket door if you have the space.
This bathroom appears small but imagine how tiny it would be if the door swung in: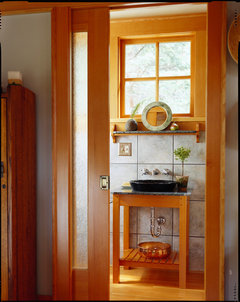 Orcas Island Cabin · More Info
This appears to be a hall of sliding doors: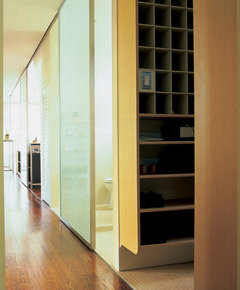 Twin Flats Residence · More Info
Here's an exterior mount: Kitchen · More Info
  PRO15 years agoDesigner tip: Change/replace as much as you can afford and keep it contemporary and simple (minimal).
 15 years agoI agree with keeping the tub, I would update the floor tile to something on a larger scale like this http://www.apartmenttherapy.com/chicago/bathroom/tips-for-tiny-bathrooms-101783 and add cabinetry above the toilet. Maybe try a square pedestal sink and put something like this over it http://bp1.blogger.com/_PXu7TITz0xw/R4R4AkPhU0I/AAAAAAAABDg/6WgfsQV0TWE/s1600-h/Pretty+bathroom+storage.jpg. You could replace the toilet with a Kohler Rialto which is more modern and only 25.5 inches front to back.
 15 years agoI say leave the tub. the expense of taking it out will not be justified in the end... probably not going to live there the rest of your life! I would spend the money on a HIGH END, professional tile job, new frosted glass door to the room, whatever fancy sink and a cool floor, light and faucet fixtures. It might be small but it does not have to be gross!
 15 years agoThis is exactly the same size and layout as my bathroom. I have the same problem! I recently had to gut the bathroom due to mold from a leaky faucet. I installed a new tub because the old cast iron one was pitted from cleaners. I had a vanity but am replacing it with a pedestal sink to have a more open look. I will be putting recessed shelves on the wall opposite the toilet and sink. I'm putting beadboard on the lower half of the walls along with some antique knobs for towels and bathrobes. I am still undecided about the door as it swings in just like yours. I'd like a pocket door but don't have enough room. I'm really interested in what you come up with so please keep us posted. Good luck!
 15 years agoI have the same config as you and just added white bead board and painted above it a bright green and it looks really good with black accents. Just finished last night. Plan on adding small hexagon tile to floor. Very cheap remodel.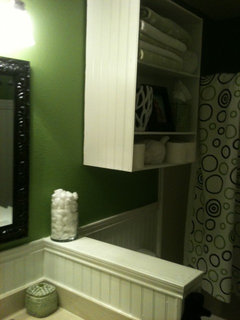

 15 years agoI love this question. I always see beautiful makeovers but I never ever see makeovers on homes like this. My home was built in the late 60's that bathroom looks exactly like the two of mine. I find not with having a window in the bathroom makes it even harder to make it look nice. I so wish that someone would take on a design challenge that so many of us deal with.
 15 years agoThis is a tiny bath too....I did simple things to make it reflect the English style throughout my house. I added some panels to the lower half of the wall and faced the tub to match. I used an antique ladies desk for the vanity with a large antique mirror above. Cutting out the area for the pipes to fit in the drawer makes it usable.
The floor is honed travertine which was inexpensive but looks great. The shower curtain was pieced together from Martha Stewart valances I found on clearance at my local Lowe's store.
I painted the textured ceiling in a blue shade to compliment the other colors and to add some soft drama.
Tho I'm ready for a change, this tiny bathroom has stood the test of time.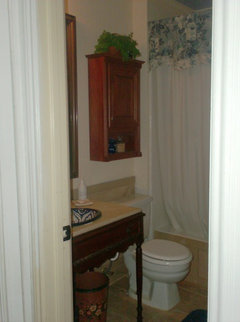
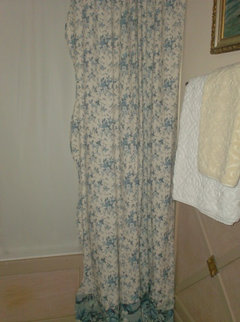
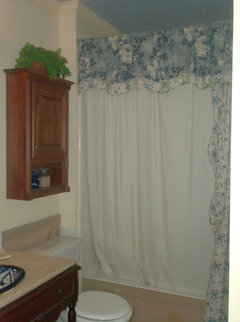
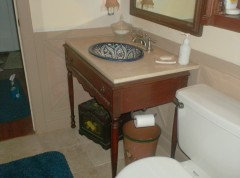
- 15 years agoAlso...the wall color is a soft shade of buttery yellow. The vanity top is a piece of travertine from the local stone yard that was cut to measure. The sink is the definite star of this room. It's a Mexican hand-painted piece known as talavera pottery.They come is all colors and are made to fit standard openings or you can easily have your vanity top custom to fit one.
http://www.directfrommexico.com/talavera-pottery--talavera-sinks.html  15 years agoWe have the same standard bathroom layout. We updated by replacing the linoleum with slate tile, installed a low-flush toilet, and replaced the mirror. Lastly, we switched out all the fixtures and hardware to brushed nickel. The bathroom now has a more updated look.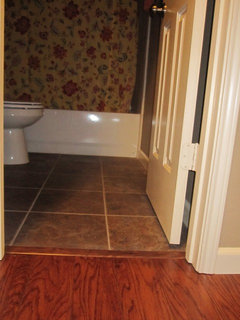
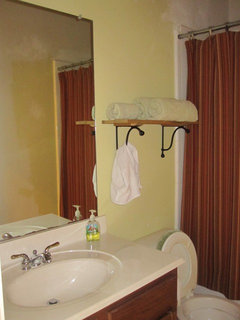
- 15 years agoThis bath looks fine...and I agree somewhat with @renovationanswerman is suggesting. However....if you are looking to make your bath more "desgined" instead of just updated I would opt for spending limited funds differently. It's also important to keep in mind the style of the house when planning to avoid overdoing a room that can 'wow' in simple ways.
I think that a banjo top (which I have not heard the term before but assume it means that your vanity top extends over the toilet) isn't appealing and just becomes another place for bathroom clutter. No need for that!
I do agree that a nice, simple ceramic tile or natural stone is the way to go for flooring. Set on a diagonal does have the effect of making a room look larger but I think this is really only effective in larger spaces. It takes more time to lay it right on diagonal (there are more cuts)....especially if this is your first time DIY.
I would NOT use the glass shower doors in this tiny bath for two reasons. Most people hate cleaning the track and keeping the shower tile sparkling clean. Also, full glass can get costly. A nice PB shower curtain will add some class and will keep the cost down.
I would spend my money in a few things that will matter:
1) if you need a new toilet....get an energy efficient one and maybe one with a little style. No need to put too much $ into that but more than the basic one.
2) flooring will be important not only for service but for updating the space.
There are so many great ceramic tile choices for very minimal cost. HD/Lowes always have great prices on these tiles.
3) In such a small space....I a not a fan of running the tile up the walls. IMO, tiny baths need personality in little ways....too much tile feels like a gas station or a department store restroom to me. I would choose either a neutral color to compliment the flooring or something like the pictures above of the green and white bath...the beadboard is easycare and the green color is fresh. T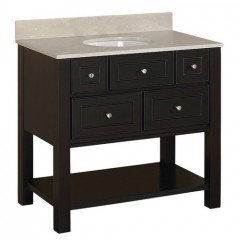
- 15 years agoSorry.....the post...(cont'd)
That will update nicely and inexpensively. (be careful not to use too much color...the room is too small)
4) Think about the whole project when choosing the tile for the shower walls. You can mix inexpensive subway tiles with a great glass tile for a lot of character. You might want to take an afternoon and visit a local tile store for some ideas. Not only will you have a larger selection but the folks in the store will be great help. Pick their brains!! (and see what they might have on clearance...sometimes there are great bargains for high end stuff) OH...don't forget to upgrade your bathroom exhaust fan, too. Little baths need a good one.
5) Take care in choosing your fixtures. Local boxstores have great selections. Don't go cheap here. Good quality faucets and lighting make a lot of difference....and the money for good ones is well spent.
If you want to add some style and splurge, you can use an interesting mirror and a vessel sink. These are the things that will make the room shine.
6) Vanities are cool! There are so many choices...again...if you have the money, check out the ones offered by PB or other higher end retailers. I have found that Lowe's and HD have selections that are in store and can be special ordered....some come with the tops and sinks either already mounted or you can add your own. The choices are limitless.
I especially like this model vanity from Lowe's. PB and Renovation Hardware have beautiful ones but they're pricey.
LOWE"S: allen + roth 36" Brown Espresso Hagen Bath Vanity with Top
Item #: 319961 | Model #:69439
Add just minimal details like good towels, a picture or two and call it a day.
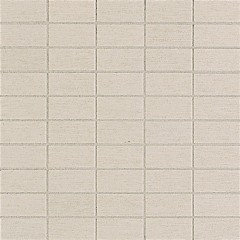
Hope you enjoy your new home....I love Philadelphia....I grew up near there and come north often. Lucky you!! - PRO15 years agoIf you're even interested contemporary look at these porcelain tiles from American Olean, St Germain, not too expensive and they look great in a bathroom.....they do a 6" x 24" tile . Set on the horizontal format across the wall make the room appear wider - very sophisticated and you can chose a couple of colors - good range of neutral colors and a 2" x 1" mosaic for the floor... ;)
http://americanolean.com/series.cfm?series=139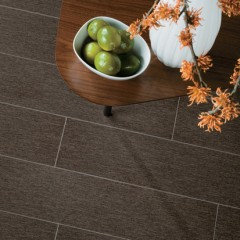

northphilly
Original Author15 years agoWow these are all great suggestions. I did forget to mention that this is my first house and I'll likely only be there for 2-4 more years max. I've decided to keep the tub, I think it will be important for resale. I think there's a decision to be made about a banjo vanity top vs. a stand alone set. I love the idea of a nicer toilet and fixtures. Glass vs shower curtain would come down to cost because I do like the clean look of the frameless glass. I also really like the look of floor to ceiling tiles. Keep the pictures coming.- 15 years agoOne more thing to consider about the banjo top....getting into the toilet for repairs is nil if you cover the tank lid....and I can't tell you how many times I've had to do that.
If you could afford the true frameless glass....without the track....that would look great. Keeping the tub is a good idea. Today's tempered glass also can include a microbial agent that has a 10 year warranty against mold. A great selling point...be sure to keep your warranty and date it!!
Always good to have a tub....beyond bubble baths...there are many reasons to soak. Good call! - 15 years agoI'd suggest loosing the tub. Tile the whole room with large porcelain tile including the shower that replaces the tub across the back wall. change the stool to an elongated one with a lower profile. The front to back dimension should be the same or less than the existing one, and be a water saver. A sink with a lighter scale cabinet would be good.and some shelving above the stool could hold rolled or folded towels.
- 15 years agoIf it's the only bathroom, keep the tub. If it looks a bit old, get it refinished. As for the toilet, I'd switch to a wall hung pan, which will streamline the area. You can then have a longer vanity and gain extra bench space. Use some nice large format glossy white tiles for the floor, and either the same or subway tiles for the walls. Some feature glass mosaic tiles would look great if the budget allows. Change out the door to either a pocket door or a barn door and you will gain valuable space.
- 15 years agoIs it possible that the left-to-right dimension is actually 62 inches instead of 52? Five feet is the typical length of a tub. If it really is 52, changing to a different tub might be more difficult.
Assuming your ultimate plan is to resell the house, there is no point in changing to a shower unless you do other wheelchair accessible features; therefore, I would keep a tub, and consider replacing it with a jetted tub if you can afford it. That would bring up the luxury aspect a bit and might enhance resale. People with children like tubs.
Whatever colors you choose, I would say that lighter is better because the space is so small. I also love the green that was posted above, and they got by with that bold color because they went with the wainscot that was white. If you're planning to resell in the next few years, you may want to keep the color a bit more neutral so you don't have to redo.
When you're planning, think about things you like about other houses you saw and what kinds of things would have caused you to pay more for the house if you could afford it. And assuming you plan to resell, think about your potential buyer: if you are targeting an older market, then you'd want to widen doorways and make not only the tub/shower but also the vanity and other areas wheelchair-accessible. If you're targeting an younger entry-level buyer, put money into the kitchen and cost-effective luxury touches and make sure there's a garage (preferably) or carport.  PRO15 years agoTwo things to mention... Using the taller vanity cabinet avoids the trouble of servicing the toilet tank. The lower vanity does make it difficult, good call rdonal. Secondly, the frameless shower door in the picture is a Sterling door by Kohler and can be purchased at Home Depot for under $300. There are many other suppliers of virtually the same door and they can cost upwards of $500. No difference in quality; I've installed them all.
 PRO15 years agoA wall-hung vanity will give the room a lighter, larger appearance. First and foremost, retile the floor and tub wall in the same tile (frespace gave you some good ideas - just keep it simple in pattern and color!) If at all possible, replace the existing tub with a drop in model, which would mean you would have a small surround on the front of the tub - again, tiled in the same tile. This would actually take a few precious inches to accomplish, but it would give you a VERY cohesive, contemporary look.
New vanities can be very pricey (take a look at this website, for instance http://www.signaturehardware.com/class1669?_s_ref=rT2nAHgbS&kw=%2Bwall%20%2Bhung%20%2Bvanity&creative=5531997968&gclid=CLyM-LK_sakCFRG4KgodGEfWKQ.) Think about other options! Check out your local resale shops and see if you can't find a piece of simple furniture with the right dimensions. A coat of paint may do the trick and you can even cut off the legs and hang it on the wall!
Clean and simple in all your selections will give you the look you want. Good luck.- 15 years agoThanks renovatinsanswerman! I happen to be a woman who does some small GC projects and my specialty is design for small spaces. I think you had some good input too! :)
- 15 years agoOne thing that can make a small rooms look larger is creating horizontal interest. If you look at the photo where color (green) was used on the upper half of the wall and white was used around the bottom half (including fixtures), the horizontal interest is one of the things that makes it seem larger. A similar effect can be seen in rdonal's bathroom photos with the beige tile and countertop carrying the eye around the room.
 PRO15 years agoI would leave the tub and upgrade the tile on the floor and tub surround. If the bathroom sparkles, the size becomes less of an issue. My current love is carrara marble subway style tile for the tub surround. Mix in a white waffle weave shower curtain and the best chromed fixtures you can afford for the bath and the sink. Upgrade your lighting. Paint the vanity a warm white or off white, Benjamin Moore linen white is good, or replace it with new vanity cabinet, again, white. The counter top and floors really should be replaced, again, I suggest Carrara Marble, for maximum benefit.
- 15 years agoCarrera is REALLY beautiful stuff....might be a bit over the top for a whole tile reno in a small bath in a little 2 bedroom house. But you could use a slab piece cut just for the vanity top if you choose your tiles for the floor and shower walls wisely and mix them. This is where you will find a deal. Go to the local stone vendor and ask to see miscuts, discards or other carrera that may be marred. Since these stone "sheets" are so large, it's easy to find a great piece that's big enough to cut your vanity top from. That keeps the luxury feel at an affordable price.
Carrera has a lot of wow factor that would show better in the kitchen where you could appreciate it, and it is a bit pricey. I agree with keeping this reno simple and splurging on adding fine details like hardware, lighting and faucets. I would prefer brushed nickel over bright chrome.....bright chrome is reminiscent of the 50's to me.
Two points need to be defined here...what era are you shooting for? If you're a young couple starting out and you love the mid-century look....then make sure you do some research....and before you do any purchasing, have a style plan for the whole house. I would hate for you to spend a lot of money on a beautiful bath with carrera tile if you're really wanting a retro 50's home. Vintage is really popular now and there are a zillion places to find vintage pieces to add to the look. (Etsy is a great place to shop)
Secondly, is this a DIY project or are you hiring someone to do the work? Labor is a big chunk of your expense and DON'T go with the cheapest quote. The execution is even more important than any expensive detail you buy. I can't stress this enough. Expect to see a portfolio and get some reference numbers. Call the referrals. Remember, you have to know what a quality job looks like before you can asses one.......Angie's list anyone????
Good source ideas for current trends are in your seasonal magazines like PB and Renovation Hardware. I note them beca - 15 years agocont'd
I note them because of the great quality, and most everyone is familiar with them. You can visit the retail stores to see before you buy which takes a lot of the guess work out of the job = less $$ regrets. When doing these small projects, keeping the size of the room in mind is very important when deciding on the temptation to spend on big ticket items. IMHO. Make yourself a folder of pictures from magazines. It will help you convey what you are looking for when you purchase from the retailers. As they say, a picture is worth a thousand words!! Think smart and have fun. :) - 15 years agoI would keep the tub. Have an enclosure built around the outside of it with about a 4" ledge, then using a small 1"x1" tile, tile the outside of the enclosure and all around the interior walls of the tub area straight up to the ceiling with the tile. Then extend the tile all the way behind the toilet and sink beginning around 4' from the floor. That will tie the tub to the other fixtures in the room and modernize and simplify the room, and since the tile behind the toilet and sink will be horizontal, it will stretch the look of the wall and make it appear wider. I would trade the existing sink cabinetry for a pedestal sink. You can add a medicine cabinet/mirror for storage; there are some nice designs out there now that sit fairly flush to the wall. There are urns/baskets/trays, etc. that could be pulled into use for other bathroom storage.
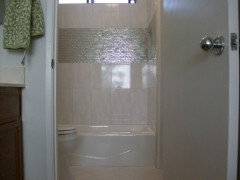
- 15 years agoGreat you're keeping the tub. Refinish it if you can or if purchase another one, get a low one such as the Villager by Kohler. Elderly can step in easier and kids can still bathe. Showerhead doesn't need to be raised. I chose Kohler Memoirs classic for my fixtures. It's different and clean. Oh, and get a new diverter, I spent money on the fixtures because I want to them to last. The spout for tub is longer as well. If you can afford the 1/2 glass shower door, go for it if you have the space for it to swing out. If not, I went with a clear inside curtain and folded a simple white shower curtain in half for the outside, it never closes up and I get a lot of light in my tiny bath. I sewed a string of glass beads on the edge too. Go neutral on the tile and since you want a more modern look, go with soft light gray. I chose a 10x5 tile for my bath surround and a band of higher price tile for some pizzaz such as irredecent glass or circles or something that shines yet is smooth re the cleaning. Recessed niche (on the dry end of the shower) in matching tile on that back of that. Simple smooth lines that's easy to clean. Sanded grout to match. With a small bathroom you want the illusion that it's larger. If you need a new toilet, get an ADA (higher) but round seat not elongated. Banjo sink top looks 70-80's to me. If you can do recessed shelves above the toilet (like the shower niche) this would give you storage but use nice baskets or brace a clear barrier across each so you don't fumble somthing in the toilet. Tile the back of those with the same pizzaz tile. Floor. When you choose your tiles, make sure they correspond with each other (12x12 and lay them diagonally. It may sound boring, but remember the illusion of larger is the key, as well as the modern look you want. Sink. You're on the budget,a drop in would be good and you can find a cabinet base on sale and if you can offset the faucet for something different. You may be able to do this wi
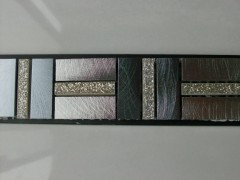
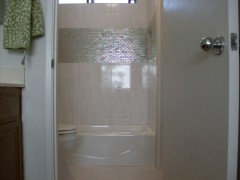
 15 years agoI love all the interest in this post. I guess many of us have dealt with the same problems. someone already mentioned that 53" is atypical. Those 48" bathtubs are uncomfortable. You have essentially an irreplaceable 53" tub in a 53" space.
I have replaced many tubs with showers and this is the most expensive job you can do in this bathroom.
If you are only going to be here a few years, think about not going into debt over this bath.
1. Properly re-grout the tub and get a real chrome shower rod.
2. Replace the floor in front of the tub. Tile is a really simple do-it-yourself project. At 53" wide, 3 18"- wide tiles with tiny grout lines would fit across the room almost perfectly.
Many tile stores in my area are equipted with tile saws and could trim the inch or so off before you brought them home.
3. Then show off the floor by choosing a vanity that doesn't cover any of your new floor. One of the earlier photos showed a wall-hung vanity with a drawer.
4. Make sure your fixtures match and ignore all those lovely patinas while shopping for them. choose chrome!!! If you choose a favorite faucet in oil-rubbed bronze, for instance, you become trapped. You are now somewhat obliged to do the towel bars, toilet handle, etc, etc in the same finish and matching becomes very expensive in any finish other than chrome.
5. And that is it for the big items. A new toilet does not sell an apt...people won't notice. The rest is decorating. Choose a neutral greyish floor tile, in ceramic or stone, pair it with a vanity in a shade of wood you love and you now have a background palette that is very flexible.northphilly
Original Author15 years ago^^ I also love the interest in the post, its great to hear so many ideas and people with the same situation.
UPDATES:
Since posting, I've decided to keep the tub and hope to tile the floor and walls (as high as possible). Replacing the sink/vanity, toilet and all fixtures. I should be able to recess the cabinets over the sink and toilet. I'll also update the lightly and ceiling fan/exhaust, and repaint the ceiling.
I've decided not to do a banjo top and will likely not be able to change the format of the door. It can't open out and unless I can slide open to the left (doubtful), I won't have the space for a pocket door.
UNDECIDED: From what I've read so far, the tub will be the hardest part (although setting the new toilet can be tricky without a plumber). The tub is grungy and scraped up on the bottom, not to mention it's beige which doesn't match the color im going for, so I'd really like it replaced. I didn't realize the 52" size was uncommon, but either way will be difficult to uninstall and reinstall in such a small space. This is the style tub I'm looking for:
()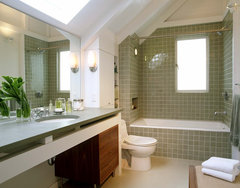 Cary Bernstein Architect Eureka Valley Residence · More Info
I'd love to keep that tile look even around the front of the tub. If I tile the front like that, maybe I could try to cleanup the existing tub? Should I consider a bath fitter?- PRO15 years agoKohler makes a 54"L tub, but it retails for over $1500. American Standard also carries a 48" and a 54" called the "Huron". Neither is a drop in model, but they are much more reasonable at around $500. I would also call around to reglazing businesses - I am sure there must be some who can re-do your tub in place. Also, check out this link - I know nothing about it, but it might be worth checking into http://www.startremodeling.com/refinishing_services.html
I have no experience with those bathfitters, so I can't comment on that, but I did have another thought: you might want to check salvage places. You must have quite a few in the Philly area, and a bathtub of your size would have been more common in vintage houses. I know it would be more of a hassle, but it might be cheaper to find an old one and have it re-glazed. Just another idea! - 15 years agoBootz tubs are smaller and so inexpensive. Home Depot carries them, and you can order thru HD if you need to http://www.bootz.com/Tub%20Cover%20Page.html Prices run around $130 - $300. I also agree that going with chrome is better choice. It's really not hard to keep clean, and it's classic. I considered it to be "bling" in my bathroom. Also, porcelain is best for a floor tile, not ceramic. You can save money by using subway tile for the bath surround.
- 15 years agoNo bathfitters!! They sound like a great idea but look like a plastic "shoe" over the original and sometimes, if not done correctly, they can have wobbly spots on the bottom. Plus...keeping anything other than a hardened surface clean is a chore. I used to live on the road.....hotels will often use bathfitters to keep costs down. Those tubs were screaming 'cheap'. I would look into refinishing it instead.
Thumbs up for subway tiles.....they are inexpensive AND fashionable.
On the note about fixtures.....the finish is simply a personal style choice. I'm not a fan of chrome. Tho I do agree it is classic, it's not the most updated today....but I disagree that other finishes are expensive. Not so!! I have an eye for things that look pricey but are mainstream, easy to find and affordable.
HD/Lowe's carry great options in many finishes within a reasonable price range. Towel racks in a rubbed bronze can cost as little as $30. (even the likes of Wal-Mart and Target sell decent towel racks, etc. that will match a good faucet) northphilly
Original Author14 years agoI ended up suffering a leak from the cracking grout that dripped onto the first floor ceiling. I had to rip down the dining room ceiling and then decided to gut the bathroom completely down to the studs. I even replaced all the floor boards since they had been damaged by the leak. I went all out and decided to tile floor and walls and go for the frameless glass look. Thanks for all the suggestions, here's the finished product:
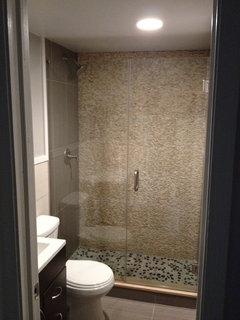 Bathroom Glass · More Info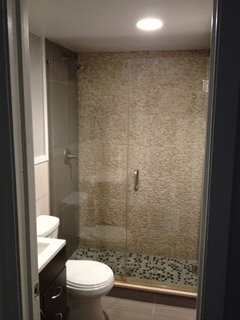
- 14 years agoHow nice! It looks like you chose the newer dark finish vanity too.....with brushed nickel hardware. I think with so much input, it helped to eliminate all the pitfalls that most first time homeowners/DIY'ers suffer thru. I love the full glass ( which is a high dollar option)....Obviously, you chose to please your own needs and aesthetics, to enjoy your house and put the money where the important "bling" would be appreciated. Thanks for posting the finished room. Nice job!!
northphilly
Original Author14 years agoYes, vanity, toilet, every single thing in the bathroom down to the floor joists is brand new. Yes I splurged on the glass, but I did a lot of the work myself. I did all the demo of the bathroom walls, old tiles and copper pipes, moldy floor boards and dining room ceiling. A friend and I ran new PEX piping, sistered all the floor joists and installed new 3/4" plywood floor. We then installed next generation cement board (to cut the weight in half) and new mold resistant drywall. I had someone do the tiling, set the toilet and install the glass. I still need to drywall the ceiling in the dining room, but saved that until the end to ensure there were no leaks.- PRO14 years agoYour bathroom looks great! I'm sure you appreciate it all the more for all the labor you put into it. Sometimes the best results come from unexpected problems!
- 14 years agoGreat job! The glass is always something for the contractors to do....too expensive to chance breaking it or installing wrong. I love demo....might be my favorite part. Now that you've started the PEX, I see more in your future. It's a great invention especially for retro fits. Also, glad to see you went with the brushed nickel. Chrome is just so outdated....unless you go for mid-century vintage.
IMO, one of the most rewarding things about taking an old house into the next chapter is seeing how beautiful it becomes. I would venture to guess that now that the bathroom is finished, you're planning the next project. DIY gets into your blood! (I remodeled my 1500sq ft house alone. With custom woodwork, imported black slate floors and beautiful finishes, it's my proudest achievement) You will definitely learn so much as you continue projects.
I would suggest having contractors do the drywall.....even tho it's not the hardest thing to do, the people who do it day in and day out can get it done fast and expertly. The expense is relatively low, especially compared to how time consuming it becomes for those of us who expect perfection. It can take you 3x's as long to do what they do in a day. Overhead drywall is a real bear.....call around for some estimates. I think you will quickly find that there are things that just make sense to have someone else do. If I have stairwells or big projects, painters are inexpensive and fast, drywallers save your sanity even with a small budget and of course....anything that must meet codes should be done by professionals.
Seeing your level of proficiency, I think you should tackle the next tiling project. It looks tricky but it's really easy and will save you big bucks....$$ that you can use to splurge on the bling!!
Congrats again.....hope to see more of your handiwork!!
Related Stories

PRODUCT PICKSGuest Picks: Outdoor Summer Fun for the Kids
Set out these tents, swings and other playtime goodies and watch the kids flock outside
Full Story
DIY PROJECTS29 Home Projects to Make You a DIY Superstar
Patch up holes, turn trash to treasure, erase stains ... these doable DIY projects will better your home and boost your ego
Full Story
INSPIRING GARDENSLiving Sculptures Delight at the Montreal Botanical Garden
Go see it: clownfish, lemurs, frogs, loyal dogs and more — designers have turned plants into art for a fantastic summer installation
Full Story
HOW TO PHOTOGRAPH YOUR HOUSEMeet 4 Basic Types of Home Photographers
Capture the details of your home's architecture or a fleeting moment — just don't expect both from the same photographer
Full Story
HOUZZ TOURSMy Houzz: Retro-Cool Playfulness Fits a Dallas Family
Vintage furniture and shots of bright color throughout a midcentury home in Texas suit a design-minded couple and their 3 kids
Full Story
PRODUCT PICKSGuest Picks: Shining Examples of Chinoiserie Lighting
Make any room a bright spot with glam Asian-inspired lamps, pendants and chandeliers
Full Story
PRODUCT PICKSGuest Picks: Whip Up Kitchen Cheer With Aqua and Red
Cool blue and hot red accessories are foolproof ingredients of a jaunty kitchen with a hint of vintage
Full Story
PRODUCT PICKSGuest Picks: Beautiful Bedroom Pieces That'll Grow With Your Girl
Leave tiaras and wands to the dress-up bin. These versatile girls' bedroom pieces will magically transition as she ages
Full Story
GARDENING AND LANDSCAPINGLandscape Design: A Secret Garden
By Le jardinet
Create a sense of discovery in your garden with an unexpected clearing, a shady arbor or a secluded nook
Full Story
Sponsored

Wannemacher Interiors
Average rating: 5 out of 5 stars26 Reviews
Customized Award-Winning Interior Design Solutions in Franklin Cnty OH


Beach House Miracles, Inc