Software
Houzz Logo Print
jb15

Kitchen Reveal - Before and After Pics!

10 years ago
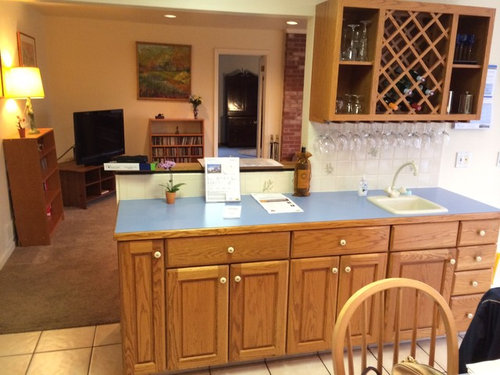
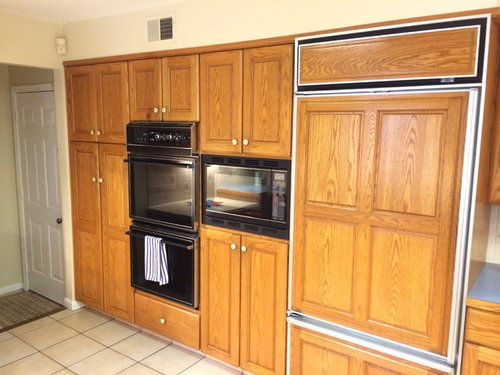

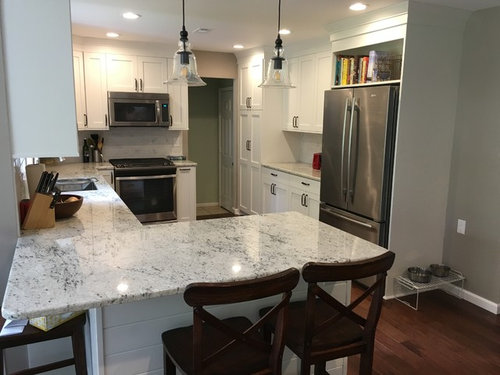
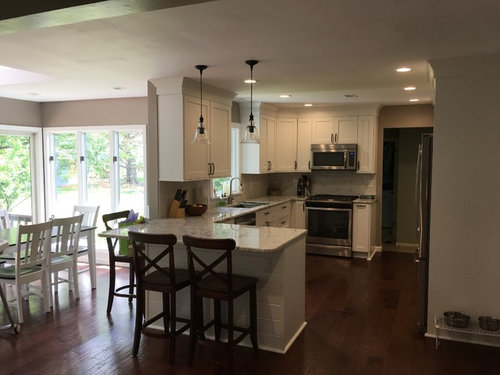
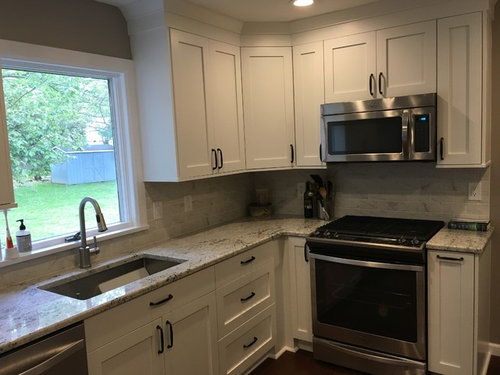

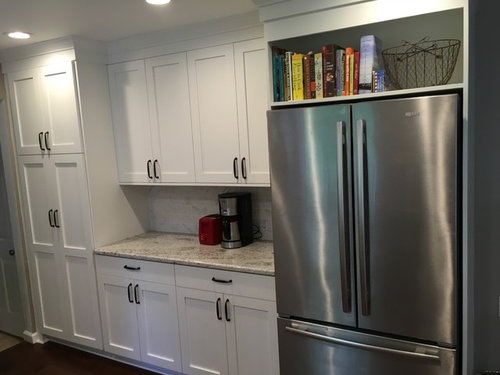
I wanted to share the before and after photos of our kitchen renovation now that we are finally finished! We started planning the reno about a year ago, right when we moved in, and we finally finished up at the end of March. Since this is our first house and we did some of the work and almost all of the planning, ourselves, I was a frequent troll on forums trying to figure out all the details! I love how much lighter and brighter it is now, and the sunroom area is my favorite place in the whole house. We more or less kept the same footprint, but personally I think the changes we made to the layout made it much more functional for our family. For example, we got rid of the wet bar and opened up that entryway, moved the oven/rang so that we’d have a nice big peninsula and eating area, and moved the fridge to give us a nice counter/coffee/prep area in between the pantry and fridge. We used Barkers cabinets in pure white finish and colonial white granite countertops. I loved looking at other people's befores and afters when I was planning, so I hope you enjoy!

BEFORE:


AFTER:


Comments (38)

  • 10 years ago

    WwwoooooooWWWWWW
    What a change! It must lift your spirits to walk into that bright space.
    Beautiful job. It seems you planned well.

    What caused you to choose reach-in cabinets vs. drawers?

  • 10 years ago

    Excellent!

  • 10 years ago

    Beautiful improvement, and I love all the bright light.

  • 10 years ago

    CEFreeman - it was basically a balance of function and cost. I really wanted drawers for my most-used pots and pans, which I keep in the drawers to the left of the range/right of sink, and then I use the other gigantic drawers in the peninsula for mixing and prep bowls, casserole dishes etc.- stuff I use pretty frequently. The reach-ins mostly have less-used items like my mixer (which I'd be scared to put in a drawer anyway because it's so heavy), some small appliances and serving dishes, etc. Our budget was tight so we saved where we could!

  • 10 years ago

    Beautiful kitchen, and I'm so glad to see that you moved the cooktop off the peninsula. You must be thrilled to cook in your new space. Enjoy!

    jb15 thanked mama goose_gw zn6OH
  • 10 years ago

    Lovely!

  • 10 years ago

    What an excellent job you did. So bright and the workflow is so much better. Congrats.

    jb15 thanked cpartist
  • 10 years ago

    Beautiful! I like how you opened up the area above the peninsula. The bookshelf above the fridge is a great idea. It looks like you have a lot of storage. In our last house, we also saved money doing doors instead of more drawers. We put in pull outs on the bottom shelf which made the space easier to use.

    jb15 thanked Karenseb
  • 10 years ago

    Such a wonderful transformation! Among all the views of your beautiful new kitchen, I noticed how cleverly you lifted the pet food dishes off the floor. I'd like to do something similar. What is that rack you used?


  • 10 years ago

    Good money saving to put in doors and pull outs for lesser used items. Also - the pretty wood floor is a HUGE look changer and so soft on the feet now I am sure. How was your Barker cabinets experience? We almost went in that direction.

  • 10 years ago

    Well done!


  • 10 years ago

    It's beautiful!!! Your granite & floors are especially gorgeous. What is your paint color? Big congratulations!

  • 10 years ago

    Beautiful! I love every element!

  • 10 years ago

    What an excellent job and it really shows how some relatively inexpensive layout changes can make such a difference to both function AND form! Getting the cooktop off the peninsula and using a range to allow space for the snack/coffee bar make such a huge difference in the space! Bravo!

  • 10 years ago

    What a difference! It appears to be so much more functional and so pretty. A great combination. Nicely done.

  • 10 years ago

    beautiful!

  • 10 years ago

    This is very similar to my expected outcome; it is so fun to see it all done!

  • 10 years ago

    Gorgeous. I love that you moved the range.

  • 10 years ago

    Excellent job! Great use of your space and as a sucker for cookbooks I love the shelf above the fridge.

  • 10 years ago
    last modified: 10 years ago

    It's beautiful! Taking down the cabinets over the penninsula made such a difference, all by itself. I have to tell you, my DH fell in love with Colonial White at the yard and now it's our counter. I've remained a little ambivalent, truth be told, but I think your granite is drop dead gorgeous, so therefore,...., lol. Love your hardware, too. I'm waiting for my tile install but your lovely BS really illustrates the oft repeated principle of making a choice that lets your granite shine. Thanks for sharing!

    jb15 thanked barncatz
  • 10 years ago

    I also like how you finished the back of the peninsula. Nice details.

  • 10 years ago

    Wow, quite awesome! I love that countertop, those pendant lights, the upgraded peninsula, the hardware - to be honest, I love it all.

  • 10 years ago

    It's beautiful. So bright and welcoming.

  • 10 years ago

    WOW!!! I love the new kitchen! The white cabinets look beautiful against your hardwood floors. How high are your ceilings? I want to do a similar uppers with crown like yours so your ceiling height will help me. Thank you.

  • 10 years ago

    Our ceilings are 8 ft and we did a 6 inch crown. The paint we used was SW Perfect Greige. We had a good experience with Barkers - I'd say 8/10. They did forget to send a few items but were very responsive when we told them and sent the right stuff out ASAP. It didn't interfere with our timeline so it wasn't an issue for us. Also, I'll note that we did very much appreciate that Chad from Barkers reviewed our plans for us and answered our questions about a few tricky corner issues we had. Our contractor didn't believe that our plans were going to work but they did!

    I do worry a little bit about how the paint finish on the cabinets is going to stand up to the beating that our toddler is putting it through, but I am guessing we'd have that issue with any finish- right? At least that's what I'll tell myself...

    And yes, moving the cooktop was a must w a toddler who likes to climb on counters!!

  • 10 years ago

    Great job!

  • 10 years ago

    What a difference it made to remove the soffit and change out the florescent light box in the middle of the ceiling! Clever place to put the cookbooks too.

  • 10 years ago

    Beautiful ! I love how the dining area is brighter and more connected to the kitchen. We removed cabs over the peninsula, too, and it's a big improvement. Great idea to move the cooktop.

  • 10 years ago

    Beautiful transformation!

  • 10 years ago

    Gorgeous!! Great job!!

  • 10 years ago

    It looks great! I love the chairs around the peninsula!

  • 10 years ago

    Looks really amazing - what a difference!

  • 10 years ago

    Did you create the crown molding on your own or order it from Barker's? I love the simplicity of it. Your new kitchen is beautiful!

  • 10 years ago

    Really impressive transformation! It's clear you did your homework. So welcoming and better function. Bet you love working and just being in that lovely space!

  • 10 years ago

    Beautiful!!!


  • 10 years ago

    Awesome remodel! I had to go back and forth a few times to see what changed where.. lol. The fridge wall is much more usable and you added a wall dividing what I think is the living room, which really made a nice eating area and the brightness is so much better in there.


    Very nice!


  • 10 years ago

    Beautiful! I love how bright it is now. I love your wood floors, contrasted with the crisp white cabinets. Your granite is really pretty, too. Well done!!