

What should I expect from my architect? Long!
Hi. I'm new to this board as I'm getting ready to build my first house. We hired a well known architect in our area and I thought we hit it off just fine. However, when it came time to begin working on the design things seemed a little off. We met with him for about an hour and were surprised that he didn't have a check list or any other organized way to determine what we wanted and didn't want. Our design meeting lasted about an hour.
A couple of weeks later I asked if we could meet and he showed me his preliminary plan. I took the plan home to study it and though it was a fine plan it didn't really fall in line with the look we were after. I emailed him with some pictures to better explain what we wanted and was a little dismayed by the reply. He mentioned how many hours had gone into our design and that it would probably take another 10 hours or so to change it around but he would do it as long as I was sure what I wanted, I felt stunned. I know time is money but we were in the initial design phase! I reworked the floor plan to my liking and met with him. This time I worked really hard to make sure I communicated what was important and how much I really liked the plan I drew and asked him to design the rest of the house around it.
Well, another week went by and I asked for a progress report. I grudgingly received very preliminary drawings a week later and to my dismay, much of what I drew had been changed!. It's a great plan buy not MY plan. So here's my question. I've never worked with an architect before but always imagined that designing a home was a collaborative effort, not an hour meeting followed by a full design that gets a few tweaks. Am I wrong? Should I be paying more for more time? I felt his price was reasonable but maybe that's because he invests less time. I don't know what to think. Could someone please tell me where my expectations should be? I don't want to be unfair and complain if what I'm experiencing is normal. Thanks!
Comments (22)
 10 years ago
Is it possible that much changed because while you thought it was a well thought out plan, it wouldn't flow well? Please don't take this the wrong way, but so many people come on here thinking their ideas for the flow of a house is good and yet in real life it would be horrible to live in.
A good architect will give you what you want but sometimes will give you what you didn't know you wanted. Sort of like Steve Jobs giving us the I Pad.
Now having said that, it could be that he just thinks his stuff doesn't stink.
Either way, the two of you need to work together to come up with something that will work well.
Might I suggest you post YOUR plan and see what the good folks here have to say? It may be a good plan but maybe there are reasons why it can't be done the way you think you want it.
 10 years agolast modified: 10 years ago
I spent a lot of time with ours before and after the prelim while he freehand drew changes to show our combined vision. Then I followed up via email with a very specific written list because who doesn't love a good list lol. I agree with cpartist. Post here and let the good folks play. I learned so much that would have never occurred to me. In the meantime, I would communicate verbally and then follow with written communication so there is less chance for miscommunication.
Related Professionals
Hot Springs Architects & Building Designers · Valdosta Architects & Building Designers · Covington Architects & Building Designers · Wilmington Architects & Building Designers · Columbus Architects & Building Designers · Petersburg Architects & Building Designers · Twin Falls Architects & Building Designers · Auburn Design-Build Firms · Leominster Design-Build Firms · Plymouth Design-Build Firms · Providence Design-Build Firms · Redding Design-Build Firms · Fort Collins Design-Build Firms · Panama City Home Builders · Kalamazoo Home Builders 10 years ago
"He mentioned how many hours had gone into our design and that it would probably take another 10 hours or so to change it around but he would do it as long as I was sure what I wanted, I felt stunned."
If I ever got that kind of reaction from our architect I'd can him. He obviously doesn't need or want your business if that's how he's treating you. What kind of contract do you have with him?
- 10 years ago
He should be reminded that he works for YOU. When we were designing our house, I hated a version of our master bath that our architect came up with and I was very blunt about it - since I had given her a very detailed list of requirements and how I wanted it laid out, and none of them were incorporated. No reason given, other than I just think she didn't want to use "MY" design. We butted heads a few times, but in the end, we got to the design I was happy with and she didn't mind when I wrote the check :)
 10 years ago
Our process was VERY iterative and engaging with sketches done real time, paper cut up, blocks of wood / glass and steel used to discuss materials, pictures that were plastered all over the office shown to use with the "like this?". We had a list of "wants" - but we also talked about how we lived. We SPECIFICALLY did not bring any floor plans, instead we talked about our aesthetic, our specific needs, and how we wanted to live in the house.
it was FUN!
I'd cut my losses and move on here. You NEED to click with your architect.
 PRO10 years ago
There are a number of threads along similar lines in the archives of this forum. I'm sorry to hear of your experience, but it's not uncommon. The bottom line is that you and your architect must be on the same page, have confidence in one another and be able to work together, including the inevitable give and take that is part of the design and construction of a custom home. If you have (or can make) such a relationship, then stay the course. If not, move along to another, more positive relationship.
Posting your sketch plan here for comments is a very good suggestion. I hope you will do so.
Here's some background thoughts: For you, and the lurkers, it's important to note that creative and experienced architects are not "drafters" who simply draft up what you describe, or sketch. Most consumers who post here simply don't have much in the way of architectural experience, or even experience in the creative design of a custom home. Consumers don't know what they don't know. Yet, in thread after thread, we see comments that many consumers believe that they must prepare their own plan sketch to hand to the architect, to "show what the consumers wants done"!
In many cases, a consumer taking the time to design their own floor plan to give to an architect is simply a waste of time. As has been said before in this Forum, it's like taking a sandwich to a banquet!
Why do consumers do this? It's usually well-meant, but often completely ineffective. Why ineffective? For many reasons: consumers have little experience with architectural design and things like stair design, width of corridors, a balance of usable space vs. circulation; awareness that interiors and exteriors are mirror images of one another and one can't focus on one without a simultaneous focus on the other; understanding that every successful architectural design grows from the site and climate of a given location; understanding that local ordinances and regulations have tremendous effect on design choices; consideration that the pesky budget has tremendous effect on design choices, etc., etc.
Plus, having invested their own time in making a plan sketch, the consumer often becomes wedded to it, thinking they have discovered the best of all possible solutions, which is seldom the case. In other words, there's a lot more to consider than where to place the kitchen range, the location of the laundry room and the size of the garage.
A skillful architect should be willing and able to guide a consumer through this maze and achieve a successful design, since most have done it hundreds of times previously.
As others, above have well said, design--especially early schematic design--is often best as a highly interactive and iterative process, with consumer and architect working closely together to explore and determine the best approach for the home's design. Once that is established, the process may become much more linear and organized predictably.
Good luck on your project. I hope it works out well for you!
- 10 years ago
Agree with Virgil - the initial stages should be more art than science. It should be a visual and emotional process - which is why we expect folks to use pencil and paper, blocks, pictures, etc. Visual, tactile, etc.
- 10 years ago
Yes, you need to click. For a lot of us we only get one chance at this.
We chose the more experienced architect with a long track record of completed homes in a modern style because we were afraid of making a mistake. But he was evidently busy, and we probably would have been better off with our second choice, who didn't have as much experience and who was more eager to please us. Oh well. You don't get a second chance. Not that we don't have a nice home. We do. But the process was stressful and we were made to feel like country bumpkins.
No sense dwelling on it. If you think something is off, just go. It won't get better.
Good luck.
- 10 years ago
Agree with Mr, Carter and think the paragraph near the end, "a skill ful architect should be willing and able to guide".... Is key, lay people come at home design the only way they know how, and this is by perusing piles of online plans and mapping out their thoughts. An interested and skillful architect can translate that into a successful home. I would assume there are professionals out there who feel clients would be coming to them for their signature style (was a similar discussion on interior decorators recently) , and others who are more interested in translating the homeowners wants and dreams into a real home. If yours is not working with you the way you are happy with, time to find someone else. It is lost money, but much less than you will ultimately spend on your new home.
- 10 years ago
When people take a floor plan to their architect or designer, they are presenting their "program". After all, a picture is worth a thousand words. A good architect will take the picture and turn it back into the thousand word program.
There is a reason they are wedded to their floor plan; that's how they want to live.
- 10 years ago
In total agreement with jannicone - the process with our architect was FUN and we loved the bouncing around of ideas. There were references back to our property walks, what view for what room, mapping the way light will move through the house based on our overhangs - as well as lots of discussion about where do I actually fold laundry or throw my purse and keys down or if we need room for family/friends to kick off shoes at the door or wear them in the house. I'll never have the opportunity to build another house but I'd go through the design process with our architect again in a heartbeat. He listened to us but also challenged us and made us think about nitty gritty, not just the pretties.
- PRO10 years ago
Very good discussion with lots of helpful perspectives and experiences. I'd just suggest to nirvanaav, who said, "...When people take a floor plan to their architect or designer, they are presenting their "program"...There is a reason they are wedded to their floor plan; that's how they want to live...".
Actually, the consumer's floor plan sketch is a "solution" by the consumer to their "program", or their priorities for their custom home. And the problem is, that while the consumer may truly think "that's the way they want to live", they simply don't know what they don't know.
And therein is the problem: the sketch is a too often seen as a solution, not as one of many explorations of "what if" and the implications of doing something this way or that way. Handing an architect a sketch is to forego all of the wonderful and important opportunities described by DLM2000, above.
If a consumer feels like their sketch is truly "how they want to live", they may likely be better off (and money ahead) to find and turn everything over to a skilled and experienced builder and move forward. In such situations there's really no need for an architect, IMO. DLM2000 described how the process should work to create a home which is both uniquely responsive to a family's way of living and is an enjoyable learning experience in the process.
- 10 years agolast modified: 10 years ago
I agree with nirvanaav, but I also agree with Virgil Carter.
People don't know what they don't know, but also sometimes have a hard time putting a finger on or articulating what they truly want; they "know it when they see it." For many, a custom home may be their first real "custom" purchase -- we buy clothes off the rack, go get cars from the dealership, etc. So, they pick a bunch of floor plans and photos that they like and present them to the architect. Or maybe they present a floor plan that they think combines the best of the floor plans they have seen.
In my mind this kind of process can work just fine -- the real issue is lack of engagement between the pro and the client. It should take time for pros to understand what clients really want; clients should trust the pro. The process doesn't need to be the same for everyone, but both need to agree to the process in order for it to work . . . if either side is not on board then chances of success are low. For those looking to hire an architect, perhaps this might be one of your screening questions: "what is your process?"
cheri127, good luck, I hope this all works out for you.
cheri127
Original Author10 years agoWow! Thanks for all the thoughtful responses!
My concern was not so much that he felt he needed to change the plan because I did understand his reasoning (he was trying to add something else I asked for). The bigger problem was two fold. (He did a preliminary layout, I changed the kitchen and size of the hallway. All the walls were left where he put them so I know that structurally it was the same as his original plan. I stressed that the kitchen layout was very important to me and explained all the reasons why.)
The two misgivings I have are 1) he made dramatic changes to the kitchen that he considered small. This gave me the sense we are not on the same page with regard to the flow. 2) I expected more communication. If the kitchen needed to change in order to add the other thing I wanted, I think he should have emailed me and explained to me that something had to give; that I couldn't have both. Instead, he wasted a considerable amount of his time because I don't like the changes.
I feel badly because he's a nice guy and is really trying to design what I want but he just doesn't seem to get it. Could be we just don't click. I decided to cut my losses and find someone who is a better fit. Thanks again!
cheri127
Original Author10 years agoOh. One last question. Someone mentioned the archive. I haven't been on Gardenweb since Houzz took it over and I can't figure out how to search the forum. I'm sure I'm missing something simple but I can't see it! Help! :)
 10 years agolast modified: 10 years ago
There are four architects that contribute regularly here. I've
learned something from all of them and am grateful that they volunteer
their time here. But it's clear they have VERY different personalities
and perspectives! If I had four equal properties and provided each of
them with the same information, I think I would have four very different
experiences. So I think you've made the right call to move on to
someone who better suits you.As far as searching - if you are in
the Building a Home forum, and type a keyword in the search box at the
top, the first option it will give you is to search for that keyword
only in the Building a Home Forum. You can try that with the word
"architect" and see if that helps. 10 years ago
Omelet's right. All architects are different to some degree but no different than that of any other profession. But as others have noted above, most successful design results come from a highly collaborative effort with the client involved every step of the way.
A couple of weeks later I asked if we could meet and he showed me his preliminary plan. To be honest, that scared me a little bit. I'm a believer that the best designers are fast on their feet. Coming up with the basic concept, or "big idea" ("Parti" in architect speak), should be highly interactive with all the conceptualizing done right there. Depending on project complexity, we all have to go "back to the shop" to some degree to fine tune up the "big idea" but if a guy/girl ALWAYS has to do that, IMHO he/she is probably not that creative.
I do these sessions all the time, call them design “charrettes” and they typically last 4 or 5 hours and at the end of that time we have a house conceptualized. And no spectators are allowed as everyone there is an active participant! And you’d be surprised at the number of great design ideas a builder or owner can come up with.
I do all the drawing freehand and if a “straight” line is needed, I just use the edge of my scale. A computer drawing may show what I know but a sketch will show what I’m thinking.
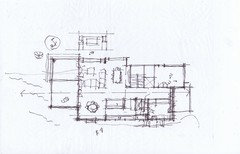
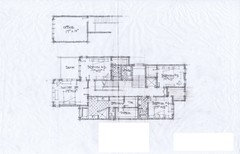
To remove some of the mystery and to give you an idea of what you should be shooting for, here’s a recent charrette and it’s interesting in that the sketch in the photo I'm working on is the first floor plan (first sketch photo) and you can see how close the final “hard line" is to that sketch. There's usually dozens if not hundreds of sketches. This highly condensed explanation might make it appear there's one per floor!! I put a little star in a circle on the ones that are important so I can find them later in the debris field!
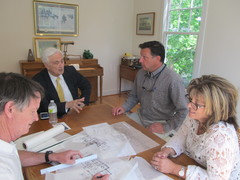
That’s the builder in the grey shirt flanked by the owners and me with pen in hand. We started at 8AM and by noon we had the freehand sketches below. I hardlined them later so everyone could understand what we did but most of the designing was done in that meeting.

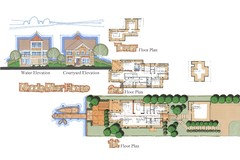
And here's the actual charrette sketches, the fine tuned sketches (done later) and the final. Hopefully you can see the concept is all carried forward from the first "big idea" to the final. And also, everything is thought of simultaneously. We're not coming up with a floor plan and then "tacking on" elevations. And we're stopping design at the property lines, not at the exterior walls, like most posted plans in this forum do.
This sketch is the actual one I'm working on the the charrette photo:First floor "Big Idea":
Second Floor "Big Idea":
Elevations and plans interposed

Fine tuned up
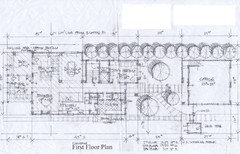
 Final....not much different from the freehand conceptuals that were developed interactively: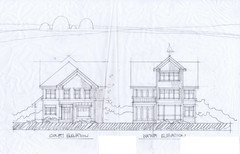
cheri127
Original Author10 years agoWow! Thanks so much! This whole discussion has been very helpful. I interviewed and am hiring another architect that I like a lot but his fee is about double the first guy. So, to be fair, I guess I was getting what I paid for. Live and learn! :)
cheri127
Original Author10 years agoNicely put and I totally agree with you Architectrunner! I really need guidance and I know I'll get it with my new architect. He's very creative and has a great eye for details and how to get the most from every square foot. I wish I'd found him sooner. Most importantly, as you said, it's all about trust and after the lack of communication I simply didn't trust the first guy. Also, I'm a little quirky about kitchens because I don't follow the traditional work triangle but rather the work zone design. The problem stated above had everything to do with flow and it didn't flow at all when he made his "small" changes. It's been an expensive but worthwhile experience because I now have an even clearer idea of what I want and don't want. This should make the new architect's job a bit easier.
Thank you to everyone who contributes to this forum. There is so much to know when building a new house and I would be quite lost without the benefit of your experiences and knowledge. They should have kept the name iVillage because that's exactly what this is!
- 10 years ago
Best of luck with your new architect. Sounds like you found a winner this time. Looking forward to seeing what your new person comes up with. :)
cheri127 thanked cpartist










Architectrunnerguy