

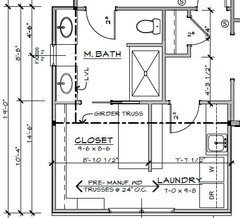
Need help with master closet
10 years ago

Featured Answer
Sort by:Oldest
Comments (8)
 10 years ago
Related Professionals
Lafayette Architects & Building Designers · Jackson Architects & Building Designers · Augusta Architects & Building Designers · Poughkeepsie Architects & Building Designers · Marinette Architects & Building Designers · Amarillo Architects & Building Designers · Provo Architects & Building Designers · Leamington Architects & Building Designers · Muskogee Design-Build Firms · Corpus Christi Design-Build Firms · Green Bay Design-Build Firms · Kalispell Design-Build Firms · Sebring Home Builders · Kahului Home Builders · Sarnia Home Builders 10 years agolast modified: 10 years ago
 10 years ago
 10 years ago
- 10 years agolast modified: 10 years ago
- 10 years ago
 10 years ago
Related Stories
ORGANIZING7 Habits to Help a Tidy Closet Stay That Way
Cut the closet clutter for a lifetime — and save money too — by learning how to bring home only clothes you love and need
Full Story
ORGANIZINGGet the Organizing Help You Need (Finally!)
Imagine having your closet whipped into shape by someone else. That’s the power of working with a pro
Full Story
BATHROOM WORKBOOKStandard Dimensions and Measurements for a Primary Bath
Create a luxe bathroom that functions well with these key fixture dimensions and layout tips
Full Story
Storage Help for Small Bedrooms: Beautiful Built-ins
Squeezed for space? Consider built-in cabinets, shelves and niches that hold all you need and look great too
Full Story
HOUSEKEEPINGThree More Magic Words to Help the Housekeeping Get Done
As a follow-up to "How about now?" these three words can help you check more chores off your list
Full Story
HOUZZ TOURSMy Houzz: 38 Years of Renovations Help Artists Live Their Dream
Twin art studios. Space for every book and model ship. After four decades of remodeling, this farmhouse has two happy homeowners
Full Story
SELLING YOUR HOUSE10 Tricks to Help Your Bathroom Sell Your House
As with the kitchen, the bathroom is always a high priority for home buyers. Here’s how to showcase your bathroom so it looks its best
Full Story
BATHROOM MAKEOVERSRoom of the Day: See the Bathroom That Helped a House Sell in a Day
Sophisticated but sensitive bathroom upgrades help a century-old house move fast on the market
Full Story
ORGANIZINGDo It for the Kids! A Few Routines Help a Home Run More Smoothly
Not a Naturally Organized person? These tips can help you tackle the onslaught of papers, meals, laundry — and even help you find your keys
Full Story
REMODELING GUIDESKey Measurements for a Dream Bedroom
Learn the dimensions that will help your bed, nightstands and other furnishings fit neatly and comfortably in the space
Full Story




ascorsonelli