

Need help with floor transition
10 years ago
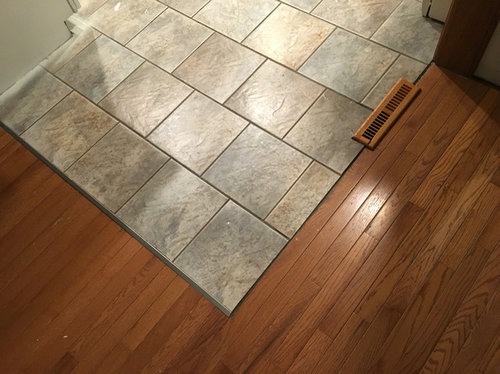
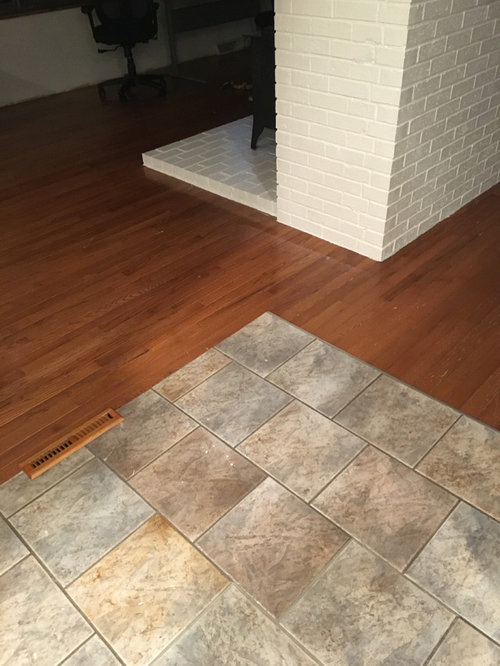
Featured Answer
Sort by:Oldest
Comments (12)
 10 years ago
Related Professionals
Paducah Interior Designers & Decorators · Cherry Hill Interior Designers & Decorators · Charlottesville Interior Designers & Decorators · Petersburg Interior Designers & Decorators · Lincoln Interior Designers & Decorators · Trenton Interior Designers & Decorators · Merced Interior Designers & Decorators · Belleville Architects & Building Designers · Concord Architects & Building Designers · Gloucester Architects & Building Designers · Kissimmee Kitchen & Bathroom Designers · Brunswick Kitchen & Bathroom Designers · Starkville Kitchen & Bathroom Designers · Clarksburg Kitchen & Bathroom Designers · Mansfield Kitchen & Bathroom Designers PRO10 years ago
- 10 years ago
- 10 years ago
- 10 years ago
- PRO10 years ago
- 10 years ago
- 10 years ago
 10 years ago
- PRO10 years ago
 PRO10 years ago
Related Stories

STANDARD MEASUREMENTSThe Right Dimensions for Your Porch
Depth, width, proportion and detailing all contribute to the comfort and functionality of this transitional space
Full Story
REMODELING GUIDESTransition Time: How to Connect Tile and Hardwood Floors
Plan ahead to prevent unsightly or unsafe transitions between floor surfaces. Here's what you need to know
Full Story
REMODELING GUIDES20 Great Examples of Transitions in Flooring
Wood in One Room, Tile or Stone in Another? Here's How to Make Them Work Together
Full Story
BATHROOM WORKBOOKStandard Dimensions and Measurements for a Primary Bath
Create a luxe bathroom that functions well with these key fixture dimensions and layout tips
Full Story
COLORPick-a-Paint Help: How to Create a Whole-House Color Palette
Don't be daunted. With these strategies, building a cohesive palette for your entire home is less difficult than it seems
Full Story
BATHROOM MAKEOVERSRoom of the Day: See the Bathroom That Helped a House Sell in a Day
Sophisticated but sensitive bathroom upgrades help a century-old house move fast on the market
Full Story
BATHROOM DESIGNKey Measurements to Help You Design a Powder Room
Clearances, codes and coordination are critical in small spaces such as a powder room. Here’s what you should know
Full Story
SELLING YOUR HOUSE10 Low-Cost Tweaks to Help Your Home Sell
Put these inexpensive but invaluable fixes on your to-do list before you put your home on the market
Full Story
SELLING YOUR HOUSE10 Tricks to Help Your Bathroom Sell Your House
As with the kitchen, the bathroom is always a high priority for home buyers. Here’s how to showcase your bathroom so it looks its best
Full Story
KITCHEN DESIGNKey Measurements for Your Kitchen Design
Get the ideal kitchen setup by understanding spatial relationships, dimensions and work zones
Full StorySponsored

Columbus Design-Build, Kitchen & Bath Remodeling, Historic Renovations




PPF.