Software
Houzz Logo Print
philosophia327

House Plans--Please Review!

10 years ago
last modified: 10 years ago

Hello GW,

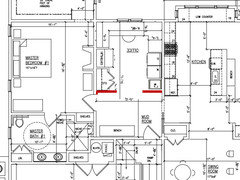
DH and I are working with an architect to build our new home. We just received the floor plan for review and would love to have your feedback. A little info about us: I am a manual wheelchair user (cannot walk or stand) and DH and I have 2 kiddos (4 and 1). We are designing the house so that I can keep an eye on the kids while cooking and cleaning. We are trying to conserve space where possible, but I do need a little extra room to get around. Toilets will be wall hung for ease of cleaning. Swing room will be a playroom for the kids to keep toys out of the family room. Laundry room/office area is intentionally open and combined to optimize our workflow.

Need help with the exterior, we are looking to do a Greek Revival style home but I am also open to Federal, Cape Cod, or Shingle style. The house will be situated with the front door facing west.

Here is the google doc link to our floor plan: Floor Plan

We are looking for feedback on the following, but if you have any other suggestions let us know:

  1. I don't like how far the garage sticks out in the front. I am worried that the front elevation will not look good with such a dominant garage. The lot is 105 x 166 deep so a side entry garage didn't seem to work well for preserving backyard space. We also considered a courtyard garage, but it stuck out even further. The garage does need to be this size as we have 2 vehicles, one of which is an accessible van and we are designing a landing for the van ramp to come out on. The 18' garage door is also off center as we need more room on the one side for the ramp to deploy. We also need a ramp from the platform up to the door to the house so the garage size really can't change but possibly the positioning.
  2. Do you think it will look weird that the family room and kitchen are out of alignment?
  3. We are aware that the bay window (walk out) would probably look better on the other side of the door, but the way the rooms line up across the front it doesn't seem to work over there. Is this a mistake to put it here? Or should we just omit it? We were thinking it would create a nice space for toys in the playroom and also for the Christmas tree (makes me happy).
  4. We are planning both full baths as wet rooms in that there would be a central drain for ease of cleaning. Not sure how that would affect toilet and linen closet placement.
  5. Is putting the washer and dryer adjoining the master bedroom wall a mistake?
  6. Anywhere you can recommend solutions for easy access such as pocket doors?

We also need help calculating the square footage (heated) as there is some confusion there.

Thanks in advance!

Comments (15)

  • 10 years ago

    While I'm not a fan of prominent garages, this appears to be a case of form following function. Is the style of your house such that you could use carriage doors (or faux roll-up carriage doors) to make the garage more attractive? This (or whatever style is most appropriate) may be more expensive, but if the garage must be prominent, it should be beautiful.

  • 10 years ago

    I am concerned about the amount of space between the island and the dining table. And, the amount of space between the dining table and the sofa. It will be impossible to walk between them, much less negotiate a wheel chair. You have plenty of room in the kitchen aisles. You need at least that much clearance between the island, table and sofa. That area is way too congested.

    I suggest you look at Mitchell Ginn, Historical Concepts, LLC, Allison Ramsey and Our House Plans, LLC for examples of Greek Revival, Southern Colonial and Federal elevations. All of these are featured at Southern Living House Plans. But, they have additional elevations at their respective web sites.

  • 10 years ago
    last modified: 10 years ago

    Any exterior access from the exercise room? Also, why not grade everything to eliminate any steps at all? I was in a wheelchair ready home last week and the worst they had was a rather nice threshold to navigate over. Everything led to at grade patios, etc.

  • 10 years ago

    Love the big bay window: why not another one, in the bedroom on the other side?

    You miggt consider high windows over the bed; with only two windows on either side, you might want a little more light. Or, could you reconfigure so the bedroom is between the exercise room and closet? That way it could have a window on two walls, maybe next the fireplace.

  • 10 years ago
    last modified: 10 years ago

    Thank you for your comments. Sbkh-yes we will be using carriage house garage door(s) by Clopay.

    Homechef59-the dining area is a banquette style with a bench butted up against the island and there is 4 feet of passability between coach and table plus a little more as I don't plan to keep chairs out on the side near the family room. Furniture layout in the family room may change, which could improve that. Thanks for the elevation inspiration sources!

    Jonnygun-i would like exterior access from the sunroom, but was unsure how to do it is where it would lead. We plan on grading the front up to a portico at the front door so no ramp/steps needed there. I didn't know if it was possible to do it in the back as well. That would be amazing! And save on a ramp there.

  • 10 years ago

    I can tell you we bumped our entire left side of the house back 12 feet so the garage wouldn't stick out. Helps the exterior, but it did add a few feet to the overall plan because now I have a hallway to get into the master. :/ That hallway also reduced some size that was originally dedicated to a closet & guest bath. I don't think yours sticks out so much, so if I were you - leave it and spend a little more on landscaping to compliment that bay window. Which I'd keep because we all need a happy space. :)

    I am sure you considered flipping the fireplace to the back wall where your windows are, but that would eliminate any oddness created by being off-center and you'd gain a bit of wall space. I didn't do it because I wanted those windows... so I get it if it's not your preference. ;)

    Good luck! Looks like a really nice plan coming together.

  • 10 years ago

    Agree that the toilet in the master bath should be switched with the linen closet so the toilet isn't on the master bedroom wall.

    Same with the W/D.

    Your master closet is 8' wide. Considering you need 2' of hanging on each side that leaves you 4' in the center. Will that be a large enough turning radius for you?

    I dislike that your master bedroom only has the two windows and is backing the laundry area. I think it would work a heck of a lot better where the exercise room is. You would have to reconfigure where the other spaces are, but how nice would it be to have a bedroom where you're looking out at your backyard vs just a wall with a fireplace?

    I also don't like the idea that the bedroom egress window is in your master closet. That doesn't feel very safe to me.

    You have 6' between counters in the kitchen. The turning radius needed for wheelchair accessibility is 5' not 6' and I agree that the extra foot would be better used between the island and the dining table space. Right now you don't have enough space there.

    Also switch your dishwasher with your sink so your dishwasher isn't in your prep and work area. This way if the DW is open you can still cook or prep.

    Will you have any problems maneuvering in bedrooms 2 and 3?

    Wouldn't you prefer your deck ramp to lead you into the main part of the backyard?

    Instead of two sinks in the kids bathroom, I'd change it to 1 sink with lots of storage.

    I don't think anyone will notice the kitchen and family room are "out of alignment". We tend to look at rooms overall.

    We also considered a courtyard garage, but it stuck out even further.

    The difference is with a courtyard entry to the garage, you won't be looking straight at two huge garage doors but instead will be looking at a design that is incorporated into the look of the house using windows etc. I would seriously reconsider using a courtyard garage.

  • 10 years ago

    I think you will want to avoid ramps if at all possible (if you injure your arm/hand you're depending on someone pushing you up the ramp and carpel tunnel from pushing chairs is a thing so consider axing the ramp if you can). Our codes do not require a step from garage to house as one builder tried to convince my MIL.

    Both of my InLaws are in chairs, as is my MIL's sister and she has ramps from the garage into the mudroom and then a ramp into the kitchen. It's the one thing that she wishes she hadn't done. It was built to her specs and the water table isn't so high there that she couldn't have lowered her crawlspace. Once you're in the main house it's all one level, though.

    My MIL had a custom accessible house built and she has no ramps, but her driveway is like a ski ramp b/c her lot was at the low point in the neighborhood and the builder was concerned about dampness in the crawl if they didn't bring the house up a bit. So make it clear to the architect/builder that you need it as flat as possible and how are they going to compensate for any elevation changes on your lot. I live in pancake land (IL) so it's not much of an issue here.

    On a more practical note, if you're considering tile floor anywhere, use small grout lines. Aunt-in-law has tile from mud room thru kitchen, halls and into the back bedrooms. Her chair on those tiles as she putters about is raucous. She has probably 12" tile and well over 1/4, probably 1/2" grout lines. Maybe that could be fixed with insulation, but I will never forget the sound of her coming down the hallway.

  • 10 years ago
    last modified: 10 years ago

    I don't like how far the garage sticks out in the front. I am worried that the front elevation will not look good with such a dominant garage.

    I'd be worried too.

    I posted some design thoughts here a while back and one is "Welcome design limitations. Creativity thrives amid constraints". And as an aside, another is "Our perception of a house is strongly influenced by how we arrive at it".

    With a lot that's 105'x166' I know there's a better solution. Go back to your guy/girl and ask for better.

    Edit: Thought about this while out on my run this morning and one solution might be to make the garage extend out MORE in front connecting to the house with a smaller narrower profile thus making the garage more of a separate visual form mirrored by forms on the house itself and the house maybe taking on more of an "L" shape. Kinda similiar to the concept in the "Project Update" thread below (or maybe above!!) http://ths.gardenweb.com/discussions/3865411/project-design-update?n=25 Don't know if that idea would go anywhere but I'd certainly explore it.

  • 10 years ago

    Some codes require a step between the house and garage, some don't. The theory is that gasoline fumes tend to sink to the floor, and the step keeps that stuff from getting into the house. There was an architect poster here, screen name mightyanvil, who had a long thread on this. You should be able to find it in the archives.

    In addition to thinking about the house, I would also think about the new trends and inventions in mobility design. For example, the stand up and stair climber machines. I like the motorized lift vans and motorcycles that let the wheelchair user "dock" into the driver's position. The robotic exoskeleton is pretty interesting new tech. At any rate, I would get some specs on these new options and keep them in mind so you don't design something that precludes their possible future use.

    philosophia327 thanked scone911
  • 10 years ago

    Maybe a single tall dishdrawer dw on each side of your kitchen sink. Looks like this will be a great home.


  • 10 years ago

    As already discussed, flipping the laundry location has its advantages (shared water wall with kitchen for pot filler and ice maker; laundry tub moved away from MBR door.) I wonder if some walls (red) would help provide separation of office/laundry from mud room? Maybe sliding doors (barn style on rail) or even curtains would hide messes.

    philosophia327 thanked Movin South
  • 10 years ago

    Philo, can you message me?

  • 10 years ago

    I messaged you back. :)