Software
Houzz Logo Print
doncoyote

Need help with my kitchen

10 years ago
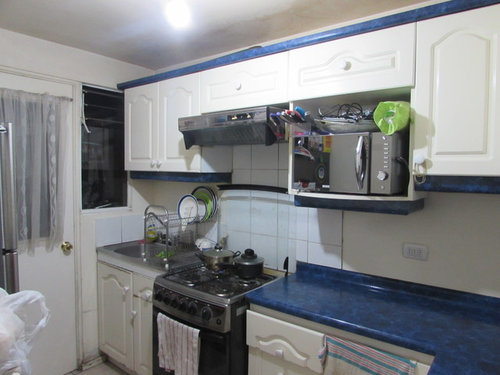
Hi!

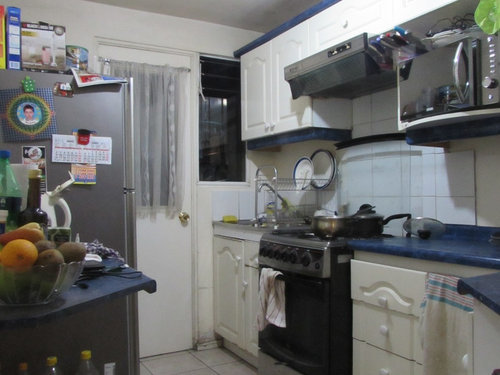
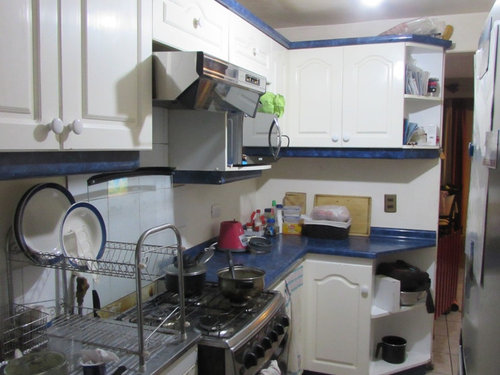
Me and my wife need to give a new look to our kitchen. We have a lot of problems with this place:


1. Is very dark, the natural light is very poor so we need to get light from somewhere.
2. The blue color on the cabinets is so ugly for us, we want to paint them.
3. The walls and ceiling need to be painted too.
4. The ceramic floor is very ugly too, even clean looks dirty. We need to change it but not now.

¿Can you recommend us color combinations to replace the blue and the walls?

About illumination, our only chance is to put a multiple lamp or a couple of tubes on the ceiling and maybe light under the top cabinets.

Any other suggestions will be very welcomed.

Thanks in advance!


Comments (26)

  • 10 years ago

    What is your budget?

    doncoyote thanked sheloveslayouts
  • 10 years ago

    Hi benjesbride. The budget is small as possible. I want to paint the blue parts (remove, sand, paint, sand and paint again), the walls (one or two colors deppending of suggestions) and the ceiling. I will like to keep the white cabinets, but if I get a suggestion to replace that white color also, I can make the effort.

    The only thing I can't change now because of budget is the cabinets and the floor ceramic.

  • 10 years ago

    You have a really tight space - and bad workflow - let's see what we can do to help!

    But - I would consider painting the cabinets and the blue accents something along the lines of taupe or greige or grey that will blend a little better with the tile floor.

    The - get a coordinating neutral backsplash with MAYBE a snazzy stripe of a mosaic that extends the entire length that you would run all the way under the cabinets to keep your eye moving and make the space feel as large as possible and add some interest. The - highlight it with under cabinet lighting. Lastly, add a calming plain-ish laminate counter (or even butcher block for added warmth).

    I think that toning everything down, making your eye move around the room with one nice focal, will help enlarge the space visually and create something more calming.

    doncoyote thanked just_janni
  • 10 years ago

    Wait. Where do you live? You may not have a Home Depot or lowes?

  • 10 years ago

    Honestly I agree with benje. I wouldn't put any money into this no matter how much you hate the color. It's really such a bad layout, I'd put the money you'd invest in paint into the bank and start saving as much as possible to try and redo the whole kitchen layout.

  • 10 years ago

    I think getting rid of the blue trim on the cabinets would help a lot. You're probably a lot better off removing it and covering/painting what's underneath than trying to change what's there.

    After that - I agree with the others, save every penny for a do-over. I'd even live with the blue counters - I think they will be less of an issue with the blue trim gone.

    doncoyote thanked AnnKH
  • 10 years ago

    Thanks for your comments!
    As all of you just said, I will remove the blue stripes from the upper cabinets, wich is free and quick. Redo my kitchen is a huge task, I have no idea how to improve its funcionality, but I will keep that in mind to do it ASAP.

  • 10 years ago

    Any chance to get suggestions about a better layout for my kitchen?

  • 10 years ago

    can you recess the fridge back between studs on that wall... maybe invest in a shallow depth fridge. I would look at eliminating the diagonal cabinet on the short wall completely and go with the galley consisting of two runs opposite each other on your long walls with no turns forming corners.....two straight runs opposite each other. Figuring out where or if you can go behind studs to get some more depth might help one side of the galley or the other...inches count. Once you eliminate the bend at that far end...reposition range and sink and get at least an 18 in dishwasher. You might consider knocking out a wall to make a better whole space integrated more with another room...that would be a nicer final product but you sound like you plan to keep the kitchen within these boundaries...I'm not sure though. Tell us all some more about what is going on there.

  • 10 years ago

    Can the blue moulding on the cabinets just be taken off? Maybe look at replacing the top with different crown moulding. Replace the countertops. Maybe look into getting some prefab countertops at a big box store. Add a simple backsplash. Something light & paint the kitchen a light color. Maybe Pewter Revere at 50%. A new light fixture is a must. Don't do tube florescent, but something with multiple lights would help. Replacing the door with a french style door would help bring in more light.

  • 10 years ago

    If you can draw out the room with dimensions, locations of doorways we can help with the floor plan. Please include the locations of your sink and range plumbing as well as the dimensions of your sink, range and fridge if you want to reuse them.

  • 10 years ago

    Are you handy?

  • 10 years ago

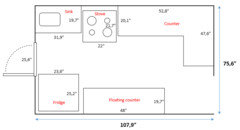
    I just made a simple drawing of my kitchen, the dimensions are very acurate, but I transformed from centimeters to inches assuming is better for you to understand it that way. Thanks for all your comments and help, I am very enthusiastic with this project!

  • 10 years ago

    how far is the sink plumbing and the gas plumbing from that wall on the left? Just wondering if you have much room to move the stove away from the sink without utility work.

  • 10 years ago

    Are you near an Ikea?

  • 10 years ago

    The gas plumbing is just behind the stove, to move It I just need a longer hose. I'm writing from Chile, we don't have Ikea but a lot of similar stores.

  • 10 years ago

    You might consider looking for used cabinets in a similar style to place under your floating countertop. Being able to store more things behind closed doors might help your kitchen feel bigger.

  • 10 years ago

    Maybe if I remove some cabinets from one side of the kitchen (to adopt the "galley style"), I can reuse them in the other side.

  • 10 years ago

    Galley is good, but it looks like you only have about 184 cm across? That's very tight. Of course you're used to it.

    does the tile go under the cabinets or just up to the base cabinets?

    doncoyote thanked sheloveslayouts
  • 10 years ago

    The long side of the kitchen (where the sink and the stove are) is 2
    meters and 74 centimeters long, I think I can do something interesting
    with that. If I get your question correctly, those white tiles are not
    behind any cabinet, only what you can see in the pictures. Thanks!

  • 10 years ago

    Please, don't forget me, I want to do something this weekend with my kitchen.

    Thanks!

  • 10 years ago

    If it was my kitchen, this weekend I would consider:

    *buying and installing a new, more illuminating ceiling light fixture

    *remove the blue from the upper cabinets.

    *add some shallow storage shelves below the floating counter to the left of the fridge

    *see if you can easily move the upper cabinet above the sink to allow more light in; move upper cabinet to left of fridge?

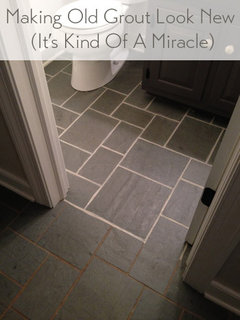
    *look into bleaching tile grout for a possible temporary improvement?

    *consider painting the walls a very light blue-gray that will coordinate with the counter and tile

    doncoyote thanked sheloveslayouts
  • 10 years ago
    last modified: 10 years ago
    doncoyote thanked sheloveslayouts
  • 10 years ago

    Well, I made some changes this weekend: I removed all the blue moulding from the top cabinets and I must say: it instantly changed the way the kitchen looks, it now looks more illuminated and bigger. I also moved the lower cabinets so the little portion to the right is now under the (no more) floating cabinet. Now I actually can use it to "work", before was just a place to "leave" stuff. Next steps: remove the upper little cabinet to the right and make a bigger cabinet under the ex-floating counter (as a whole new counter), paint, install the lamps, change the countertops (I will made them from real wood, not laminated like now) and *try* to separate the stove and the sink (not sure about it, I need calculations).


    I really want to thank all your comments and suggestions, specially from benjesbride.

  • 10 years ago

    Excellent work!

    doncoyote thanked sheloveslayouts
Sponsored
Haus Studio
Average rating: 4.8 out of 5 stars28 Reviews
Franklin County's Preferred Custom Cabinetry & Design Studio