Software
Houzz Logo Print
schreibdave

2016 Energy Codes

10 years ago

Excuse me while I fumble my way through this explanation ... my understanding is that New York State has adopted a supplement to the state energy code which is based on the International Energy Conservation Code. It looks like building permits issued after Oct 3 2016 must meet the new code. Of particular interest to me are the requirements that the house be built tight, tested for tightness and come equipped with a HRV. Can one of the pros on here confirm that I have read this correctly? And if I have, comment on whether the standards contained in the codes are sufficiently rigorous.

The portions that I am referring to start on pg 52 of the document (59 of the pdf).

NYS Energy Code

We will hopefully be starting a new build in the next few months and these issues were already on my list of things to discuss with my builder.

Comments (27)

  • 10 years ago

    Lets try this ... about 1/4 of the way down on the left it says "2016 Supplement to the Energy Code." If you click that you get a pdf. Page 59 of the pdf (pg 52 of the document itself) is where I saw the discussion of air infiltration, blower door testing and HRV. Thanks

    NYS Dept of State

  • 10 years ago
    last modified: 10 years ago

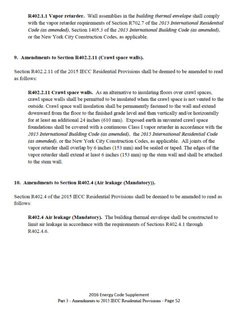
    I don't understand what your concern might be. You must have this document confused with another. Here is the page you referenced:

  • 10 years ago

    I am trying to confirm that I understand this correctly. As of Oct 3, 2016 every building permit issued (and every house built) must pass a blower door test. And every house must have an HRV. Do I have that right?

    My permit will be issued before October but these are things that I want my builder to do. I just want to make sure that I understand the new requirements before I initiate the conversation.

  • 10 years ago
    last modified: 10 years ago

    The 2012 IECC required a blower door test:

    R402.4.1.2 Testing. The building shall be tested and verified as having an air leakage rate not exceeding 3 ACH in Climate Zones 3 through 8.

    As for ventilation, the relevant section of the IECC is currently R403.6 which has the following history:

    403.5 (2009)
    -- Mechanical ventilation -- pertained mainly to gravity dampers for outdoor
    air intakes and exhaust.

    R403.5 (2012)
    tacked on ventilation requirements that met the IRC or IMC.

    For 2015, the only thing that changed
    was the section number, which is now R403.6.

    A proposal has been made by the DOE to revise the 2018 IECC to require HRV systems for homes in climate zones 6, 7 & 8. It will be more than a year before we know if it has been accepted as proposed.

    The requirement for whole house ventilation is found in 2012 IRC Section 303.4 for a house where the air infiltration rate of a dwelling unit is less than 5 air changes per hour when tested with a blower door at at pressure of 0.2 inch w.c. (50Pa) in accordance with Section N1102.4.1.2. Such a house must be provide with whole-house ventilation in accordance with Section M1507.3

    schreibdave thanked User
  • 10 years ago

    OK. I am in over my head in terms of trying to understand what code requires now - let alone what it will require after Oct 3. I will try to talk to my town's building inspector and then to my builder.

    Thanks

  • 10 years ago
    last modified: 10 years ago

    Here is what the IECC might require in 2018 or later.

    Here is what you need to know about HRV's

    The first thing to determine is if you want an HRV. Let the HVAC contractor worry about what is required. You need to look beyond the building codes in order to design your house well.

  • PRO
    10 years ago
    last modified: 10 years ago

    You especially need to look beyond what is locally enforced. I think you are on track to insist on 2012 IECC or newer. An easy way to ensure a minimum level of efficiency on par with current international building codes is to use Energy Star certification, a third party verifies the designer and builder's work.

    Outdoor air ventilation (mechanical ventilation) doesn't necessarily mean using an HRV/ERV but those devices create balanced pressures for the building envelope and are the most efficient way of providing the best possible indoor air quality.

    schreibdave thanked Springtime Builders
  • 10 years ago

    Thank you for all the replies and links. Please keep them coming. I have looked through all of them and my head is spinning a little bit.

    Here's my situation. We are downsizing from a home we built in 2008. This house is about 5000 sqft with spray foam insulation, Anderson 400 windows and an HRV. During the build I pissed off my builder by coming in every weekend and sealing, caulking, spray foaming every crack and crevice. We find our house to be very comfortable and our utility bill is low enough. But we have never done a blower door test.

    Now with the kids in college we are building what will likely be a ranch with a finished basement. Probably 2200 feet upstairs and 800 feet in the basement. The builder has proposed BIBs insulation in the 2x6 walls, high efficiency NG furnace, tankless water heater and Superior Walls pre cast concrete foundation. He also proposed Paradigm vinyl windows that I am trying to research but think we may insist on something a little tighter. He gives good lip service to building a tight house and offered to do Energy Star certification for another $1500. He seems to be in to building science stuff.

    We are on a budget and do not plan to live in this house for more than 15 years or so, Given my experience selling my current home and previous homes ... buyers could give a $#@! about air tightness. They care about what kind of granite you have in your kitchen. So I dont expect to recoup any of the expenses we incur by building a tight, efficient house. My main motivation is that the house be comfortable and healthy. Low utility bills are a definite plus but they are a distant third in terms of my motivation.

    In a perfect world I would be the GC on this project, research every minute detail and direct the subs on a daily basis. But that's not going to happen. What I think I need to do is find an accepted standard of efficiency and air tightness and contract for the builder to do "that.' Whatever "that" is.

    I would like opinions on what "that" should be. Should it be Energy Star certification? IECC 2012? Or maybe just say that the house needs to be blower door tested and have ___ ACH per hour. I am leaning towards that last option. I think I am content with the BIBS in the walls and loose insulation piled high in the ceiling, so long as the house is sealed up tight. Would love some feedback on this.


  • PRO
    10 years ago

    I agree that most buyers are more interested in colors and shiny objects than potential health, comfort and efficiency but things are improving, mainly thanks to progressive building codes. Airtightness has potential of very fast simple paybacks, and comes with comfort and indoor air quality benefits. The blower door test and resulting ACH50 is the main detail of current international building codes and Energy Star certification, that should be improved beyond required minimums.

    Energy Star is one of the best values in home performance. Lean on the rater to help with window selection, HVAC design, insulation, blower door testing and ventilation equipment verified performance. Energy Star only requires 4 ACH@50 which I see as pathetically weak and leaky. 1.5 ACH50 is a better minimum target and plenty of builders are achieving much tighter than that. The reason that ES and building codes have such weak ACH50 minimums is because it's relatively new to designers and builders and makes for a better transition for the entire industry. Depending on the details, doing better here can have simple paybacks of a few years.

    Your selections seem fine to me and would highlight the biggest concern of your roof insulation plan; airseal the ceiling plane as best as possible. This usually means installing the ceiling in one continuous plane before interior walls are up, avoiding recessed cans and moving the attic access to a gable or ensuring it's an ultra tight hatch. I would also look at a Heat Pump Water Heater in the basement instead of tankless but it's a tough comparison if including NG already for the furnace. I like to question the need for NG, with many builders achieving efficient homes in very cold climates, even with electric resistance instead of heat pumps.


  • 10 years ago

    Good info there. Thank you. I am trying to find the sweet spot here. On one hand I want to avoid excessive negotiations with my wife (she prefers to spend money on shiny things) and I dont want to scare off my builder. But on teh other hand I want to push teh envelope a little in terms of building a tight house.

    Given the kind of construction I described how hard would it be to achieve 1.5 ACH50? Is there such a thing as a truly air tight can light? We like them. Can I use standard bathroom fans and a range hood that vents to the exterior? When you say a "continuous ceiling plane" do you mean installing the ceiling sheetrock before the interior walls are constructed? My current ceiling hatch is in a closet and it is sealed tight with layers of rigid foam and caulk - so I know I can do that. What kinds of things would I need to to to achieve that 1.5ACH50 standard?

    Wow - electric heat? IIRC electric resistance heat is efficient in that it does not lose energy to light or other losses. But the thought that you could have a tight enough house where going back to electric heat makes sense is mind boggling.

  • PRO
    10 years ago
    last modified: 10 years ago

    It's a holistic effort to get a home airtight. Foundation, framing, any penetrations and window installation all need attention that's above industry standard practice. It should be the designer and builder's responsibility but owners improve the outcome with heavy involvement when the building team doesn't share your concerns. Let your builder know your intent upfront. Rather than seeing you as a pain, they should view this as an educational opportunity to improve their construction practices and marketability. Building codes will be enforcing this stuff more in the future.

    Energy Star certification will help. Involve the rater in the design stage and let them know your goals.

    Typically, taped sheetrock is the ceiling airbarrier but some use taped osb or plywood to avoid bringing in different contractors out of sequence. Standard bath fans are fine as long as they provide the minimum CFM once installed with ducting (ES verifies this). Venting rangehood outdoors is mandatory, stay below 400 CFM.

    No cans are airtight, you have to build or buy separate enclosures around them. Explore the low profile, flush mount LEDs as an alternative. Good job on your attic hatch, it's a major pathway for energy waste and conduit that can suck soil gas or unconditioned air in from below, just like most recessed cans do.

    Electric resistance heating is counterintuitive but it's happening, mainly on small and well designed homes. The bigger and poorer the efficiency, the less it makes sense. I was overly generous suggesting many high performance builders are doing it, but it's safe to say that many are using heat pumps. When you include infrastructure, venting and monthly fees, gas is less cost-effective in efficient homes and introduces indoor air quality concerns with added indoor combustion.

    At 3000 sqft with standard airtightness, crappy windows and no exterior insulative sheathing (prescriptive requirement in upstate NY international level code), NG is probably a good fit for your project, if you have easy access.

    schreibdave thanked Springtime Builders
  • 10 years ago
    last modified: 10 years ago

    Springtime Builders:

    I like to question the need for NG, with many builders achieving
    efficient homes in very cold climates, even with electric resistance
    instead of heat pumps.

    So you've been advising our dear Premier Mom, Ms. Wynne?

    The Ontario government is considering barring natural gas as a heating fuel as part of its Climate Change Action Plan. It would help homeowners switch over with $3.8 billion in subsidies, grants etc. By 2050, it plans to bar all buildings from using carbon-based fuels for heating.

    As for the OP, unless you are a green fanatic, I'd check that any above-Code energy reduction expenditures have a payback period less than your 15-year expected residency of your new home.

    schreibdave:

    I think I am content with the
    BIBS in the walls and loose insulation piled high in the ceiling, so
    long as the house is sealed up tight.

    I'd go with exterior foam as or in place of sheathing followed by whatever you want in the walls.

    schreibdave thanked worthy
  • 10 years ago
    last modified: 10 years ago

    I was just reading up on exterior foam. For foam sheeting thicker than 3" (I think) the recommendation is to install the foam and then install 3/4" furring strips followed by attaching the siding to the furring strips. In my case the siding would be vinyl. I am concerned that vinyl siding floating in air and attached every 16" or so to furring strips is going to flex noticeably and that I am not going to be happy with the appearance. Anybody have experience with this? Good or bad?

    Edit: And if you pushed the window out flush with 3" of exterior foam plus 3/4" for the furring ... what does the interior window sill look like with that additional 3.75" of sill?

  • 10 years ago
    last modified: 10 years ago

    For your climate Zone, 3" exterior XPS likely exceeds the thickness necessary to prevent condensation on the interior framing. (One inch XPS is typically used in our cold climate--Toronto GTA.)

    The further you push out the windows to the exterior, the wider are the inside jambs. At the worst, the trim carpenter will have to add to them.

    I've never used vinyl siding, only masonry, EIFS and wood. Note that this video of a house designed by Building Science Corp. uses strapping over two layers of exterior foam. And detailing that you will not likely get without an appropriately big upcharge at this point. Eg. Ply at all window openings.

    schreibdave thanked worthy
  • 10 years ago

    I am in Syracuse NY which I think is zone 6. The table in your first link shows me needing R 11.25 with my 2x6 wall. To Get R 11.25 wont I need a couple of inches of foam regardless of which one I use? I think that table is assuming no interior vapor barrier. Maybe if we used a vapor barrier we could use less exterior foam? Relying on the subs to meticulously detail and protect a vapor barrier seems iffy to me.

  • 10 years ago
    last modified: 10 years ago

    Yes, Zone 6. The long term thermal resistance of polyisio is R6 for a one-inch thickness; for extruded polystyrene (XPS), it's R5. So you need at least 2" of polyiso, 2.5" for XPS.

    if we used a vapor barrier we could use less exterior foam?

    Sheathed walls dry to the interior. So you must avoid polyethylene on the interior.

    From the linked article by Martin Holladay:

    "Because foam sheathing reduces the ability of a wall to dry to the exterior, all foam-sheathed walls must be able to dry to the interior. That means you don't want any materials with a very low permeance on the interior of a foam-sheathed wall or between the studs. If you are building this type of wall, you should not include interior polyethylene vinyl wallpaper, nor should you install any closed-cell spray foam between the studs. It's perfectly acceptable to fill the stud bays with open-cell spray foam, however, since open-cell foam is vapor-permeable."

    schreibdave thanked worthy
  • 10 years ago

    OP here ... this is random but I just had a blower door test done on the house that I am selling and it showed a 1.6 ACH. I had it done because I wanted to use this house as a baseline to compare to my new house. The biggest offenders in terms of leakage were my cook top hood, my Anderson 400 windows and my recessed lights. Plus my exterior door. I have an HRV and always wondered if it was really necessary - tester says that anything under 2 ACH requires one so I guess I do need it. He also says that getting an ACH between 2 and 3 is ideal because it's the sweet spot between being too leaky and to tight. Should be reasonably comfortable and efficient while not requiring the expense of an HRV. Any thoughts on that?

  • 10 years ago

    I think that being airtight and CONTROLLING WHERE the leaks are (i.e. HRV / make up air) is always desirable vs random leakiness. My healthy house consultant (19 years ago - forgot what he called himself) but said put your make up air where it will be the cleanest coming in - i.e not where you are next to our neighbors chem-lawn, or your garbage cans, or, or, or.

    When you control the airflow into the house, you can also ensure it won't grow - whereas a leaky house will just get worse over time, right?

  • 10 years ago

    Now that u mention it the leaky exterior door was the one to the garage. No good.

  • PRO
    10 years ago
    last modified: 10 years ago

    Yes hard to believe but those pesky recessed can lights may be pulling air in from the attached garage, or humid wall cavities, the soil and combustion exhaust vents.. Impressive your existing home tested as low as 1.6 ACH50.

    I think your rater's comment about being between 2 and 3 are ideal for that particular rater's desires, not the homeowners. It may be a sweet spot for them, because they have tightened up the house enough, without being burdened the details of adding outdoor air ventilation (as often provided by HRVs.) 3 ACH50 is the threshold often calling for outdoor air ventilation, not 2 so they may be slightly mistaken if that's their reasoning.

    Even homes as leaky as 3-7+ ACH50 probably benefit from outdoor air ventilation systems. Leaks happen when you don't want them (cold, windy rains, large temperature difference between indoors and out) and don't leak enough the majority of the time as you want a constant supply of fresh, outdoor air.

    All new homes should include outdoor air ventilation, which means there is no such thing as too tight. Canada's R2000 efficiency program calls for 1.5 ACH50 and passive house calls for .6 ACH50, five times tighter than 3, Energy Star and international code minimum for most climates. Getting your new home as tight as your existing home is a great minimum goal, it might be cost-effective to do better.

    I think all homes get more leaky over time which is why it's important to use quality materials with good workmanship and replace worn out weatherstripping. Leaky homes getting leakier is a lot of leaks.

    schreibdave thanked Springtime Builders
  • 10 years ago

    We are much more budget conscious on our next build and we know that we will be in it for a max of 10-15 years so there will be no spray foam insulation, expensive windows and likely no HRV. What I would like to do is ride the builder to make the house as tight as possible, do a blower door test once it's complete and live in it a few months before deciding whether to install an HRV. I am learning that the things that I am willing to spend money on are not the things that people will appreciate when the time comes to sell the house.

  • PRO
    10 years ago
    last modified: 10 years ago

    I agree it's unfortunate that most buyers don't understand the value and concerns of providing better indoor air quality. Thankfully, we have evolving building codes which increase quality, health and safety for an unaware public. The gap between international requirements and what's locally enforced is notable and those interested in building quality, healthy homes need to build better than the poorest performance required by local building codes.

    The best outdoor air ventilation systems are often tied into the HVAC system's design. Retrofitting after the home is built will be more expensive and will potentially have unacceptable distribution of fresh, outdoor air.

    The cost of a balanced outdoor air ventilation system shouldn't be much more than .01% of the cost of a new home, less than making many shiny finishes shinier.

  • 10 years ago

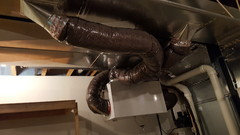
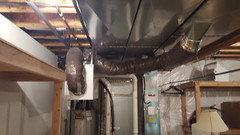
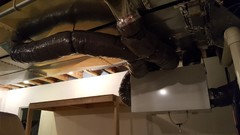
    My current HRV hangs next to my main HVAC trunks with insulated flex pipe (8"?) run to the exterior and flex pipe run to the return side duct. It's not exhausting air from specified rooms (bathrooms, kitchen) it's exhausting whatever it sucks in through the return. Besides it being tight to run the duct I think I could replicate this set up myself. Maybe with the exception of wiring it to the furnace.

  • 9 years ago

    OP here. New build mostly done. Blower door test today showed a 1.5 ach. This us a tract home, crappy windows and fiberglass insulation. However i spent nights and weekends in the house with cans of spray foam sealing every crevice. Very happy with 1.5. Especially since i know that i have 3 vents in the basement that have not been foamed and my attic hatch could be sealed better. Now i need to research what size hrv and how best to install it.

  • 9 years ago
    last modified: 9 years ago

    Excellent result!

    How much and what kind of external foam sheathing did you use?


  • 9 years ago

    No external sheathing. Just OSB and fiberglass insulation in the walls. I did have them spray foam the rafter and rim joists. I also have about a dozen can lights. Like I said, I spent many hours in the attic, first floor and basement foaming, caulking and sealing every penetration I could get to.

Sponsored
Peabody Landscape Group
Average rating: 3.5 out of 5 stars8 Reviews
Franklin County's Reliable Landscape Design & Contracting