Software
Houzz Logo Print
tt123456

Suggestions needed on updating our old kitchen

10 years ago
last modified: 10 years ago
(Sorry for the split parts. The forum does not allow me post in one long article for some reason)

We bought this 1950’s
house about two years ago. The house has a big, bright kitchen which I really like
but it has not been updated for a long long time (Maybe 20, 30 years?). With
limited budget, we can’t afford to completely redo the whole kitchen. At least,
current kitchen give us enough storage and counter space. We just want to make
minimal changes to make the kitchen more functional and presentable.

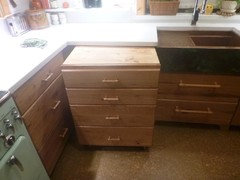
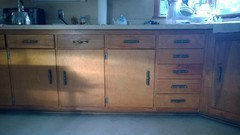
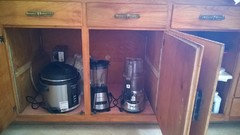
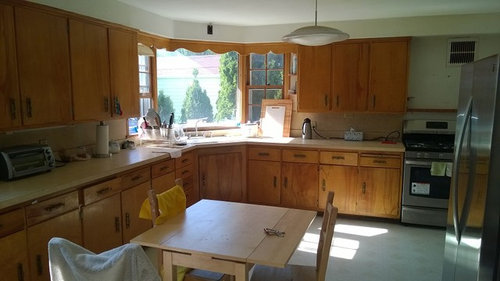
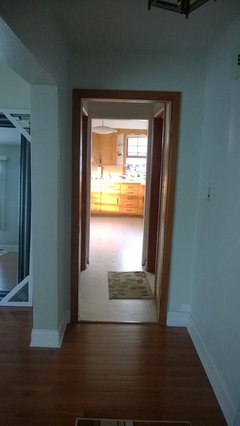
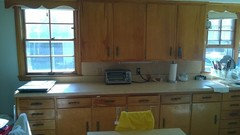
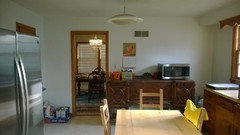
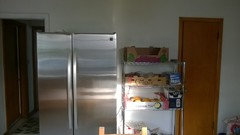
Here is the look of our current kitchen.

(To be continued)


Comments (34)

  • 10 years ago

    (continued)

    Here is what we want to do with the kitchen:

    • Repaint the cabinets and replace the hardware
    • Replace current double sink to a deep single bowl stainless
      steel under-mount sink.
    • Remove one base cabinet and add a dishwasher (Yes, this
      house has no dishwasher at this moment)
    • Install a range hood to replace the exhausted fan (May need
      to add a wall cabinet or shelf for this job)
    • Change new countertop and install subway tile backsplash
    • Install new floor (either engineered wood or laminate)
    • Add a few recessed lights and also replace the existing
      light fixtures.
    • Add new moldings to the top of the cabinets.

    The budget for all above works is within 10K, the lesser the
    better. We will hire plumber and electrician
    for necessary works, will have countertop company to install new counter top, the
    remaining works will be done by ourselves (hopefully). My husband has a can-do
    attitude and never afraid of doing things. He installed over 600sf hardwood
    floor in our living room and dining room before we moved in. It came out
    beautifully. He also installed baseboards, trims, light fixtures. That’s about
    it. We have some basic power tools and don’t mind buy more if necessary since
    there are a lots of work need to be done in our house.

    (To be continued)

  • 10 years ago
    last modified: 10 years ago
    (Continued)

    My husband can do things but is terrible on planning. I have
    to take the charge on making up the plan since we have to make certain changes
    on our existing cabinet. Here is the things I plan to change but would like to
    hear your opinions.

    • Which base cabinet to be removed for the dishwasher?

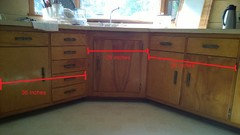
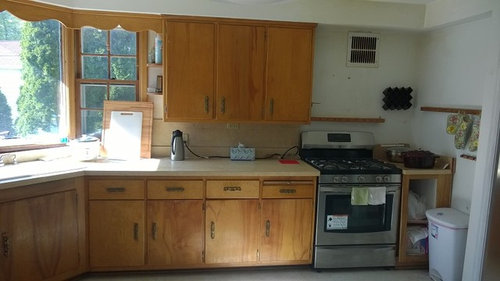
    Here is the closer look of the both sides of kitchen sink.

    I think it make more sense to remove the cabinet on the
    right side of sink cabinet. It will involve less modifications. The right base cabinet
    is 36 inches wide, so after install a 24 inches dishwasher, I will have a 12
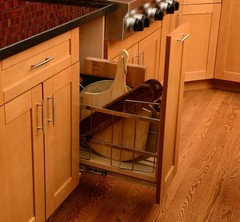
    inches space to work on. I’m thinking to utilize this space for cutting boards.
    Something like this.

    If we do this way, all cabinets on the left side of sink are
    basically untouched. (To be continued)

  • 10 years ago
    • What kind of range hood to choose.

    We have an exhausted fan above stove. Good thing about it is
    it already has a big hole on the exterior wall and power outlet. The problem is
    it is not right above the stove, but a little on the right side. Without
    opening a new hole, I’m wondering if the wall mount Euro style range hood (like
    this https://www.houzz.com/products/cosmo-30-wall-mount-range-hood-with-touch-controls-668as750-prvw-vr~52302374)
    would work or I have to choose the under-cabinet range hood (with extra build
    of top cabinet to support and cover the ductwork).

    (To be continued)


  • 10 years ago
    last modified: 10 years ago
    • Options on the right side of stove.

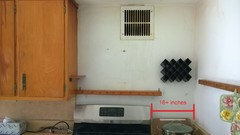
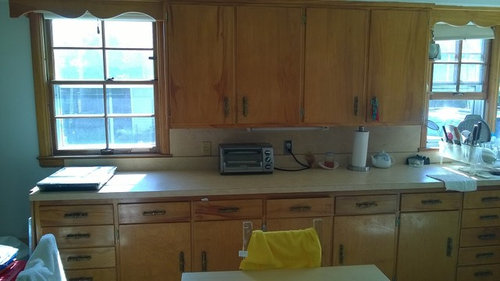
    Currently, there is no wall cabinet on the upper right side
    of the stove. The bottom cabinet is not exactly match the other cabinets and
    has not been attached to the wall (The gas pipe sticks out a little bit from
    the side wall and gas valve there too, so I think they make the cabinet movable
    on purpose) .

    We will definitely get rid of the cheaply made base cabinet.
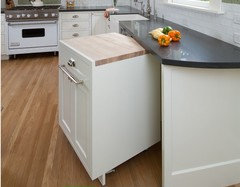
    I want to make something movable as well but nicer looking. Do you think a kitchen cabinet/cart with wheel
    similar like this (will put the same countertop as rest of the kitchen) will
    work? Or you have some good suggestion?

    I think I would also need to add something on the top too.
    Otherwise it would look unbalanced when we have a range hood installed. I’m not very creative so I would like to hear
    from you. The width would be 18 inches. What’s your suggestion? What I can think is a simple wall cabinet or
    an open shelf.

    (To be continued)

  • 10 years ago

    I have found a few DIY woodwork plans to make simple cabinet
    or kitchen cart, so we are not hesitate to build our own. The real challenge is
    to make them integrate with the existing cabinet. Good thing is our current
    cabinet is flat-paneled. Just have to figure out how to make the edge rounded.
    Would some sanding do the tricks?

    Sorry for the long writing. I have been thinking about how
    to update the kitchen since the day we moved in. All the three things I
    mentioned above puzzle me the most. Since I’m the one making the changing plan,
    I don’t know if my thinking is doable or completely waste of time. Any
    suggestion is greatly appreciated.

    Thank you.

    Julia

    (Done)

  • 10 years ago
    last modified: 10 years ago
    I'm sad to read that another 50's kitchen is about to meet its end. :( Please consider selling anything you remove, like the lighting and cabinet hardware, so those us who are looking to restore "updated" kitchens can find parts!

    Julia_WI Zone 5b thanked User
  • 10 years ago

    Well, there aren't many thing that we would remove. The house we bought was an estate sale, there weren't any appliances left. We bought new stove, microwave, refrigerator. If we keep the original cabinets as we planned, the only thing we would give away is the white sink. I bet you do not want to take the light fixtures. It is ugly, dirty and use unusual round fluorescent light bulbs.

  • 10 years ago

    Thank you. Yes. the wood skirt will be removed.

  • 10 years ago

    The hanging light I see in the pictures is a desirable style refered to as a flying saucer light. They range from $50-500 used. Dirty is an easy fix and the round bulbs really arent too hard to find.

    Julia_WI Zone 5b thanked User
  • 10 years ago

    I would definately not put the dw on the right side. That side is your prepping zone between sink and range. I'd put it on the left side removing the cabinets just passed the small drawer base. With a corner sink like that, you will want some room to stand at the sink when the dw is open.

    Julia_WI Zone 5b thanked rebunky
  • 10 years ago
    last modified: 10 years ago
    Welcome to Kitchens, Julia! Your kitchen looks very similar to the one that was in the first house that my late husband and I lived in together, 38 years ago. Last year I helped a friend paint cabinets in a kitchen of the same vintage.

    I agree with rebunky. Although it might seem like more of a hassle to put the DW on the left side of the sink, it shouldn't be between the sink and range, if it can be avoided. The space between the sink and range/cooktop is the prime prep space, and if you have the DW on the other side of the sink, it will be easier to open it to deposit dirty dishes and utensils used in prep, and a helper can load or unload the DW, without interfering with your preparations.

    In addition, you need a space between a corner sink and the DW--a space wide enough for you to maneuver comfortably, at least 18-21" from the edge of the sink, IMO, so skip a cabinet between the sink and DW.

    I went from a double to a single bowl SS sink (33") a few years ago, and I love my big ol' sink! Your plan to make a moveable cart that slides under a counter is one of my favorite suggestions. A GW member named deedles did the same thing a few years ago, and I often post pics of her cart:

    deedles' kitchen reveal

    I don't know much about the chimney range hoods, but you can ask on the Appliances forum.

    You're very lucky to be starting with such a spacious, bright kitchen. Good luck, and please keep us updated.

    Good kitchen planning info: New to Kitchens?


    Julia_WI Zone 5b thanked mama goose_gw zn6OH
  • PRO
    10 years ago

    You are absolutely on the right track! I agree about DW on left - you'll get used to it even if you're right handed. Pull out cart is a great idea. I would not use that hood - get a more classic Vent A Hood and then eithe put a pot rack to Gand pits above that pullout or add shelves. It will integrate that end of the kitchen to the others.

    Since your DH is good with hardwood floors, put those in the kitchen as well. They will bring it up a notch.

    i would paint the cabinets with a high quality oil base semi gloss paint - prime them first. Be sure to tint your primer the color of the finish coats (you'll need 2 coats) - that way if you don't like it you can adjust the color. I love cabinets painted in light or mid tone neutral colors. Keep your countertops subtle, too. I love white Corian but also like London Sky Quartz. Not a fan of granite - too busy. Spend some money on handsome hardware. Pot lights in ceiling and good hard wired undercounted lighting.

    It will be a knockout!


    Julia_WI Zone 5b thanked Anglophilia
  • 10 years ago
    last modified: 10 years ago
    I posted quickly earlier about the dw placement. I do think it will work great just to the left of that drawer stack.

    Now that I had some time to look more closely at your kitchen, I just wanted to encourage you. It is really nice! What great light you have from those gorgeous windows and I am jealous of all that space. It will be awesome once you get a few modern conveniences, umm, like a dishwasher! :-)

    I don't know how you feel about the scalloped trim, but if it were me, I would not rip that out just yet. Maybe wait to see it painted. It's so cute! In your kitchen, I think it is absolutely charming and keeps the original character of the home. Just a thought.

    Julia_WI Zone 5b thanked rebunky
  • 10 years ago

    Julia I think you have a really exciting and fun project. It will be hard work but so rewarding. Take it easy, plan, plan, plan, dont rush.

    You provided the measurements for the sink, and the flanking cabinets. They indicate 36" to the left and to the right. Is the 36" to the left with one door and one drawer bank a single unit? Can you provide the dimensions for all the cabinet boxes? When you remove the countertop you should be able to rearrange the cabinets(like Lego blocks) so we dont only need to consider the ones that are currently to the left and the right.

    About the stove space- I think the exhaust duct is centered, its just centered over the old stove which was bigger. I might center my stove in the existing space, and use a large range hood insert in a framed out hood. This is DIYable!! It would mean that you would lose your 18" space and have two smaller spaces though.

    I think you can recapture a lot of wasted storage space in your kitchen with some functional upgrades that you should include in your redo. Your base cabinets will be much more user friendly if you install roll out shelves.

    OK running off to work now.

    Julia_WI Zone 5b thanked localeater
  • 10 years ago

    Are you totally decided on painting? Any chance your cabinets could be cleaned, perhaps varnished?

    I like them as is. Or are they plywood, or with damaged veneer?

    Julia_WI Zone 5b thanked nosoccermom
  • 10 years ago
    last modified: 10 years ago
    It was probably a really cute kitchen back in the day, but now it just looks a little tired. I'm with Rebunky regarding the scalloped trim. It's the cutest thing in the room! And all the cabinet finish need is a good scrubbing or maybe strip and refinish. You will never find birch plywood of that quality again. That said, I think you might be surprised to discover you don't have individual cabinets that can be removed in pieces without some delicate cabinet surgery. This may not be a problem for your handy husband. :) Agree with others to place the dishwasher on the left side of the sink. But consider placing it left of the drawers so that you can stand at the sink with the dishwasher door open.

    Julia_WI Zone 5b thanked zmith
  • 10 years ago

    I feel so grateful that I received such great advice from
    fellow GW members. Thank you very much to you all!

    @Veda Beeps

    Thank you for pointing out that the lights we have are
    vintage style. I did not know people may still want them. I will clean them up
    and sell at CL or donate to our local Habitat for Humanity.

  • 10 years ago

    @rebunky

    I had thought about dishwasher next to cornered sink may
    cause some interference on opening the DW door. But I did not realize it
    is my preparing zone. Yes, you are right. I prepare food right in front THAT
    cabinet everyday! I was told DW should be close to the sink for easy plumbing,
    so originally, I was thought about putting DW on the left by removing all the
    drawers, but worried about too much work. You give me a great idea of skipping
    the drawers and go to the next cabinet. I just checked, the length of the
    drawers are far less than the depth of the counter, which means, it leaves a
    big gap behind all the drawers to the wall, the connection won’t be a
    problem. Now, the only uncertainty is
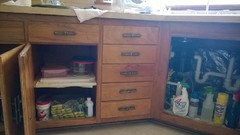
    the cabinets. Please see the pictures, the cabinet next to the drawers is a
    single cabinet, about 18-19 inches wide, not enough space for a 24 inches
    dishwasher. I have to sacrifice another double cabinet by cutting off the wall
    in between. In fact, I think all my cabinets were originally built on-site, I
    can see some cutting and changing from the inside. Hopefully it is not too
    difficult to do such modification. Another option is to skip the drawers and the
    single cabinet, use the double cabinet instead, it will be much easier. Then
    the distance between the sink and dishwasher would be 38-39 inches. (I
    re-measured, the cabinets are not exactly the same width, there are one to two
    inches variance. ) Is that too far?


  • 10 years ago

    @mama goose

    Thank you for your welcome and posting the pictures and links.
    They are very helpful. Yes, after all your suggestions, I have made up my mind
    to put the dishwasher on the left. Now the
    question is which cabinet, hehe. I’m so glad that other people agreed with the
    movable chart idea, which confirmed that I do have some common sense, even I’m
    not very experienced on renovation. Yes,
    this is our first home.

    I too love big single bowl sink. I find the double sink is
    not very convenient to wash my big pans with long handles.

  • 10 years ago

    @Anglophilia

    Thank you for your great suggestions.

    I did not want the exact range hood I posted earlier, just a
    random pick for that reaching ceiling style VS. under-cabinet. I will listen to
    you to pick a more classic vent, just not sure if the big chimney will be able
    to cover the duct. A pot rack is a great idea too. I will search the internet
    to see if I can find something that I can copy to my kitchen.

    Your hardwood floor suggestion is great. The view from my front
    door to the kitchen is this.

    If we use the same hardwood floor for kitchen, the
    whole first floor would be very uniform. (By the way, I love my hardwood floor
    in the living and dining room). My only concern is the hardwood floor we
    installed in our living and dining room is red oak. I find it’s not very
    durable. I’m afraid it would not be able to withstand the high traffic in the
    kitchen area. I’m thinking to install something hardier for the kitchen area.

    Have not really come to the details on how to paint the
    cabinet. We bought Sherwin-Willams
    Pro-classics for all the trims and doors. I just checked the Pro-classics is
    oil-based paint. I think we will use it to paint our cabinets as well. In terms
    of color, I know lots of people like white cabinet. I’m Asian and cook a lots
    of stir fried dishes. I’m afraid the white cabinets will turn yellow over times. I’m thinking to
    paint a blue-grey color. I like your countertop color selection. I too don’t like
    a busy pattern. I think a white countertop will go well with wood floor and
    blue-grey cabinets.

  • 10 years ago
    last modified: 10 years ago
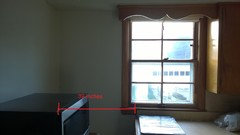
    Can you move all the cabinets on the left run (except the drawers which are staying, and the 18" cab which will be eliminated) over another 6"? That will give you a 24" gap, and it looks as if the left edge doesn't line up with the left window trim anyway. You might need to move them another 1.5", too, to use a 3/4" panel on each side of the DW gap, to reinforce the cab sides if you're planning to use stone or solid surface counter material. And, yes, if you have enough time (more time than $$$ in my case), those cabinets can be modified.

    Actually, that move might center your upper cab doors over the base cabs, too.

    If you can't slide all the cabinets down, save the doors, drawers, and scraps from the sacrificed cabs--you can re-use them on your cutting board pull-out, and on the new cabinet beside the range.

    Julia_WI Zone 5b thanked mama goose_gw zn6OH
  • 10 years ago

    A good way to see which cabinet to put your DW is to take a piece of 24" W by 36" cardboard and lay in the spot where the door will drop down. By placing it in front of the cabinets, you will see where an open DW door will lay when opened. Do your dishes and prep with it on the floor (i.e. in the open position) and you will see if you run into or back into it.

    I think you may just want to put the DW in the 2nd set of cabinet doors (the easier ones) because the open DW door may still interfere with someone standing at the sink. The angled sink makes it necessary to put the DW further away from the angle than you may think.

    Julia_WI Zone 5b thanked loonlakelaborcamp
  • 10 years ago
    last modified: 10 years ago

    @ localeater

    Yes. This is a fun and Big project (to my husband and I).
    Currently, I’m only planning on two sides of the kitchen. I have a square
    enclosed kitchen, these are the other two sides that leave a lot potential to
    play with. I will worry about that later. haha.

    Yes, we are patient. Most likely we
    will start the actual project next summer. Hubby works at university, he is too
    busy this summer but may have more free time next summer. Now is just planning
    and shopping around.

    Unfortunately, my cabinets are build-in, I don’t think it
    has individual piece to move around. I will confirm that when we remove the
    countertop.

    You brought a great point about the vent is centered above
    the old bigger stove. That makes great sense. I can tell the right cabinet was
    added later on and just a cheap -made one with MDF. I will consider your suggestion about placing
    the stove in the center and add two insert on both side of the stove.
    Personally, I like current set up and I find a bit counter space on both sides of
    the stove are very handy.

    Yes, add some roll out shelves on the base cabinet is
    considered. I also consider to convert a single cabinet for pull out trash can.

  • 10 years ago

    @ nosoccermom

    yes. I want to paint my cabinets. I don't like the yellow color. They do need deep clean and fill some holes. I think they are plywood.

  • 10 years ago

    @Zmith

    haha, people really have different preference. The scalloped trim doesn't bother me too much. I read some other posts on the internet that people always suggest to remove the curved trims that show the kitchen's age, so I thought I should remove that too. I will give it a second thought.

    Yes. we already find the cabinets are actually a few big piece attached together, not like modern cabinets with individual pieces, that's why we are little hesitate to do big surgery on the existing cabinets and try to make minimal modifications. My husband is handy or not, need more projects to verify, hehe.

  • 10 years ago

    @mama goose

    I'm afraid it is too much work to shift all the left side cabinets to further left. I believe the cabinets are build-in. The whole left side base cabinets may only be one or two pieces.

    Actually the space between the end of the cabinets to the left wall is for refrigerator.

    The distance is 39 inches and has a outlet on the lower wall. I did not place my refrigerator over there because that corner is too far from the stove/ sink and the side door, where we bring our groceries in. I'm thinking to build a tall cabinet as pantry to utilize that space or a secondary refrigerator.

  • 10 years ago

    @oonlakelaborcamp

    Your cardboard method is really great idea to test the comfort level of where to place the DW. I'm more opt to take the easy way of building DW too, if the distance to the sink is not a problem. That really minimize the hassle.

    Then I will use the single cabinet between drawers and DW as Pull-Out trash cabinet.

  • 10 years ago
    last modified: 10 years ago
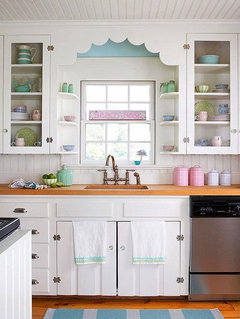
    So many great suggestions! I just wanted to say that I really like the scallops and shelves...but I love vintage. This is one of my favorites, although your big corner window area is even prettier : )

    Julia_WI Zone 5b thanked Lavender Lass
  • PRO
    10 years ago
    last modified: 10 years ago

    Sure it is my age - born in 1943 and my parents built their first house in 1951/52. I have very distinct memories of "Mid- century" and they're not fond ones! Very kitchy. I'm just not into kitchy and chrome breakfast room sets and scalloped wood trim. But if others are, go for it!

    I have similar cabinets - my kitchen guy says they're RTA and were assembled on site and are often all locked together. If mine had given me more flexibility, I would not be getting new cabinets in 2 weeks!

    i have been able to keep my new kitchen costs down dramatically due to the two upgrades we've done over 32 years (late husband was a teacher - no money). We spent money an the Corian countertops when we first remodeled 31 1/2 yrs ago. We also added a wall of cabinets and moved the sink at that time and put in a big bay window over it. Fast forward 19 years, and we again painted the cabinets, new wallpaper, new sink and faucet, and hardwood floors. At that time, we redid lighting - lots of pot lights in ceiling, and good undercabinet lighting. Made a huge difference. Then a few years later, I got my big Vent a Hood to put over my huge 1948 O'Keefe and Merritt stove. Also got a gorgeous stainless counter depth refrigerator.

    Finally, I'm getting new cabinets! But I'm able to re-use all appliances, sink, countertops, faucet etc. I added one more pot light, removed the hideous soffits, and am relocating the refrig. When ones does ugrades in the right order, it saves when it's time for the big ticket item - the cabinets.

    BTW, I've had red oak floors in a kitchen and they were fine, even with 2 children, 1 big dog and 1 small one.

    Julia_WI Zone 5b thanked Anglophilia
  • 10 years ago

    An alternative to a single sink is a double with a low divide.

    There are companies that sell cabinet doors made to your specs if you need that. Maybe door fronts too.

    If you are in the Milwaukee/Waukesha area and need lighting or plumbing stuff, I can give you places and names. I've gotten on line prices locally for both.

    a lot of research and planning are important parts of the project. Older homes usually provide you with some surprises and challenges along the way. This is a great site. I wish I would have discovered sooner in our history of projects.

    Julia_WI Zone 5b thanked maries1120
  • 10 years ago

    Too bad about the site built cabinets--had those and had to ditch the whole base. They were extremely sturdy, but had wood drawer glides, which shed sawdust into every thing in the cabinets below.

    I'm thinking to build a tall cabinet as pantry to utilize that space or a secondary refrigerator. Pantry would be nice, or, since it's close to the table, how about a pretty dish hutch with glass doors on the top?

    LL, that pic always makes my heart melt. ;)

    Julia_WI Zone 5b thanked mama goose_gw zn6OH
  • 10 years ago
    last modified: 10 years ago

    @lavender_lass

    Thank you for the picture. The kitchen you posted is very cute with all the color arrangement. Like a fairy tale kitchen! Yeah, I will definitely give the thought of keeping the trims.

    @ Anglophilia

    Thank you for sharing the story of your kitchen evolution. I agree with you that money can be spent wisely when doing things in the right way. When it comes to kitchen renovation, I would weight functionality more than appearance. I hope after this update, the kitchen can serve me well in at least anther 10 years.

    @maries1120

    Yes, I do live in Milwaukee area. Do you? I would like to know the places that I can buy stuff locally with great price.

    I'm aware the option of refacing cabinet doors. Currently, I don't want to change the style of my cabinet door, so I will try to repaint them to see how they will look. If it does not come out nicely, I would consider refacing.

    Regards to the new kitchen sink, I actually already made up my mind to go with Kraus 30-inch Undermount Single Bowl Steel Kitchen Sink http://www.overstock.com/Home-Garden/Kraus-30-inch-Undermount-Single-Bowl-Steel-Kitchen-Sink/3381330/product.html

    I like its simplicity and function. (I would like to have the 32" version, but not sure if it will fit. I will double check that before buying)

    @mama goose

    Actually, I have a build-in china cabinet with glass doors in my dining room. A big pantry may have a better use in the kitchen area.Again,
    I would worry about that part later after the list above is finished. I would
    like to see how it come out before making more changes here and there.

  • 10 years ago

    Julia - I'm just west in Waukesha Cty. Melissa at Fergusons was a huge help with lights and faucets. Great prices. Electra is good too but only lighting.

    Julia_WI Zone 5b thanked maries1120