Software
Houzz Logo Print
oguguom

Do I modify my house or not? Please help!

13 years ago
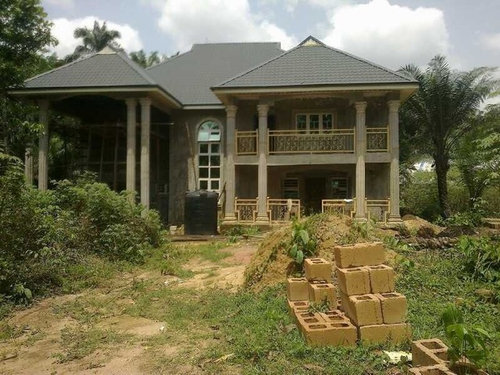
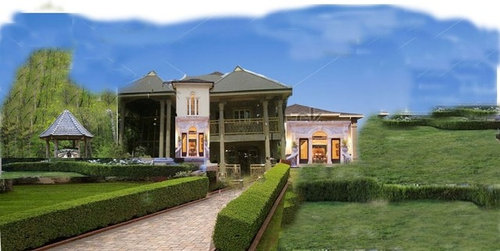
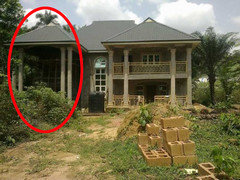
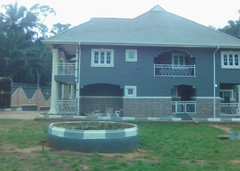
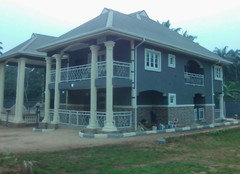
I a. Building this house and midway, I realised that the house looks like a two wing flat. How can close the gap in front of the house so that it will no longer look like a twin flat. The photo on the left is the house showing the gap where the water tank is placed. The photo on the right is a photoshop rendered idea that i am considering. My initial plan didn't include the extension on the left, but my architect sold the idea of adding it. Wen I saw it are the construction, I didn't like it. I am living far away from home and is planning to go home to confront the situation. My architect is saying that my photoshop re-engineered idea will not be feasible. My dilemma is whether to accept the house as it is or or to go ahead with my idea , assuming this photoshop model is feasible. I need advice from people as I don't have much expertise in house construction.
Thanks

Comments (12)

  • 13 years ago
    Landscaping will help but not if you're planning two rows of hedge as shown in your photoshopped concept. I wouldn't plan for the gazebo to be out front either, as that plays into the concept you don't like of a two wing flat. The PS rendering doesn't fit the rest of the house at all. Just put a tiered fountain in the gap with lots of the lush tropical plants that will thrive in your locale and it will be fine.
  • 13 years ago
    Stick with the original plan.......hire a good landscape architect to help you pull it all together. The actually facade looks much better than what you have in mind in your photoshoped concept.
  • PRO
    13 years ago
    Good Morning Oguguom, I think you may be fretting for no reason! While not balanced to perfection, this is still a beautiful home in a lovely setting! I think you are just seeing it in a half finished state and panicing. You must continue on and enhance this home with your landscape design to put the focus on the part of the house that is the main entrance. If you don't mind me saying, I think the rendering and the landscape design is way less what this house deserves. I like decos (above) suggestion of the fountain but can we take it a step further and include a circular driveway, clusters of palm trees, blasts of color in plant material, plant a screen around the water tank and include a driveway pad for guest parking on the left under the big tree that is already there. Don't lose those big trees! I can see this house and yard complete and to perfection with a proper landscape design! A place that you will be proud of...it's gorgeous and has incredible potential! Don't give up and don't try to fix this yourself! Your rendering appears to be made by an amateur, please do yourself a favor and hire a competant/imaginative landscape company to draw a plan and then have it executed locally with supervision. Please don't try to save money now, people do this often and end up unhappy with the final result instead of thrilled...this is the time where an investment in a competant professional can totally turn your project around and make you feel satisfied and delighted with the home you have built and not regret the outcome of your obvious quest for a dream home! Best of Luck to you! Jo McKeown/Great Spaces! Atlanta GA.
  • 13 years ago
    Sorry, but your add-on only makes things worse. Will the water tank stay there? Seems such a shame to block that beautiful big window.

    I agree with everyone here, once the building is finished and you have landscaping done with emphasis on the entrance to the home, it will all fall into place nicely. Do seek out a competent and creative landscape designer to do the work for you, your house deserves nothing but the best.
  • PRO
    13 years ago
    The portion circled in red should be removed if possible.
  • 13 years ago
    Beautiful house you just need a professional landscaper.
  • 13 years ago
    Do no more harm. Doesn't resemble a twin flat. Hire a professional landscaper and let it be.
  • 13 years ago
    Thanks every one. I will listen and adopt your great ideas.
  • PRO
    13 years ago
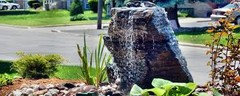
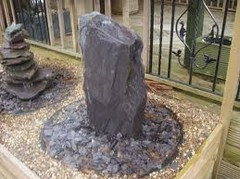
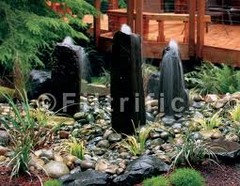
    I would suggest using natural stone bubbling rocks instead of a 3 tier fountain. I posted some examples but obviously go larger to suit the scale of your home. In your redering for landscaping ...the garden and lawn area looks cut off to you as the homeowner; boxed in and unusable and uninviting; same with boxing in the driveway....looks like your herding into the house instead of enjoying the expansiveness of your property. Get a landscape plan done....it will make a massive difference.
  • 10 years ago
    Few years, I was worried that the roofline of the seat-out extension of my house would undermine the look and feel of the house. The advise I received from rejoinders helped me to achieve a tasteful home.

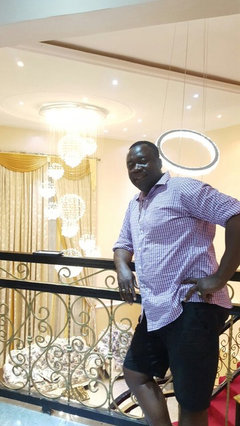
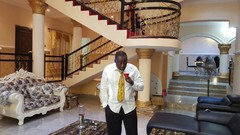
    The external colour theme and crack tiles belting blended with the leafy environment. Eighty percent of the compound is planted with airport grass. The two complementary paint colours used internally brightened the house. More so, the aesthetically designed furniture and the 3 metre crystal chandelier light suspended from the void area of the seating added more glamour to the house. Thanks for every piece of advice that helped me achieve
    Y dream house .
  • 10 years ago
    This is the completed house