Software
Houzz Logo Print
sartzgilbert

Help - counter install nightmare

10 years ago
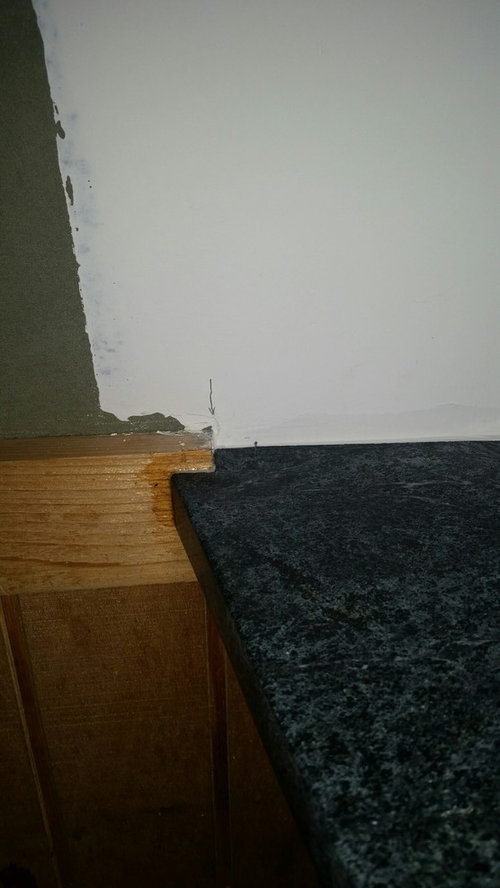
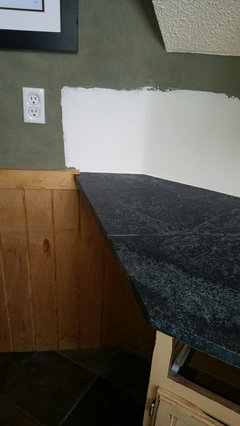
so our counter installers came back today - two weeks after their last attempt - and installed our soapstone. On this end of the counter it is a sharp angle to the wall - our kitchen has a unique shape. If the piece was cut to the template it should have lined up with this piece trim like the original piece did. It didn't and they didn't mention it to me - so they just cut the soapstone around the trim. Does this make any sense? I didn't even notice because I didn't recall how it met up there before especially without the backsplash in place. I sent my husband a pic and he is a contractor himself and he flipped. We are not keeping that trim and I could have easily removed it. I just can't believe they just cut the soapstone this way. How normal is such a move?


Comments (31)

  • 10 years ago
    WOW.....this is unacceptable to me. I would be forcing them to redo this.
  • PRO
    10 years ago
    last modified: 10 years ago

    I think your last two sentences tell the tale...." we are not keeping the trim...I could have easily removed it". You should have done that before the installers came to do the job. IMO, you can't blame them.

  • 10 years ago
    last modified: 10 years ago

    We are not keeping the trim forever like the counters; if they cut the new piece to match the former piece and the template it would have been a non issue. It isn't the same size - how is that my problem. And why wouldn't they ask before doing something permanent? I just talked two general contractors and both said it goes against basic construction principles- you don't cut a $1000 piece of material to accommodate a $5 piece of material

  • 10 years ago

    First, I don't think that looks bad -- but the issue is that you don't intend to keep the current trim so it may pose a problem for you when you replace the trim.

    When they come out to template the counters, everything has to be in place ready to go, meaning if you weren't leaving the trim there it needed to be removed. They template based on fitting the stone in the allowable area. If you wanted the stone to be longer on that side, you needed to have removed the trim and specified that. If you wanted the counter edge shorter so it butts up against the edge of the trim, you needed to specify that. I don't think it's the installer's job to cut the trim and then template it or template based on a hypothetical situation -- they need actual real world measurements to template.

    If you're wanting the edge trimmed down, they can probably do that (so it doesn't extend beyond the end of the trim).

  • 10 years ago

    This is not your problem. They should always ask about something like that.

  • 10 years ago

    Everything was in place when the did the template - and if it was cut correctly, it would have lined up. I wanted it to be the same as the old piece of counter. I don't mind that it isn't exactly the same; I just mind that the cut it and now forever we have to keep what ever goes there that size.

  • PRO
    10 years ago
    last modified: 10 years ago

    NOT NORMAL.
    I work in a fabrication and tile showroom. They should've most definitely asked, or cut back the wood to make the soapstone fit. (Some installers say they don't modify wood, but sometimes you have to shave sections off in order to make it fit- this being a perfect example as to why. Of course, they must get the homeowners permission first. I'm not sure if this is the case with your situation, but I always suggest not hiring the lowest bidder on remodels due to minor differences like this in quality that end up making a BIG impact on the project overall.
    Hope it all works out for you!
    Check out our page if you are in the little rock, Arkansas area and need this to be fixed. We would be happy to help.

    SA Gilbert thanked Alexis Dietrich Designs
  • 10 years ago

    We used the home depot - I know, I know. I know better next time. We are in CO.

  • 10 years ago
    Two problems here: you were not really ready for the installers AND nobody was there watching them. When I have a contractor I don't know from previous work, I am right there with my measuring tape and a four-foot level. I sign the check and they work for me. Sorry.
  • 10 years ago
    last modified: 10 years ago

    why do you say I wasn't ready; if the piece matched the template - it wouldn't have been an issue? the counter was suppose to line up with the trim just like the piece before that was used for the template?

  • 10 years ago
    I hate to have to agree that you must watch installers. Their decisions on the job are not always ones we would make ourself. Why they don't ask is beyond me. I hope you can resolve this.
    SA Gilbert thanked Kathy
  • 10 years ago

    I have to agree with others- whoever templated/ installed this wouldn't have cut into your trim, I'm sure they thought it was a permanent fixture and templated accordingly. No countertop installer would rip a chair rail molding off the wall. You should have specified (never assume anything is assumed).

  • 10 years ago

    But would your professional installer actually cut a notch in the counter without asking first? They're getting paid for this, they shouldn't just assume.

  • 10 years ago

    I have the template and there no notch there; the old counter came right up to it.

  • PRO
    10 years ago

    The trim wasn't removed. And, had you decided to keep the 60's "paneling" beneath it?

    I am not trying to be argumentative, but I think you put the cart before the horse when you had counters installed before the entire renovation was completed.

  • 10 years ago

    We put that rough wood up a few years ago and plan on keeping it until we could replace it with stone. The only renovation we can afford now is the counter, sink and backsplash.

  • PRO
    10 years ago
    last modified: 10 years ago

    Again, cart before the horse. Counters are the very last thing installed. Been there, done that....a dozen times. Installers are installers. Their work happens AFTER the kitchen is finished. Installers are not carpenters; they remove nothing. They measure what is there and template accordingly.

    Show us more pictures of your reno. Maybe there is a solution.

  • 10 years ago

    I think there is good and bad that you used Home Depot. Bad cause they use more junior installers than a professional contractor would, but good that you are dealing with a larger company and not an individual smaller company. That being said, I wouldn't stand for this type of work. I'd complain - ALOT to Home Depot as this is not acceptable work. THEY are the professionals and should have asked about trimming that piece of wood. They should make it right. How deep is that trim? It is something that might be hidden by wall tile in the final product? It's hard to tell the depth of the cut out section.

  • PRO
    10 years ago

    SA Gilbert, No, they should not have done that. It was a simple fix that SHOULD have been discussed with you. That is what quality contractors do. I just cringe when I hear so-called designers blame the homeowner for mistakes. Our clients would never accept this. So sorry it happened to you. Note to all: If your designer or contractor thinks something like this is the client's fault, you have the wrong designer/contractor.

    SA Gilbert thanked Dragonfly Tile & Stone Works, Inc.
  • 10 years ago

    The trim is almost an inch deep. Withh all of life's other financial emergencies, it took us 4 years to save money for the new counters; I can't believe anyone would suggest we wait until we have money to do the whole kitchen at once and do the counters last - here in the real world $4500 every 4 years is as good as it gets.

  • 10 years ago

    I commend you for spending that kind of money on your home. Not everyone (myself included) can afford 10's of thousands of dollars remodeling. In your specific case, I'd keep pushing back with the store telling them this is NOT acceptable and make the recut your counter so it is flush against the wall. In the meantime, remove that trim and have it cut to fit once you get your new counters. Good luck.

  • 10 years ago

    So have them cut off the "excess" and go without a proper overhang there. You can't have your cake and eat it too. If the counter was to have a proper overhang, that trim had to go, or the counter get notched. Stone guys don't touch wood. They deal with stone. And you were asked about the overhangs and edges, and signed off on it all before they left. That is SOP. You just failed to consider the ramifications of the design of it all together.

  • 10 years ago

    I don't think we have to worry about proper overhang. This section/piece is a very unique shape; it sets on one small cabinet and it open underneath. That is where dog water etc goes. We just simply wanted to it replace that exact same size piece. Down the road my husband may put open shelves in. So there is room to be flexible if they could just adjust the angle to get rid of the notch. I do appreciate the feedback, even my home depot contact seemed to think it was bizarre. Now I think the faucet hole is not centered. The popcorn ceiling is next to be fixed before we are judged for not doing that first - the ceiling is 20 feet high-but it will happen.

  • 10 years ago

    Well then call them back and tell them they need to adjust the angle of the cut so the finished product matches the old counter from which they templated from. I don't know why this is such a big issue for you -- if the actual template they formed has no notches, then they shouldn't have notched it. They can remove it and redo it.

  • 10 years ago
    I just looked at the over hang in that corner. Are you sure it would withstand a kid climbing on it or an adult leaning on it? I know granite has to be reinforces if a certain amount is over hang or across a certain width. I just want to mention it because now is the time to consider the strength.
  • 10 years ago

    It has a hefty brace underneath - it has a fancy name -but it is supported pretty well. That was a concern of my husband's so he put the support in and they said we didn't really need it. I think we did!

  • 10 years ago

    Sounds like there was blame to be placed on both sides. The wood trim should be cut off and then a small piece of your soapstone should be cut to go where the wood was. It can be glued in place and buffed. It might not be perfect but it won't be that noticeable. Put a canister of doggie treats over it.

  • 10 years ago

    I have to say the soapstone is amazing otherwise; so rich and gorgeous. I do think it is a little busy with the marbling with the back splash we choose so we are looking another option. It is really hard since I love the aged gold tone our antiqued cabinets and with cooler soapstone color. Our kitchen is wide open to the whole main living area with is all earth tones so white makes me nervous. I may post for advice on another black splash soon. But I am in love the soapstone. Hopefully the notch is an easy fix.

  • 10 years ago

    Wood cabinets have movement because of the grain - I have wood too. If there is movement in the counter and movement in the cabinets, you probably should go with a simple backsplash. Too much movement makes a muddle.

    I was going to use white subway tile, but the contrast was too much with my wood. I found switching to alabaster (cream) toned down the contrast just enough. I painted my backsplash the alabaster color just to ckeck. I have not installed the backsplash yet, but a pic with the paint is in my idea book.

    Sorry about the countertop:( I think they should be able to trim it to fit.

    I have also saved for a few years and my countertops (quartz) went in two weeks ago - so I get it.

  • PRO
    10 years ago

    Typically at template, it
    would have made sense to ask the owner about the trim pc. We always ask
    the owner what to do. Typically I suggest to remove the trim and cut
    the wood later, if they want.

    SA Gilbert thanked Garden State Soapstone