Software
Houzz Logo Print
primdawg

Master bedroom input wanted.

10 years ago
last modified: 10 years ago
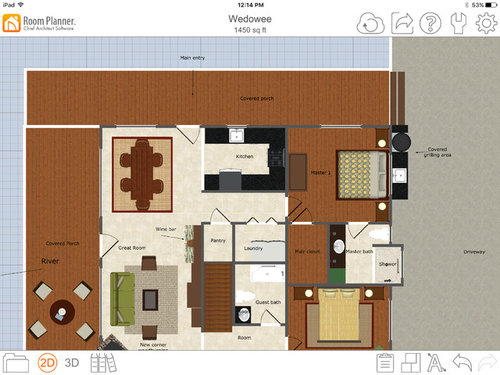
We are still working on buying/building our empty nester home in the mountains. Meeting with a builder on Tuesday to get an idea whether the renovations we would like to do are within budget.

On the main level master-

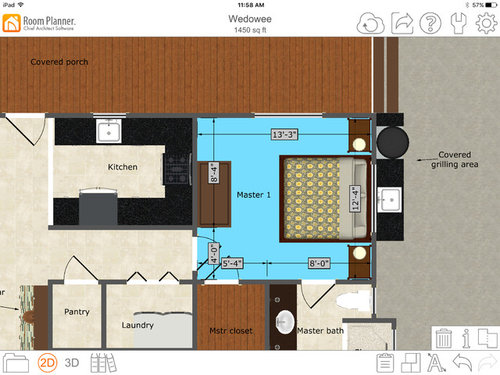
The room is not big, 12'4" X 13'4". There are Windows centered on the only 2 walls where I can put the bed. The bad part is one window is on the wall with the covered front porch. Depending on where someone enters the porch they walk past that window. The other window looks onto the driveway and will end up with the grill kitchen out the window below, although it is a couple of steps down to driveway so form outside the window is higher up.

There are many things in the house that we want to renovate so I'm trying to resolve the master bedroom issues through design not building. The only thing I may bring up to the builder is to make one of those 2 Windows a celestory window up higher and put the bed under the window. This allows me to use whatever header is above the current window and not make major structural changes.

Second small issue, the ceiling is popcorn which I hate. I had a brainstorm this morning to cover the ceiling with grass cloth. Any thoughts?

Here is the floorplan of the main floor and a closeup of the bedroom.

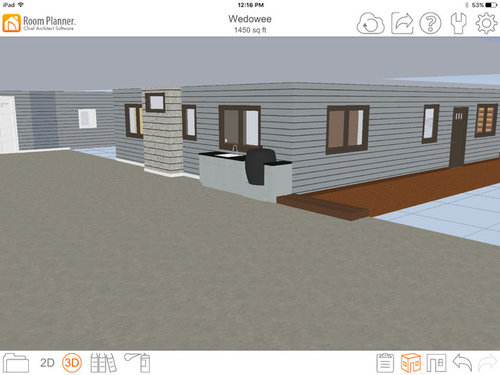
A kind of exterior view of that corner. Pretend that is 2 steps going down off porch into driveway.

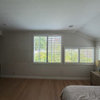
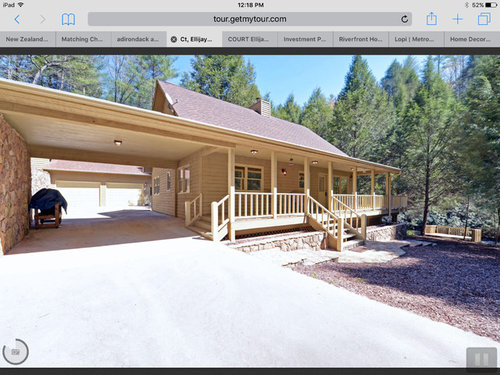
Actual pic of that corner.

So which wall would you put the bed, and would you change one of the Windows?

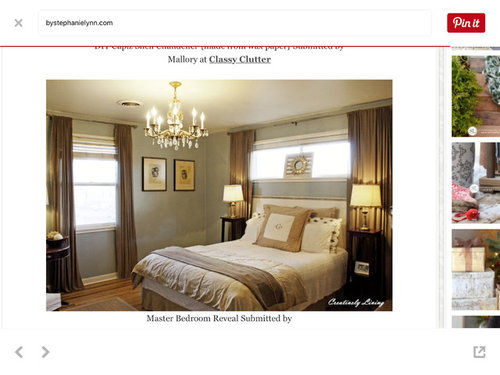
like this-

Or just leave Windows and decorate accordingly?

Comments (13)

  • 10 years ago

    Popcorn ceiling can be scraped off, smooth it out and paint it.

    When talking to your builder: The window above the bed in the inspiration is (if it cranks open) an awning window. If it doesn't open, it's more likely to be called a transom window by your building. A clerestory window is up along the ceiling, sometimes above it in the roof or a 2nd story, hence the name "clear story."

    I'm not sure of what other suggestions you want.

  • 10 years ago

    If you are building why can't you say no to the popcorn ceiling?

  • 10 years ago

    The grass cloth will not stay adhered to popcorn ceiling. We tried it on an angled area, and it peels right off.

    I'd change out the window under the carport side. A higher transom window would be nice.

  • 10 years ago

    Is this a new build, or a renovation?

  • 10 years ago

    This is a renovation of an existing house. Sturdily built on a great lot, but extremely bland and builder grade finishes throughout.

    Here is an actual pic of the master bed from the listing. You can kind of make out the porch posts through the window to the side of the bed.

  • 10 years ago

    Regarding the window issue, I don't like either solution. Prefer my bedroom windows on the side (where no one can reach) or back of the house.


    Between the two I would go with the side and keep the window facing the porch covered with a window treatment. A celestory window can work too, but based on the pic of the house, I'm not really sure you can go high enough without also making it a very narrow window. But your contractor will let you know.


    I would also move the grill as far as possible from the window. You don't want cooking smells in that room.


    The popcorn needs to be removed. Yes, it costs but it's worth it. We purchased a property last year with vaulted ceilings and it was the first thing we had done.

  • 10 years ago
    last modified: 10 years ago
    My preference, if money were no object, would be to flip the master and guest rooms, but that would involve reworking the laundry and 2 bathrooms so not likely.

    Here is a pic of the window changed.

    with window treatments

  • 10 years ago

    I'm guessing everyone is sick of my merry go round of indecision lol.

    Anyway, I tweaked the master a bit. I added a bump out on the front porch wall. This gives me a spot for a built in desk and some bookshelves. I will have a window over the desk portion but I'll get a top down bottom up blind of some sort. This way I maintain the light coming in but can inhibit someone looking in.

    Also, the front porch is 7ft deep which feels too small for a seating group but a bit too big just to walk by. The bump out also gives me a nook to put my antique church pew.


  • 10 years ago

    If you're gonna do a "bump-out", how much space is going to be left on that porch if it's only 7' out? Maybe just incorporate the entire 7' into your bedroom. The price for the work should be the same/similar.
    This way, you enlarge the master, and you've solved your window issue since it's now higher.

  • 10 years ago
    last modified: 10 years ago
    Sorry, I should have been more clear. The bump out will be 9ft wide by 2ft deep. The porch is currently 7 feet deep so the bump out will bring that portion to 5 ft. Still plenty of space to walk I think. I need to maintain the walkway as that is where the port cochere is. Stop the car under the covered area, unload groceries and take into house and then move car to garage.

  • 10 years ago

    Honestly? Keep looking at other houses. If you're gonna start doing structural changes, it's going to cost. Plus, I'm not sure if it's even worth is because the window issue still wouldn't be solved.

  • 10 years ago
    last modified: 10 years ago
    We have looked at over 75 houses and lots. We have $150000.00 to make changes. The house being on a lot with one of the most popular fly fishing spots around make it worth the headache of a remodel. A builder has looked at the house and says the bump outs aren't really structural as long as they stay under 4 feet extended out. Basically like adding a box bay window.

    Not to go into overkill regarding our needs, but we have 10 dogs, we will still have 6-7 by the time we move. Finding an area that allows for us to build a kennel severely limits where we can live. We have to find areas with really mellow hoa rules.

    If it makes any difference, this is how the front will kind of function, minus the second story. The steps to the right are where visitors will enter. Bump outs are in red siding. Pretty much no one but me, DH and 2 kids will use the other steps as there will be a gate across the driveway. We will leave at least one dog loose in that area, deter intruders and but mostly to keep deer out of the garden area that wraps around the back.


  • 10 years ago

    Ok, in that case (and yes, I know the trouble with dogs and HOA's only too well) I would only do the bump out if you're really going to use it. Otherwise, I'd leave the deck size alone and probably put something like two rockers in front of that window to keep people back. The only time they would be an inconvenience is when you'd have to go around them with groceries. I also think they would look good on your porch.

    Definitely talk with your contractor about moving the window that faces the carport further up. I think that's your best bet.