Software
Houzz Logo Print
webuser_763826657

suggestions appreciated!

6 days ago
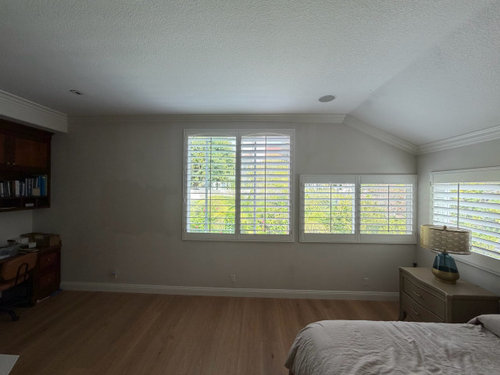
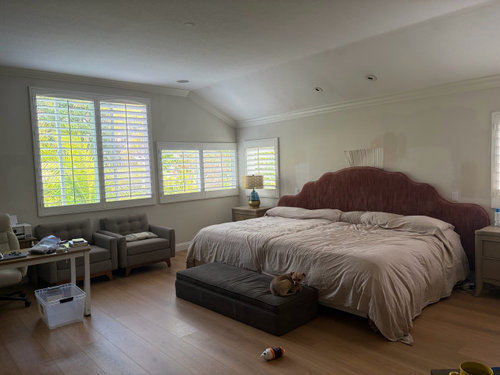
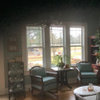
I am starting to decorate this room but and struggling with how to add curtains with this angled ceiling and the asymmetry of the windows. Anyone have some helpful advice for me?

Comments (19)

  • 6 days ago
    last modified: 6 days ago

    Maybe the room doesn't need curtains? There are other ways to add softness and a sense of finish to a room. What is staying and what can be changed? Is that an office area opposite the bed? Can you add photos of the other walls of the room? (Turn on all lights when you take them.)

  • 6 days ago

    Every thing is going except the headboard, bed and flooring. It's an oversized be and it's hard to get a headboard that size. These two toned wood cabinets and fireplace is another huge problem that I don't know how to deal with. I want to at lease paint it for now so the asymmetry isn't as obvious

  • 6 days ago

    That a a built in desk area that we don't use. It just collects junk

  • 6 days ago

    This is ai’s standard color scheme but I think it works well with your flooring and the two toned wood cabinets. The decor can be changed to suit your style , of course.

    The varying window heights are a challenge for window treatments and I’m not sure I have the best solution. Ai wasn’t cooperating so I couldn’t get all the panels on the shorter windows to align.

  • 6 days ago

    I like how Emily’s image kind of separates the windows and defines two areas, the larger window with seating, and a ”nook” formed by the two smaller windows. The nighstand there defines that nook as part of the bed’s space.

  • 6 days ago

    Thank you! These suggestions are very helpful. I do need to paint the cabinets though. I really hate the look of the orange two toned wood. Does anyone have suggestions for that.

  • 6 days ago
    last modified: 6 days ago

    Another option might be drapes on the full-height windows only, leaving just shutters on the lower windows nearer the bed:

    (AI went a little hydrangea-happy! I might also skip the pillows it put on the bench.)

    I'd probably paint the cabinets/doors on the opposite side of the room the trim color but leave the fireplace as is (it has character, and its color helps balance the headboard). Do you plan to put a TV over it or art? (It will need something.) Chairs flanking the fireplace would be nice if there is room.

    It looks like you actually do use a desk in this room, just not the built-in one, so perhaps you could extend the small one out along the side wall? I'd keep it a light color, like the newly-painted cabinetry.

  • 6 days ago

    That desk is just temporary. I will be putting art over the fireplace.

  • 6 days ago

    I agree with keeping the drapes to the full-height windows only, since trying to line up panels across windows at different heights usually draws more attention to the asymmetry. For the orange-toned cabinets, painting them the trim color is a smart first step, and testing a warm white in a small, inconspicuous area first will show whether it softens the wood without washing out the room. Once the cabinets are quieter, a single piece of art over the fireplace should help anchor that wall instead of competing with it.

  • 6 days ago

    I never thought of just doing the bigger window. I do like that idea..

  • 6 days ago

    How about a small green corner?


  • 6 days ago

    Here's that wall with the cabinets and desk painted a warm off-white, leaving the fireplace alone. I made this mock-up in Paintit.ai so you can see the two together. You could live with that change for a bit before deciding whether the fireplace needs anything; your planned art will also change how that wall feels. I'd check a cabinet paint sample against your actual trim first, since the image is only a colour preview.


  • 6 days ago

    I like how painting the cabinets and the FP looks. Have you thought about removing the desk area and drywalling it ? Then remove the funky pieces of crown molding from over the 2 cabinets. I like picture with draperies on just the tall windows

  • PRO
    6 days ago

    Could the smaller window adjacent to the larger window be removed. I know it brings in additional light but it really throws the balance of the room off. Another suggestion is to keep the plantation shutter closed and apply no window treatment to it.

  • 5 days ago

    I like the idea of drapes just for the larger window.

    It’s a spacious bedroom with wonderful features like the fireplace. Consider how you can create zones and style them to create a private retreat. Create purpose for the built-in desk, one possibility is re-styling it as a beverage bar with a small refrigerator/freezer in the knee space. Create a lounge area, the chairs angled closer to the fireplace, maybe an upholstered coffee table where you can put your feet up. Anchor the zones with rugs, style a beautiful bed so it’s a treat to use the room. If you post measurements, people can help with layout which can also tie into your decision for the way to dress the windows.

  • 5 days ago

    If you're not desperate for storage, can you take out both cabinets and the desk? If you drywall that space and reimagine the fireplace (new tile, etc.) I think that wall could be a lovely focal point. Perhaps the space from the demolished cabinets could be used by the room/s on the other side of the wall -- storage, bookcases, etc.

  • 5 days ago

    I like the idea of curtains on just the larger window and keeping the blinds on all 3. I would paint the cabinets the wall color so they blend in and let the fireplace become a focal point in the room. If the desk is temporary, what will go in its place? Are you planning on replacing or adding to the bedding?

  • 5 days ago

    Suggest aiming for a seamless look and if the roman blinds are similiar to the wall color…even better. Let the bedding and accessories draw the eye, and the windows will only be a simple backdrop.


  • 5 days ago

    Love examples from simplynatural and Maureen.