

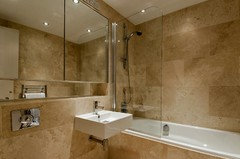
bath under window? which layout a or b?
10 years ago


Featured Answer
Sort by:Oldest
Comments (16)
 10 years ago
Related Professionals
Selma Interior Designers & Decorators · Sarasota Interior Designers & Decorators · Tampa Interior Designers & Decorators · Joplin Interior Designers & Decorators · Sugar Land Interior Designers & Decorators · Webster Interior Designers & Decorators · Jamestown Interior Designers & Decorators · Aberdeen Interior Designers & Decorators · Tupelo Architects & Building Designers · Greensboro Architects & Building Designers · Pittsburgh Architects & Building Designers · Fresno Architects & Building Designers · Florence Kitchen & Bathroom Designers · Bainbridge Kitchen & Bathroom Designers · Oxford Kitchen & Bathroom Designers- PRO10 years ago
- 10 years ago
- 10 years ago
- 10 years ago
- PRO10 years ago
- 10 years ago
- 10 years ago
 10 years ago
- 10 years ago
- 10 years ago
- 10 years ago
- 10 years ago
- 10 years ago
- 10 years ago
Related Stories

KITCHEN DESIGNOpen vs. Closed Kitchens — Which Style Works Best for You?
Get the kitchen layout that's right for you with this advice from 3 experts
Full Story
KITCHEN DESIGN12 Great Kitchen Styles — Which One’s for You?
Sometimes you can be surprised by the kitchen style that really calls to you. The proof is in the pictures
Full Story
KITCHEN DESIGNHouzz Quiz: Which Kitchen Backsplash Material Is Right for You?
With so many options available, see if we can help you narrow down the selection
Full Story
REMODELING GUIDESWhich Window for Your World?
The view and fresh air from your windows make a huge impact on the experience of being in your house
Full Story
DECORATING GUIDESWhich Rooms Get the Oscar?
On the eve of Hollywood’s night of nights, we bring you top films from the past year and their interior twins
Full Story
HOUZZ TOURSHouzz Tour: Innovative Home Reunites Generations Under One Roof
Parents build a bright and sunny modern house where they can age in place alongside their 3 grown children and significant others
Full Story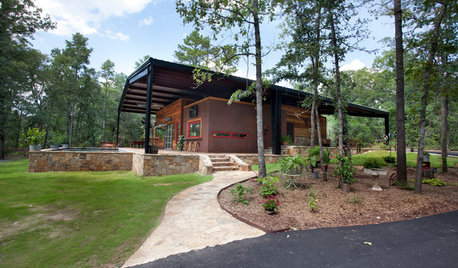
HOUZZ TOURSHouzz Tour: Under a Metal Canopy in Texas
New technology, reclaimed materials and an enormous protective roof combine in this Hawkins home for irresistible modern rustic charm
Full Story
TILEHow to Choose the Right Tile Layout
Brick, stacked, mosaic and more — get to know the most popular tile layouts and see which one is best for your room
Full Story
KITCHEN LAYOUTSThe Pros and Cons of 3 Popular Kitchen Layouts
U-shaped, L-shaped or galley? Find out which is best for you and why
Full Story
BATHROOM DESIGNRoom of the Day: New Layout, More Light Let Master Bathroom Breathe
A clever rearrangement, a new skylight and some borrowed space make all the difference in this room
Full Story




User