

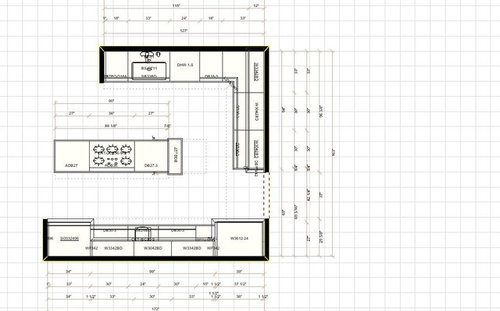


About to sign off on my kitchen layout. Thoughts?
New construction going with high end Miele and Bluestar appliances. Thoughts on my layout and configuration? There is a pot filler on the back wall between the built in fridge and ovens
Comments (137)
 10 years ago
I liked the nook in that it kept people out of the kitchen while still feeling part of the action. Instead, they might gather round the island cluttering up the aisles. And it's a nice place to sit and relax overlooking the veranda.
Actually to get to the nook, you needed to cross right in the prep path.
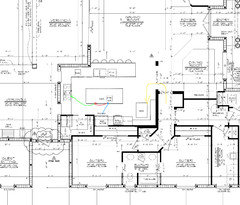
The truth is none of the options given so far are 100% ideal. Maybe someone else can see another way to do this. I had Nathan send me the full floor plan and with his pathways from the garage and with his guest suite back there, it makes it difficult to change more than the kitchen layout
If you have young kids or a family, table seating is more convenient and, in my opinion, essential.There is still a full sized dining room, that now is open to the kitchen.
Related Professionals
California Kitchen & Bathroom Designers · Barnstable Kitchen & Bathroom Designers · San Angelo Kitchen & Bathroom Designers · Sheridan Kitchen & Bathroom Designers · Hays Kitchen Remodelers · Sugar Land Kitchen Remodelers · Durango Kitchen Remodelers · Redding Kitchen Remodelers · Sarasota Custom Countertops · Vidalia Custom Countertops · Emporia Custom Countertops · Morgan City Custom Countertops · Rolla Custom Countertops · Lewiston Custom Countertops · London Custom Countertops 10 years ago
True about the prep aisle path, but I'd rather keep people out of the cooking area. Maybe it's because I have 2 young boys running around my kitchen.
Also, for me and likely others in resale, a kitchen table for a house that size is more important than crossing a prep zone path. At least now it has 45" aisles vs 36. Formal dining room, even though open to kitchen, is not the same for me for everyday use. I suspect other families with young kids would feel the same.
- 10 years ago
These last ones do keep folks out of the cooking area. However like you said, depending on the population a kitchen table may be more important. Especially in a house this size.
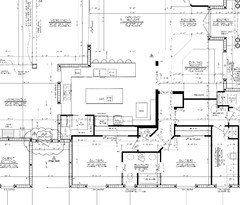
So how about adding banquet seating on the opposite side? Like this?
- PRO10 years ago
Dear Nathan,
It's great that everyone is pitching
you ideas but unfortunately that doesn't help you get your project moving
again. So I’m going to suggest a course of action you might follow. Systematized approaches seem to be the best and most easily manageable when running projects .Your
Kitchen Project DirectionsTo
help you simplify things consider your new kitchen project metaphorically like
a destination you want to get to. To be successful you need directions. To get
your directions you’ll need to have two points. Where you are right now and
your ultimate destination or where you want end up.It’s a simple matter of connecting the dots by
drawing a line from one point to the next.If you’re doing this yourself, you’ll
write down all the directions as you plot your way along the map. When your
directions are completed you’ll make the trip. Or get the turn by turn
directions from someone who has made this trip many times, if you hire the
right help. It’s your decision.Your
first step for your kitchen project is to identify exactly where you are, your
starting point. You’ll need to test and evaluate your current kitchen design.
Because you need to be clear about exactly where you are, what you’re starting
with aesthetically and functionally as the beginning of working towards your
ultimate kitchen.You need to identify how your current kitchen design performs.
What it does well and what needs
improvement. What performance problems does it have that you want to correct?
You need to make those three lists.Your
next step is to identify your ultimate kitchen, your destination. That kitchen
you want to spend the rest of your life with (if you’re doing this once). You
need to decide how you want your kitchen to perform aesthetically and
functionally.To
do that you’ll need to see every kitchen layout (or combination of appliances
and cabinetry) possible for the space you have to work with. To see example click here. http://www.kitchendesignco.com/multiple-kitchen-layouts/So
your new ultimate kitchen will incorporate what works well (what you like), fix
what doesn’t (what you don’t like), and also resolve your list of performance problems
that exist. Problems that can’t be
corrected until you make the decision to design a high performance kitchen that’s
very different from the one you have now.Now
that you’re clear about what you have (your starting point), and the kitchen
you really want (your destination) you just need to write down the directions to
get you from the kitchen you want to replace, to the kitchen you didn’t believe
was possible. The directions when you’re done writing them down are what you’ll
use to build your ultimate kitchen from.Your
Directions = Your Kitchen Design DrawingsThat’s
how you’ll get from the kitchen you have to the kitchen you really want. It’s
really no more complicated than that. You
can do it yourself or with competent help. Creating these drawings is the journey
you’ll need to make to complete your kitchen design drawings. If you do this
correctly you’ll go from dated and dysfunctional to the kitchen you hope is
waiting for you on the other side of your kitchen project, Your Ultimate Forever
Kitchen.When
you have a good set of directions getting the kitchen you really want to build
couldn’t be much easier. Click here to see example design drawingshttp://www.kitchendesignco.com/kitchen-interior-design-drawings/
Hope this has been helpful
Sincerely,
Joe Brandao
- 10 years ago
If you do remove nook, I would eliminate the sink peninsula, put sink on fridge wall and add a round table between the great room and kitchen. The double ovens on the side wall. You can then add some stools at the island. I would only do this version vs cpartist's other plan I liked where the nook remained if you want to keep cooktop on veranda wall vs hallway wall.
I would draw it out but I'm about to step out. Hopefully it makes sense.
Nathan Pell
Original Author10 years agoIt is highly unlikely I will remove the nook; "Eat in Kitchens" are very desirable here in this market and I had forgotten I had already purchased a table for that nook. I so much appreciate everyone's help with this!!
- 10 years agolast modified: 10 years ago
It is highly unlikely I will remove the nook; "Eat in Kitchens" are very desirable here in this market and I had forgotten I had already purchased a table for that nook. I so much appreciate everyone's help with this!!
Well that settles the nook vs no nook discussion. :)

However sometimes the answer is right in front of you.
By just moving the entry door into the kitchen, you'll solve the problem of someone walking through your work zone.
You still will visit your guests as you prep, as you cook (you'll have to turn your head to one side but they will still see your side and not your back) and when you clean up!
The only time your guests will see your back is when you are using the fryer.
The advantage now is no one will be crossing your path as you cook or you prep. Clean up is such a small part of cooking, it won't be too big a deal, and with the cooktop where it is, it's easy to move the dirty pots and pans to the cleanup sink.
- 10 years agolast modified: 10 years ago
Well there you have it! Brilliant. You are now closer to dining room too.
Nathan are you ok with the peninsula seating poaching into your great room space? You might want to move steam oven/wall oven combo over towards cooktop with fridge at end. You'll have counter space between the fridge and ovens for landing spot and will get fridge at end for guests to grab drinks and you to grab things from fridge when eating at the table
- 10 years ago
Oops missed that. Yes I would definitely switch fridge and ovens. You want oven landing space right next to you when taking hot stuff out
Nathan Pell
Original Author10 years agodoes anyone have any other suggestions? I kind of need to make a decision here pretty soon. Thank you all so much for all the help.- 10 years ago
How do you feel about the different suggestions so far? Did you like the connection to the veranda in the original plan? Would you be happy with the cooktop as shown above in CPartist's last plan, with frig and oven stack flipped? What about flipping the kitchen to the nook and putting the table on the other side, like cpa's plan up thread? Her last 2 kitchen plans work better than the original. But would you love it?
- 10 years agolast modified: 10 years ago
The problem Nathan is that with the way your rooms come off the kitchen and with your wish list to be able to see your guests as you work, you are a bit limited as to what changes you can do and still have it be a functional kitchen.
What is it you like or don't like about the options we've given you? To just ask for more suggestions without giving your thoughts as to what does and doesn't work for everyone doesn't make it easy for others to help you.
And yes, I do understand your frustration thinking you had this wonderful kitchen design, only to come here and be told it really doesn't work. I understand your frustration because I had that with my whole house design. :)
- 10 years ago
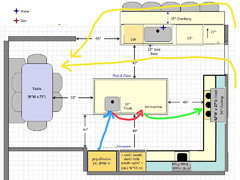

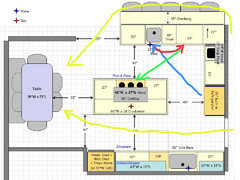
Here to show you the Ice>Water>Stone>Fire I created arrows moving from one zone to the next showing the path you'd need to take.
The Blue arrow shows getting the food from the fridge (Ice) and bringing it to the sink(Water).
The Red arrows show going from the sink (Water) to the prep area (Stone).
The Green arrows show going from the prep area (Stone) to the cooktop (Fire). Notice the difference in steps and the easier progression in the two latest plans vs your original plan? Add to that a range hood blocking your view of your guests, and having the fryer too close to the cooktopLastly in yellow is the path of people coming into your kitchen to go sit at the nook. Realize that people tend to take the route of least resistance. Don't know if you have children but they are notorious for doing so.
I did flip the ovens and the fridge in this one.
Nathan Pell
Original Author10 years agoYes I really do like the openness of the plans. I'm not too excited about losing the door that has people walking through mainly because it will make unloading groceries more difficult. Maybe I should scrap the fryer since it doesn't seem there is a good spot to put it? I liked some of the earlier layout where the DW was right under the cabinets whew the dishes would go. Maybe I should scrap the island since the kitchen is not that big? Yes you nailed the fact that I thought everyone was good to go realize it was no where close I'm glad you all pointed this out as it would have been so horrible to go through all the time money and effort only to move into a house that has a kitchen I hate- 10 years ago
Nathan, here is the plan where you have a more direct route to the fridge. However notice now the path of least resistance cuts behind your work space while you're prepping. Now imagine holding a knife, realizing you forgot to grab something out of the fridge and turning around to get it just as a rug rat runs through to get to the nook. Extreme example, yes, but you get my idea.
Really how many additional steps are we talking to get to the fridge from the garage? Plus the advantage of putting it on the end near the table is you have it for everyday seating so when setting the table, it's easy to get stuff out of there for the table.
The fryer in both versions I suggested would not be a problem because in both versions it would be out of the pathway. The problem though as mentioned isn't the fryer so much as what you do everyday, which is prep and prepare food.
If you wanted to stick with this last version, then I'd suggest getting a door that can be locked from inside the kitchen. This way when you are prepping or deep frying, no one will be running through your work zone. However that then only gives one way to get to the nook.
- 10 years ago
As for dishes, they can go in drawers on the opposite side of the island. So turn around from the DW and put the dishes in the drawer. Or they can go in the 33" drawers to the right of the cleanup sink. The reason the DW is to the left of the cleanup sink is that it's out of the secondary prep area.
So say you're cooking at the cooktop. A friend decides to help you by taking the prep stuff off the island and putting it in the dishwasher. If the dishwasher is to the right of the sink, it will be getting in your way while you're cooking. Additionally as mentioned, on the left, if you want a friend to help you with prepping, they can do it to the right of the sink and slide the food over to the cooktop.
 Painted kitchen with walnut · More Info
 Nathan Pell
Original Author10 years agoOkay you seem to have thought of everything :) thanks so much!!- 10 years ago
Your welcome. Let us know which one you choose and if you want I'd be happy to draw up a more exact plan so you can take it to the builder at least.
- 10 years ago
it won't be fancy, but it will have dimensions so you can at least get the sink and gas placement in the right places.
- 10 years ago
 Franklin Ave. · More Info
Nathan, pushing the sink cabinets down as cpartist and Buehl did takes that extra space from great room and gave it to kitchen. That's why the aisles are no longer 36" as your original plan and allows you to have a wider island with adequate aisles.For the storage of dishes, most shorter people like them in drawers in base cabinets while taller people prefer to store in upper cabinets with shelves. I personally like a hutch cabinet connecting upper to the counter. The hutch is 12 to 15" deep so you still have counter space. You can do something like this on the sink side of your Cooktop wall.
When you design the cabinets, get all drawers in the base as it's much more functional storage then shelves that you have to bend down and peer inside to see what's there.
The opening to kitchen to me doesn't make much difference if people are crossing that path because your aisles are now adequate.
Franklin Ave. · More Info Nathan Pell
Original Author10 years agoThis is kind of what I was going for, except that people wouldn't be sitting at the 'cooking' island but at the other one I guess. Maybe the peninsula should go?
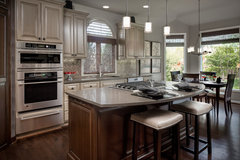 Overland Park, KS Multi-Room Interior Design · More Info
Nathan Pell
Original Author10 years agoThis photo actually has the same hood I specced
 Bunker Hill Estate · More Info
(I think) it looks very similar- 10 years ago
If you want to keep your cooktop on the island, just get rid of the peninsula. You'll get a deeper island for seating. Relocate the sink to that side wall and add some side hutches for more storage.
Nathan Pell thanked smm5525 - 10 years agolast modified: 10 years ago
You seem stuck on having the cooktop in the island even though I can't see anyway to get a good workflow. If you get rid of the peninsula and instead have the cooktop on the island where will your guests sit? Across from food spattering from the cooktop? As the smoke billows out at them?
Just because they show it in pretty pictures doesn't mean it is a good working kitchen. I've seen lots of pretty kitchens that would be a nightmare to cook in.
If you insist on having the cooktop on the island, then you should definitely use beuhl's version, but then you'll have your back to your guests when you're cooking.
Let me ask you a question. Is function more important than form or visa versa? I ask because you seem stuck on form. Neither is wrong mind you, but realize that if you want a functional kitchen it may not look exactly like you envisioned. If form is more important, then ignore what we've been telling you.
 10 years agolast modified: 10 years ago
I had a friend with the cooktop on the island. It had a raised bar and we enjoyed taking to her while she cooked. The island was angled.
A large rectangular one might work in your kitchen.
on second thought, I don't think you have room for a really long Island .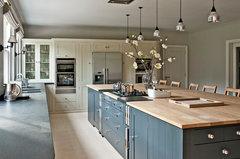 Sims Hilditch, Radlett Family Home · More Info
You would really want at least 24 inches on each side of the cooktop, maybe more. Can the stovetop be put in the peninsula and put the sink on the fridge wall? No island. Move the peninsula closer to the fridge wall and make the peninsula deeper for seating. Also gains space in living room.
- 10 years ago
Your original plan didn't have any island seating so I figured that wasn't important to you. You mentioned wanting to face your guests while cooking, but where are the guests going to be? In the great room? Breakfast nook? At an island? If you want them at peninsula, you'll prob have to face the cooktop other way. But realize you'll then have clean up sink at peninsula and prep sink at back wall. So you are fairly close to the original plan except you added a prep sink and increased aisles by taking space from great room.
The other option is to have guests seated at a deeper island and remove peninsula but realize the cooking smells will be hitting them fairly close. If you do that, make sure you have that back aisle 48" and make your island deeper to have some separation from cooktop to where the seating is. I'm sorry I can't draw it out for you.
- 10 years agolast modified: 10 years ago
You can have it the way you want, with a blue star in an island. But the rest of the kitchen has to accommodate that choice. Here is one example, scroll down a bit
http://ths.gardenweb.com/discussions/2703653/kohler-stages-33-sink-in-an-island
A cooktop in an island is not always the wrong choice.
- 10 years ago
Sweet!! I going on vacation tomorrow and look forward to thinking all of these over
- 10 years ago
Here is another discussion. See cloud swifts beautiful kitchen halfway through the thread.
http://ths.gardenweb.com/discussions/2662504/thoughts-on-putting-the-range-in-the-island
- 10 years agolast modified: 10 years ago
Here is my very generic drawing to show layout without peninsula and cooktop in island

its obviously not to scale but the island will be approx 90" w by at least 52" deep. You can probably go deeper if you want to separate the cooking from seating more. At 24" for each seat, you'll get 3.75 seats.
You can also do a couple seats on the end of island toward nook.
 10 years ago
This is similar to smm5525's idea, but with a longer island. Both
the cooktop and prep sink are on the island, with no cabinets on the
wall with the door. No space is taken from the grand room, but it does
omit some cabinets, and the deep fryer. To partially make up for storage
loss, you could make all drawers 30" deep, which would add more
counter space on the bottom run, and would also put more distance
between the cooktop and the seating overhang. I left the door in the
original location, but it could move to the top as cpartist suggested
earlier.
- 10 years ago
Yes if you do go with Mama's idea I would definitely close the door off where it is now and move it up to the top again so you're not walking through the work space to get to the nook.
Additionally, for safety, I would add more like 18"-20" behind the cooktop. What I don't like is that there's only 12" on the side of the cooktop which could be an accident waiting to happen.
- 10 years agolast modified: 10 years ago
Hmmm ... I think that's actually an upside down 27, which I forgot to remove when I flipped the island in buehl's layout. ETA, more like 19.5", compared to the 18" trash pull-out, but probably better to add 6" on that side, and make the prep area narrower.
The following plan omits the island, and has the cooktop on the peninsula, in an area more protected from traffic. I added a few more inches of depth to the island, to further separate the cooktop and seating. This plan also m/l centers the cooktop and hood on the working side of the kitchen. The clean-up area is separate from prep and cooking, making it easier for a helper to load or unload the DW, and set the table, without entering the other zones. Downside is less storage.
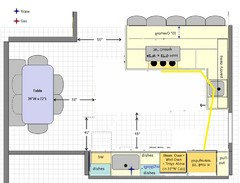 Nathan Pell thanked mama goose_gw zn6OH
  10 years agolast modified: 10 years ago
Awesome property you have. That lake view. Wow!
You have gotten some really great advice and layouts. Agree that original kitchen layout was, sorry to say, a total nightmare. So glad you are putting things on hold a bit to reevaluate the heart of this home.
I didn't read everything thoroughly, but I get the gist that your priority is to prep as well as cook while facing your family and guests. I've been to Benihana once or twice, and It was good fun!
As I skimmed, I took note of GreenDesigns' suggestion of spinning the island. i liked that idea for you because it would allow you to have the prepping (most time spent) towards the great room and those at the bar stools. Then cooking is towards crowd in the nook but still not really having your back to the bar. I am not sure if this is what geendesigns meant, but here is a quick switcharoo of Buehls' design.

I also added the Kohler stages sink because they just seem like a chefs dream. Check out this video.
Nathan Pell
Original Author10 years agoWow rebunky! I think I really like this concept, seems to solve a lot of the issues and so forth. Thank you so much for this! And that sink as well as the Galley seem awesome. I need to check my budget and see where I am :)
- 10 years ago
Actually this gives you almost no room for storage. Plus your cooktop is still out in the open right where people are passing by.. Plus this turns it into a one person kitchen with no room for more than one in the U at a time. if you are insistent on keeping the cooktop on an island I still think Buehls layout works the best.
- 10 years ago
In Rebunky's last plan I would think about swapping the fridge and the oven stack. This puts the fridge at the edge of your work space. Visitors can get things out of the fridge without entering your work zone. Also, there is still a large pantry next to the fridge for additional storage. The 12" overhang for the cooktop is probably a bit small. If you could get 15" behind the range top that would be preferable.
in mamma g's plan my concern would be visitor drinks and snacks etc. it's a good cook-centric set up. But I just think you would want to find a space outside the cooking zone for a beverage fridge. I actually think you need this anyway.
- 10 years ago
I missed Mamas last plan. I think that would work since it allows for extra space behind the cooktop. I would probably switch the cleanup sink and fridge so fridge is closer to nook seating.
- 10 years ago
The fridge wall is being constrained by the pantry. Could the pantry wall be adjusted to give a bit more room to the fridge wall?
- 10 years ago
Don't forget to get enough counterspace! Where will you put out food for serving? That's my biggest problem and I have a 32 x 72 island with no prep sink in it plus 5 ft of counterspace next to my sink. It still gets tight with large parties!
- 10 years ago
The problem I see with this is wasted space and no landing for the fridge. Too much empty space in middle for people to stand and get in way!
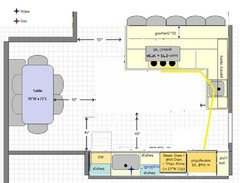
- 10 years ago
smm, I agree it's not ideal but nathan seems stuck on the idea of having the cooktop facing his guests so I think this or beuhls would best solve the problem.
I think the problem with your idea is there isn't enough room for a long enough island.
As I've said before, none are ideal, but it all depends on what exactly Nathan wants.
- 10 years agolast modified: 10 years ago
At least these are all better than original! I still like yours best but I'm only living in the house vicariously so that's besides the point, lol!
My plan had a 90"w island by at least 52" deep, my drawing just sucked! With a 36" wide cooktop, it gives 27" on each side of cooktop for working space.
- 10 years agolast modified: 10 years ago
Nathan, I was only hoping to spark an idea. I really hoped someone might see a way to incorporate your desires for the prep and cooking to be facing towards your guests.
I realize it is petty much impossible to pull off with your size constraints. You mostly see that on the cooking channel with a tv set kitchen and no huge range hood blocking and making noise. I think you need to have way more space then you have unfortunately. :-(
If you do like the general placement of the sink and range open concept like you want, I think you probably would need to bump out that whole nook/great room wall a few more feet towards the veranda in order to get the proper clearances for the range. You'd need to get professional advice on that.
Here is an old thread, but Greendesigns explains very well about cooktops on a peninsula.
http://ths.gardenweb.com/discussions/2698245/cooktop-on-peninsula-really-an-issue?n=39
Basically you will need a very powerful hood that is bigger then the actual cooktop. Even wider then the recommended 6" wider if it is just against the wall with cabinets. That equates to $$$$$!
I reread what GreenDesigns actually said as far as spinning the island to make it a peninsula. She said move the range to the "back wall", so obviously not the crazy spinout I did. haha! I admit didn't read very well this thread late last night. I do know she is a very experienced Kitchen Designer. I think there are several others who post here on GW. I remember, Live wire oak, Sophie, Jakuval, Kompy aka the kitchen place, and probably a few more I am sorry I forget right now. So if in your research you see those names take note. Buehl, Mamagoose, Cpartist, funkycamper, lavenderlass, benjesbride, Jillius, Sena, and oh so many more my brain cannot think, they also could be KD's they are so good at this.
Cpartist, I agree your layout and every other layout presented is far far better. Yeah, duh! I just am curious as to why you said it was a one person kitchen. I thought a one butt kitchen meant the chef was unable to do his or her thang without other people getting in the way. For instance, a second helper cleaning up at the dw or prepping at a secondary area would be completely impossible.
I have much to learn, so when I get time I'll try and research more on that,
Well, at least with the info you've been given, I know you will get a much better kitchen Nathan. I will look forward to seeing how it turns out. Please post a reveal.
- 10 years ago
rebunky, I was thinking of the cooktop near the sink. It's not a deal breaker but mostly having had U shaped kitchens in my life, I know that when one is at the sink, and the other is at the cooktop, we tend to get in one another's way over and over. It all depends on the width.
- 10 years agolast modified: 10 years ago
smm5525, your drawing didn't suck, but here it is on buehl's plan, so the Pells can see the proportions. I flipped the island and moved it out a few inches, as you drew it, but didn't add to the length.

The counter beside the ovens would make a nice coffee/breakfast/snack station, with a bar sink, or faucet with a tray drain, and an under counter fridge for beverages. - 10 years ago
Thanks Mamagoose for putting it on the plan! Was just trying to get him some more counter space because when you have all those people in the kitchen, they are going to need snacks, drinks, etc!
Nathan, you can also move the opening so you get continuous counter space and put the ovens at the top end of the right wall.
I also like Rebunky's plan too. You have some great options. Let us know what you end up with. Good luck!
Nathan Pell thanked smm5525 - 10 years ago
Personally I would never put a sink facing a wall. And why so much seating? The nook seems tight, measure with chairs pulled out. Why three sit down eating areas? Actually four if you count the outside area. Just something to consider maybe.
Nathan Pell thanked User









powermuffin