Software
Houzz Logo Print
julesmetscher

Kitchen cabinet emergency - help!!

10 years ago
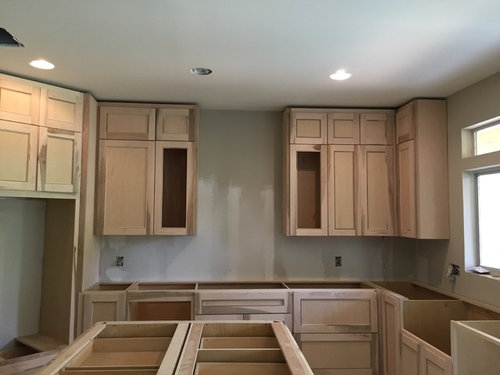
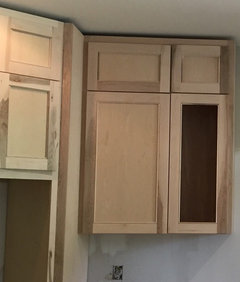
Cabinets just arrived today and one section does not look like the original drawing. The 2 cabinet doors to the left are noticeably larger than any on the right, and I think it looks very off. Our original drawing shows all of the upper cabinets being almost the same size. I know there has to be a little difference as wall to the left of cooktop is shorter than wall to the right. Cabinet maker will make changes but want us to come up with an idea that we would be happy with. Should we just make this cabinet completely different (open shelving, etc?) since everything will not be symmetrical anyway? ( The two cabinet doors with just frames will have glass in them). We have 3 pets so had never really considered open shelving for that reason. Any ideas??

Comments (37)

  • 10 years ago
    I would leave it alone. The only thing to look at right now is the cabinets but once the appliances, counters, backslash, glass inserts, etc are all done I doubt you will really notice it anymore. The 2 glass doors match to frame out this area, that is all you need. I really think it will be fine as is and look great!
    Jules M thanked justbeckyg
  • 10 years ago

    Agreed -- the cabinets have been sized to make the accent cabinets symmetrical, which is the important thing, and the smaller door sizes all match. Can't imagine how this could have looked different in the drawing -- you can see that the two uppers have to cover the same space as the two lowers; did six inches appear during framing? If they made three doors above, they wouldn't match those on the right side anyway. I think the current arrangement is well chosen, and Susan's example is helpful.

    Jules M thanked acm
  • 10 years ago

    Thanks acm - I think what happened is since the ovens are on an angled wall, the cabinet maker had originally drawn more symmetrical cabinets, but once he started building he ended up closing in the dead space between ovens and cabinet wall which narrowed the cabinets. I guess the thing that bothers me the most is that one upper cabinet on left is very obviously a rectangle when all of the others are squares and it just draws my eyes straight to it.

  • 10 years ago

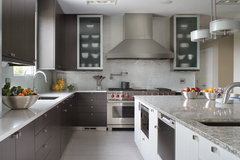
    Susan Mooney - your kitchen is beautiful! Love the subway tile. I'm doing white cabinets as well. At least on your back wall though, all the cabinet doors are same size and have glass which make them look very cohesive. I feel like mine don't.

  • 10 years ago

    Thank you julesmetscher. It's a small kitchen but I love it. I still think your cabinets look fine and like justbeckyg said once the appliances and such are in I don't think it will bother you as much. But I also know how you feel. If you know it's going to bug you, try and work something out with the cabinet guy. Let us know what you end up doing and don't forget to post pics of your kitchen when it's done. Exciting times!

    Jules M thanked Susan Mooney
  • 10 years ago

    Agree that empty yawning cabinet spaces make you look at what's there, with obsessive detail. Once there are appliances, the cabinets are finished (painted or stained or whatever), and the backsplash is up -- not to mention once you get some things into the cabinets and onto the counters -- you'll just see a lovely functional space. We get fixated on various details along the way...

    [When you find yourself staring at that rectangle, shift your eyes left instead of right, and you'll see that it matches the ones over the oven perfectly. hooray!]

    Jules M thanked acm
  • 10 years ago

    If they aren't what you ordered have them taken down and get the ones that were suppose to be there , I personally don't like when things are unbalanced .

    Contemporary Kitchen · More Info

    Jules M thanked Geneviève
  • PRO
    10 years ago

    Make cabinet on the right with double doors a single door and it will look the same.

    Jules M thanked GN Builders L.L.C
  • 10 years ago

    symmetry isnt all that. you have so many more things to go into the kitchen. there is not a single item in my kitchen that symmetric with anything other than itself.

    remember the grain of your cabinets would be unbalanced even if your cabinets were all exactly the same size.


  • 10 years ago

    and no, GN, then there would be one bigger door not balancing with a smaller one. its a rabbit hole, dont go down it.

    Jules M thanked Judy Mishkin
  • PRO
    10 years ago

    Some people like symmetry and to some it doesn't matter. Unsymetrical areas add interest. I agree that after the appliances are in, it will not be as noticeable.

    Jules M thanked R G MILLER (YBC)
  • 10 years ago

    It would bother me forever. What are the measurements of both upper cabinets? I was going to suggest a wine cubby to take up some space, but I dont know what you would do about the small cabinet on top.

    I think the fix is.... Replace the large cabinet on the left with one the same size as the others and move both over to butt up against the ovens. Then have him redo the bottom cabinets so your cooktop can shift to the left. The hood can have some space on either side; it does not have to touch the adjacent cabinets. Or you can get a hood that is wider than the cooktop, if it fits.

    Jules M thanked emilyam819
  • 10 years ago

    What size is the cooktop? If it is 30", maybe you can take this opportunity to upgrade to a 36" if it fits. Of course he'll still have to make new cabinets.

  • 10 years ago

    symmetry cannot happen on this wall without removing and redoing everything. if you add wine storage to one side then there wont be wine storage on the other side. if you make one wide cabinet door instead of two smaller ones, the one will be larger than the one on the other side.

    symmetry simply cannot happen.

    BUT

    unless you planned on buying two identical kitchen aid mixers, one for each side, symmetry just doesnt matter on the cabinets. so, no worries and enjoy your lovely and functional kitchen.

  • 10 years ago
    So glad someone said it would bother them. I couldn't function well the way those cupboards are now, maybe I'm OCD.
    Can you post the design pic? It seems that both lower and uppers need rework so that they are better aligned and symmetrical.
    Jules M thanked Paula Smith
  • 10 years ago

    Paula, me too. It is the first thing I notice in every kitchen if the doors next to each other on the same plane are not the same size. The bottoms dont matter so much, especially if an island obscures them.

    Jules M thanked emilyam819
  • PRO
    10 years ago

    @nnigrt If you look at the cabinet on the right and a cabinet with double doors on the left they are very close is size. If you swap the double door for a single door the cabinet similarity will be almost unnoticed, we're talking about a few inches if that.

    That is what the OP is looking for, and having one side of the wall being slightly larger than the other, you will have a cabinet size difference no matter what you will do.

    Jules M thanked GN Builders L.L.C
  • 10 years ago

    I really like the asymmetry and i think you should leave it, its fab!


    Jules M thanked sallymcinnes
  • 10 years ago

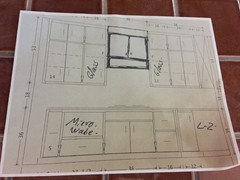
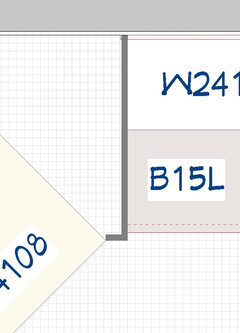
    Here is the design sketch

  • 10 years ago

    GN Builders - the two doors on the right side equal 27 inches and the big door on the left side is 20 inches. If the two doors on right were made into 1 door it would be quite a bit larger than doors on left. Do you think that would look ok?

  • 10 years ago

    Emilyam819 - thank you, cooktop is 36 inches

  • 10 years ago
    last modified: 10 years ago

    GN and Jules, i think it may look righter but not right. so Jules its up to you do you want to spend the time and money to have it be righter but not right. that is something only you can decide.

    a better question is functionality. did you want those small cabinets for a reason? if so you should keep them. if you'd rather have a single larger one there, then thats another reason to change them.


    Jules M thanked Judy Mishkin
  • PRO
    10 years ago

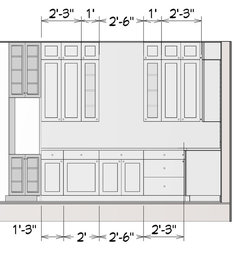
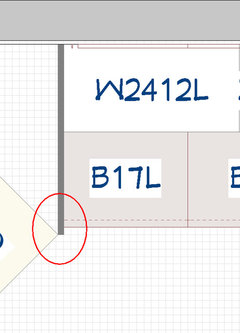
    Guessed at your dimensions, but they seem to work out.

    Jules M thanked PPF.
  • 10 years ago

    as suspected, in the original drawing the tops and bottoms didn't add up even. I think he made the right choice, but obviously it can be fixed another way to get... less storage and more fillers. yay?


    also, there's a cabinet still to come in the middle, which will muddle the visuals a bit more. you might get that one before you rebuild everything.

    Jules M thanked acm
  • 10 years ago


    I wonder if the look you want could be achieved with a corner cabinet.

    Kitchen Cabinetry · More Info

    Jules M thanked Angel 18432
  • 10 years ago

    Clearly you did not get what the drawing shows. You probably cannot change the microwave cabinet to slide the cooktop down but what is the small cabinet to the left of the micro? Even if it had to be reduced to 9" it would still be useful for an oils pullout or tray storage.

    Jules M thanked emilyam819
  • 10 years ago
    It's really a call only the OP can make. There probably would be costs involved. I would ask that the upper cupboard alongside the window be made deeper. Then have single doors as opposed to those 2 narrow ones next to the glass doors. On either side you'd have the glass doors and a single door. To my mind, that would bring symmetry enough.
    Jules M thanked Paula Smith
  • 10 years ago

    Emilyam819 - that lower cabinet next to microwave is a pullout for cooking oils, spices,etc just as you thought.

  • 10 years ago
    last modified: 10 years ago

    yes but remember, a deeper cabinet above results in more of an overhang on the counter below. you'd be thumping your head when prepping between the sink and stove.

  • 10 years ago

    Just had a meeting with builder and decorator. We talked about all your ideas - great suggestions! This is what we are thinking: see the vertical piece of wood (filler?) between cabinet and oven angle? My builder said that they could remove that, make the cabinet a couple inches wider, then put 2 doors on both the two upper cabinets. They still wouldn't be the exact same width as doors on other side, but at least there would be 3 doors on each wall which I think would help with symmetry. What do you think?

  • 10 years ago
    last modified: 10 years ago

    i think its a plan. then you'd have the same number of knobs, too. (he should know if it would limit the door opening.....)

  • PRO
    10 years ago

    Go from this:


    To this:

    Jules M thanked PPF.
  • 10 years ago

    That's good. I would not get plain glass for the opened ones. Unless you have the most lovely items to display. I would get reeded glass.

  • 10 years ago

    Thank you PPF, I think that's exactly what we are going to do. Thanks to everyone for all of the great ideas, nnigrt, acm, etc., you have all been so helpful! I'm climbing down off the ledge now

  • 10 years ago

    Sandradclark - thank you, I love reeded glass! We will do that for sure.

  • 10 years ago

    I think I would have three upper boxes on both sides with the divider removed but just two doors opening out and no glass.

    Jules M thanked suzyq53