Software
Houzz Logo Print
olivia_nerney

awkward fireplace

10 years ago
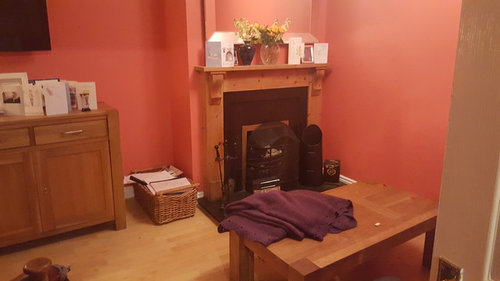
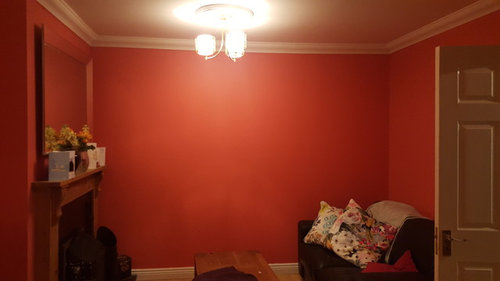
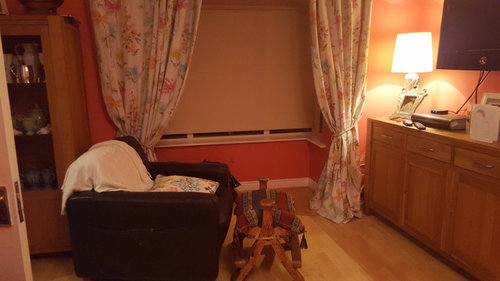
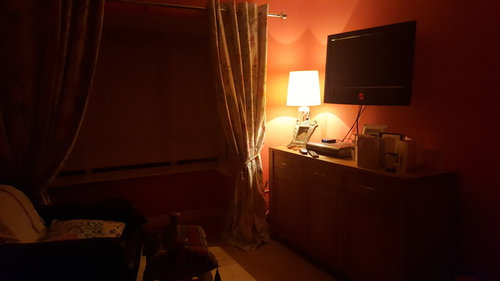
we have recently renovated our home, taking a chunk off the sitting room to make a utility room. It has left us with a offset fireplace. pondering on furniture arrangement for our sitting room. suggestions very welcome.

Comments (52)

  • 10 years ago
    last modified: 10 years ago

    Remove the fireplace. Or remove that wall. Hire a designer next time before you devalue the home like that again.

  • 10 years ago
    last modified: 10 years ago

    If it's not in the budget to try to move/remove the fireplace or it's not worth it to you or you're not using it, you could consider putting decorative candles in the hearth, moving the TV to the empty wall next to it and putting a loveseat or a couple of chairs in front of the window.

  • 10 years ago
    no more budget left unfortunately as we have built a back extension. which we are very happy with. a utility room for us is a necessity. the trade off unfortunately is this awkward shaped sitting room. I was looking for suggestions on furniture arrangement. I thought perhaps someone may have overcome this problem before. Thank you.
  • 10 years ago
    Do you have another space that could be used for television watching?

    If not smaller scale pieces; for the media cabinet something narrower and shorter. A pair of chairs with a bench or small stool in front of them facing the tv add a floor lamp between. In front of the fireplace place a chase on the wall with a small table. Remove the mirror above the fireplace hang a favorite painting or one or two favorite prints or photos that you enjoy looking at, make this a relaxing corner.

    Paint really makes a difference a color change would go a long way in giving you a space you enjoy being in. If you share more of what you are trying to achieve and your style happy to give suggestions to work with the space you have


    Another suggestion a pair of club chairs in front of the fireplace with a small cube table for sitting a book or beverage.
  • 10 years ago
    After a second look I was wondering if you could place the tv and media cabinet on the newly created wall? It looks like a door might be in the way, but if not sofa could go where media cabinet is and chairs facing the tv. Have you tried that? One thing would really help remove the large table and replace with small stools or cubes.
  • 10 years ago

    How many people regularly use this room for TV viewing?

  • 10 years ago
    Olivia, sorry for the negativity. Have you considered placing the TV on the wall perpendicular to the fireplace? Seems like that would allow you to place furniture to take advantage of both pieces then.
  • 10 years ago

    If 3 or 4, I'd put an oversized single chair and ottoman facing the fireplace, but angle it a bit towards the TV. Add a floor lamp behind, and a small side table on your "new wall". Put a smaller couch directly in front of the TV. Do away with your coffee table, opting for 2 small end tables (maybe round and small). Good luck.

  • 10 years ago
    Thanks ladies, great suggestions.
  • PRO
    10 years ago
    I would remove it or move it more to centre
    It is a very bad spot
    Feel free to see our page for some design ideas.
  • 10 years ago

    actually this story was up today.... maybe you can glean an idea from it.

    https://www.houzz.com/magazine/new-this-week-3-ways-to-work-around-a-living-room-fireplace-stsetivw-vs~67245871

  • 10 years ago

    Your room would look better with the oak cabinets painted white or the salmon walls painted another color. The orange tones of the oak do not work with the pinky salmon tones.

  • 10 years ago

    Raise the curtain rods so the drapes just touch the floor.

    Lose the tie-backs.

    Lower the TV so it's just 2 or 3 inches over the console. Hide the wires.

    Pull the console away from the curtains at least 5 inches--no need to have it jammed up against the drapes.

  • 10 years ago

    Some ideas.


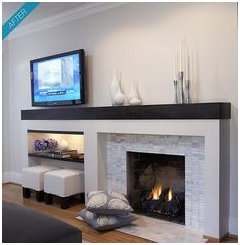
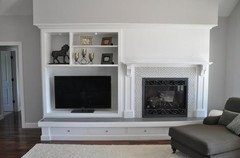
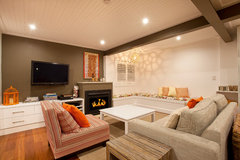
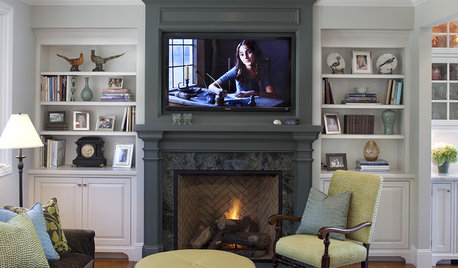
    Both these ideas show the fireplace as part of a wider unit, which would make it look less asymmetrical.

  • 10 years ago
    Make it into a small media room. Get rid of tv unit and add floating shelves across that wall. Set the tv on one. Two lounge chairs, small table and lamp. Perfect for reading or tv viewing.
  • 10 years ago
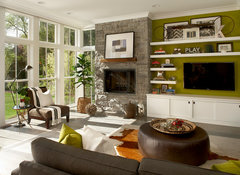
    White woodwork and shelves.
    Modern Farm House | Elmhurst, IL · More Info
  • 10 years ago
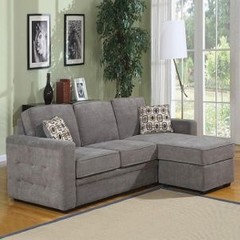
    Would a small sectional couch and chair work better for you. Or is that door in the way
  • 10 years ago
    Please check to make sure that your fireplace meets local building code before you use it. I've never seen a fireplace that close to a perpendicular wall. If it turns out to be unusable or if you won't use it, your best solution could be to block it up and then take a fresh look at furniture arrangement once the ,Angel is removed.
  • 10 years ago
    last modified: 10 years ago

    A budget-friendly solution would be to paint that wall dark.

    Your fireplace draws the eye way over to the side of the room, because of the high contrast between the dark fireplace surround and the wall. That's not good because it emphasizes the imbalance.

    Choose a dark gray-brown rather than navy or gray, assuming that you keep the salmon color on the other walls.

    That would make your light colored buffet cabinet the focus of the attention, which is good. It is a nice piece of furniture. Your TV would also disappear as the visual focus, again a good thing.


    Paint the fireplace mantle and surround the dark color too,. You want the focus on the buffet, and on the light-colored accessories you will put on it. Here are some photos to show you what I mean. I'd go an even darker color than the brown shown here.

    Newport Project · More Info

    This one is more elaborate but you see how things disappear if they are the same color as the wall. You can really create balance like this.

    Florida Residence · More Info

    Don't be discouraged by unhelpful comments here, you haven't done anything so dreadful.

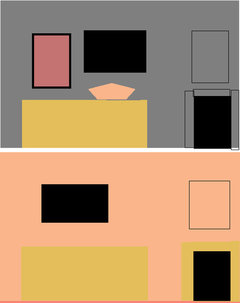
    Mount the TV in the centre of the room, which makes it closer to the fireplace. Balance it by hanging a piece of art about the same size as the TV, beside it. Here's my quick sketch of what I mean, with your "before" below it.

    Then put some seating in front of the fireplace and some closer to the window, both angled towards the TV, which is now in the middle of the room.

  • 10 years ago
    I think you can make it work and I'm sorry people are so rude! How about making the end with the fireplace its own little reading nook with a cozy chair. Move the bureau with the tv closer to the fireplace and set a love seat angled slightly towards the fireplace a bench with cushions could go under the window.
  • 10 years ago

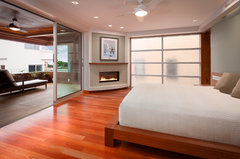
    can you turn it into a corner fireplace?

    Master Bedroom · More Info

  • 10 years ago
    I think a smaller sitting area would look better...maybe a bench with a couple poof chairs. Right now your furniture overpowers that little corner.
  • 10 years ago

    Lets all try to get along, shall we?

  • 10 years ago

    The Pros need to learn how to respond with some tact.

  • PRO
    10 years ago

    GL and all who agree with GL, the poster didn't consider the ramifications of adding the wall prior to doing it. Why are you not critical of the OP? Maybe because doing without planning is the norm?

    I am a huge believer in making lemonade out of lemons, but this situation is self-inflicted.

  • 10 years ago
    Thanks to all who gave constructive advice.
  • 10 years ago

    To the pros:

    Many professionals resolve problems caused by their clients. Periodontist see people who don't floss often enough, doctors treat people with poor health habits, accountants advise people who haven't paid their taxes, criminal lawyers....etc.

    How do you deal with this in your own professional practices? I am guessing you would help them solve the problem, whoever caused it, and collect your fee. Not just say it was the clients' fault and leave it at that.

  • 10 years ago
    last modified: 10 years ago

    Demolition of the wall or the fireplace IS the cure here. You don't fix a terrible construction plan with impossible to do tweaking of furniture placement. You fix the actual problem, or you suffer the consequences of an usable room by not having a Pro involved. Just like you'd accept that the insurance company wouldn't pay out a claim when you burned down your house because you didn't know what you were doing running the electrical. Accept the consequences of the poor decisions.

    If the person isn't willing to consider brushing or flossing, then that trip to the dentist is worthless and she'd better get ready for dentures.

  • 10 years ago
    Everything Leelee said . Lighten the walls. Two club chairs, small table with lamp and an ottoman or pouf with the chairs. Not matching. Remove lamp from the tv console. Lot of little stuff around, edit . If it is kids stuff consolidate. Sofa table , maybe with cubbies for toys if needed and two lamps. Hard to advise when we don't know how the room is to be used and don't have good picture of the whole space.
  • 10 years ago

    @Sophie Wheeler

    This conversation is about how a professional would behave. A dentist would not refuse to scale your teeth, a lawyer would not refuse to represent you in court, a doctor would not refuse to treat your illness.

    Fire insurance is not a professional service.

  • 10 years ago

    I like extending the fireplace mantel to make it a statement and put the TV on the wall extention. Just like partim pictured. For now, though, I would make the space in front of the fireplace a reading nook. Easy chair with small table and floor lamp. make your room two areas...reading nook and TV watching arrangement.

  • 10 years ago

    Olivia, if there currently isn't a budget to do major work with the fireplace, I'd just consider it a learning experience and in the meantime move forward on setting up the space in a way that works for you and keep it in a mind as a future project. :)

  • 10 years ago

    I would like to hear from FRED S (yoohoo!!!), if the fireplace is to code? It seems the heat will very close to the wall for my liking, unless it is never going to be used?

  • 10 years ago

    I think the code issue is the one thing that needs to be addressed. If the fireplace isn't to code, I'd simply remove it and reorganize the room.

    I get that the pros think the OP made a mistake with the extension, but if that extension was necessary for the OP and her family to comfortably use the house, then there's nothing more to be said on that point. It's done, and the thing now is to make the best of the compromises imposed by that extension.

    Oh, and by the way, I'm one of those people who let my teeth go, ended up with gum disease - and found a seriously good dentist and hygienist who explained the importance of good dental hygiene and showed me how to do better. 20 years later, and my current dentist thinks I'm the poster girl for good dental hygiene. It is possible to learn from one's mistakes, especially if one gets support in the learning process.

  • 10 years ago

    My hubby once built a small bonfire to dispose of waste timber, a meter from our brand new wood fence. I spent the whole time running from the faucet to the fence with buckets of water, but it evaporated immediately.

    That taught me that the only way you can really protect a combustible wall is with real distance. Even if you clad your adjacent timber wall studs with stone, they may still heat up enough to ignite.

  • 10 years ago
    Sophie, you always have the choice of not responding.
  • 10 years ago
    last modified: 10 years ago

    Olivia, in case you didn't assume so from my message, of course you should not use the fireplace until you can address it. :)

  • 10 years ago
    last modified: 10 years ago

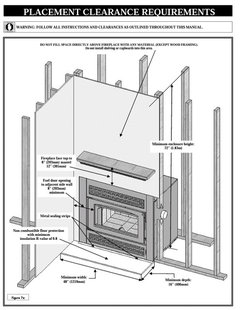
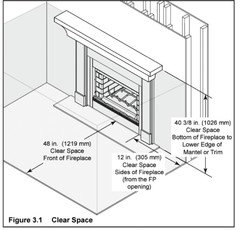
    It is impossible to know what "code" is without knowing what kind of fireplace this is. If it is a regular masonry fireplace, the furthest distance listed in the International Residential Code for side clearance is 12". But, I would look at other related standards for further clarification in this situation.

    http://publicecodes.cyberregs.com/icod/irc/2012/icod_irc_2012_10_sec001.htm

    .

    If it is a factory built wood burning fireplace, then;

    R1004.1 General.

    Factory-built fireplaces shall be listed and labeled and shall be installed in accordance with the conditions of the listing. Factory-built fireplaces shall be tested in accordance with UL 127.

    This could be as little as 8", or as much as 24" depending on the fireplace. Since the fireplace opening appears to be rather small, 24" or less, it may not require the same clearances as the largest fireplaces.

    If this is a "decorative" GAS fireplace (less BTUs), the distances are likely to be smaller than what is requires for a comperable sized wood burning model.

    .

    There doesn't appear to be any blatantly obvious code problems here. Safety starts with the individual operating the fireplace. It can be safe with a small fire, but dangerous if they decided to build the fire all the way out onto the hearth extension. Codes can't control that.

    Many kitchen gas Rangetops are capable of puting out more BTUs than that small of a fireplace.


  • 10 years ago
    fireplace is fine. thanks. it adheres to building regulations in my country. thanks.
  • 10 years ago

    That's good. In that case, I'd be inclined to go with some of the ideas put forward by Partim, above, and offset the fireplace with a built in on the other side.

  • 10 years ago

    What country are you in, Olivia?

  • 10 years ago
    ireland
  • 10 years ago

    Partim, I like your ideas. They seem to work for this particular problem. A good solution if you don't want to take out the fireplace.

    However I have seen corner fireplaces, that us, set diagonally across the corner, which might work here. Only thing is, what is the house made of? I think you need some brick or stone round a fireplace to insulate it from the combustible stuff. I used to wonder how come American houses burnt up so quickly in a fire, till I realised that a lot of them are wood.


  • 10 years ago
    it's a irish house. so all brick
  • 10 years ago

    I think your best bet will be to get pro. advice in Ireland. :)

  • 10 years ago
    last modified: 10 years ago

    As usual, I like Fred's common sense answer. It's highly unlikely to be a fire hazard, given the small size of the fireplace and the reasonable distance from the wall.

    Olivia's dilemma is where to put the chairs, not where to put the fire extinguisher.

  • 10 years ago

    Sounds like for now you can only balance it with a unit...those stone built houses aren't easy to modify, a fireplace would be quite a major job. Over time you will have visitors exclaiming over your cosy little corner and it will no longer look odd. I think Irish houses can be quite quirky anyway. Goes with the territory.

    I was trying to remember where I had seen diagonally set corner fireplaces, and it was in Jammu, in northern India. The winters can be very cold, and the rooms tend to be small, and putting the fireplace across the corner means you can arrange seating in an arc so everybody gets a bit of fire. And frankly it didn't look odd at all. Just unusual because I was used to seeing English houses with the fireplace bang in the middle of the wall. Which is where yours must have been? I remember we once went to a house in California that had the same arrangement! ( I don't remember if the owners were Indian or not, it was one of those big confused parties and I didn't know anybody.) But again it was just an unusual architectural feature that didn't look odd or contrived. Though that might have been because I was used to the Indian houses.

  • 10 years ago

    And yes, the real dilemma is where to put the furniture, not what to do about the fireplace. The cosy reading nook sounds nice.

  • 10 years ago
    thanks Janbhan. advice on furniture arrangement was what I was looking for and thankfully I got from the majority. I've a project now for the weekend.